
7021 Texas Wrangler Drive, League City, TX 77546
Local realty services provided by:Better Homes and Gardens Real Estate Gary Greene
7021 Texas Wrangler Drive,League City, TX 77546
$483,929
- 4 Beds
- 4 Baths
- 2,669 sq. ft.
- Single family
- Active
Listed by: beverly bradley
Office: weekley properties beverly bradley832-975-8828
MLS#:37360135
Source:HARMLS
Price summary
- Price:$483,929
- Price per sq. ft.:$181.31
- Monthly HOA dues:$116.67
About this home
Welcome to the Rosemary by David Weekley Homes, located in the beautiful Legacy community! This inviting two-story home showcases a brick exterior with upgraded stone accents, soaring ceilings, abundant natural light, and a spacious covered porch. Inside, the open-concept kitchen, dining, and family areas create the perfect setting for entertaining and everyday living. The private Owner’s Retreat features a spa-inspired shower and generous walk-in closet, while the dedicated study offers an ideal work-from-home space. Upstairs, you’ll find three secondary bedrooms—including one with a private bath and walk-in closet—plus a versatile retreat. Additional highlights include a conditioned attic, tankless water heater, and EnergySaver™ features. Legacy residents enjoy two pools, a clubhouse, a fitness center, miles of walking trails, and lakes for kayaking and canoeing. Zoned to Clear Creek ISD.
Contact an agent
Home facts
- Subdivision & Development:Legacy
- Listing ID #:37360135
- Updated:September 22, 2026 at 03:30 PM
Rooms and interior
- Bedrooms:4
- Total bathrooms:4
- Full bathrooms:3
- Half bathrooms:1
- Rooms Total:8
- Flooring:Carpet, Laminate, Tile
- Dining Description:Kitchen Dining Combo, Living Dining Room
- Kitchen Description:Convection Oven, Dishwasher, Disposal, Kitchen Dining Combo, Kitchen Family Room Combo, Kitchen Island, Microwave, Pantry, Walk In Pantry
- Living area:2,669 sq. ft.
Heating and cooling
- Cooling:Central Air, Electric
- Heating:Central, Gas
- Central air:Yes
Structure and exterior
- Roof:Composition
- Building area:2,669 sq. ft.
- Lot Features:Subdivision
- Architectural Style:Traditional
- Construction Materials:Brick, Stone
- Exterior Features:Fence, Patio, Private Yard, Sprinkler Irrigation, Storm Security Shutters
- Foundation Description:Slab
- Levels:2 Stories
Schools
- High school:CLEAR SPRINGS HIGH SCHOOL
- Middle school:CREEKSIDE INTERMEDIATE SCHOOL
- Elementary school:CAMPBELL ELEMENTARY SCHOOL (CLEAR CREEK)
Utilities
- Sewer:Public Sewer
Finances and disclosures
- Price:$483,929
- Price per sq. ft.:$181.31
Features and amenities
- Appliances:Convection Oven, Dishwasher, Disposal, Microwave
Parking
- Parking description:Garage
- Garage:Yes
- Garage spaces:2
New listings near 7021 Texas Wrangler Drive
- New
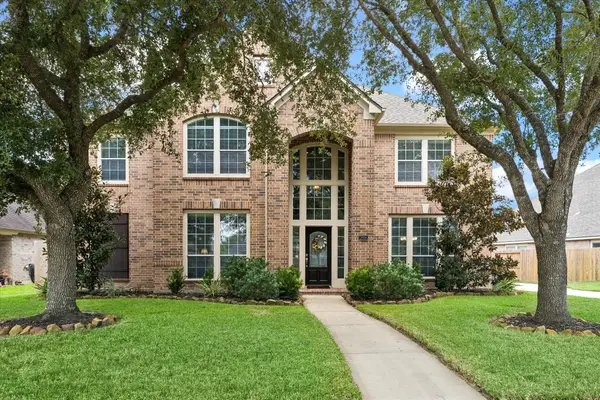 Listed by BHGRE$548,000Active5 beds 4 baths3,837 sq. ft.
2906 Summer Cape Court, League City, TX 77573
MLS# 48696758Listed by: BETTER HOMES AND GARDENS REAL ESTATE GARY GREENE - BAY AREA - New
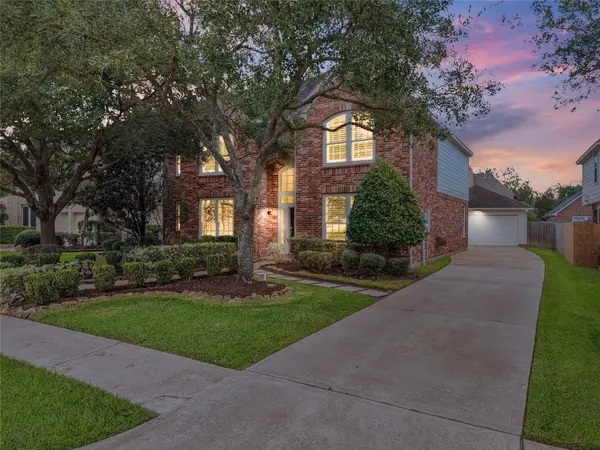 $515,000Active5 beds 4 baths3,303 sq. ft.
874 Pebblebank Lane, League City, TX 77573
MLS# 72526266Listed by: EXP REALTY, LLC - New
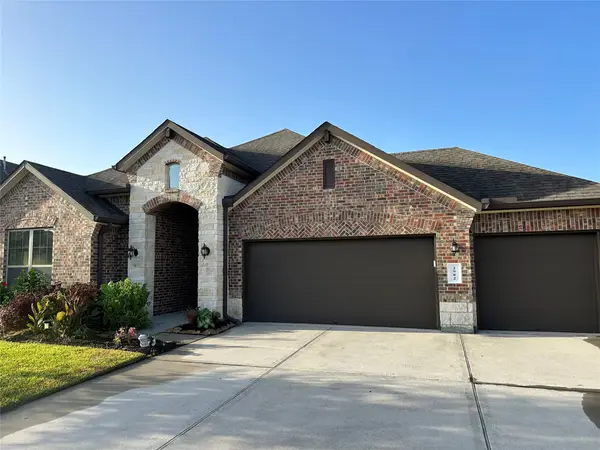 $480,000Active3 beds 3 baths2,587 sq. ft.
2982 Austin Breeze Lane, League City, TX 77573
MLS# 31834629Listed by: RA BROKERS - Open Sat, 12 to 2pmNew
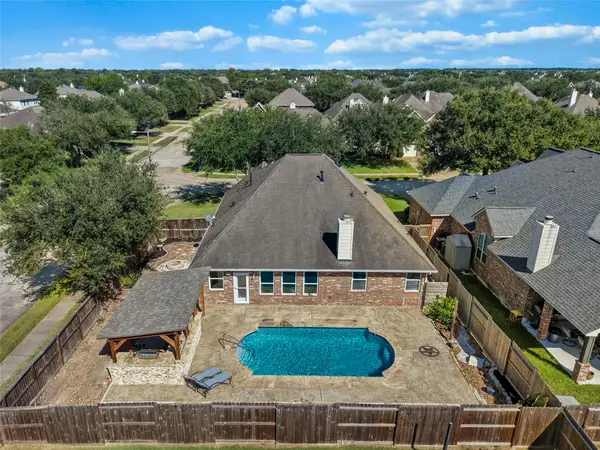 $445,000Active3 beds 2 baths2,048 sq. ft.
2201 Lilyglen Court Court, League City, TX 77573
MLS# 72651150Listed by: RE/MAX COASTAL - New
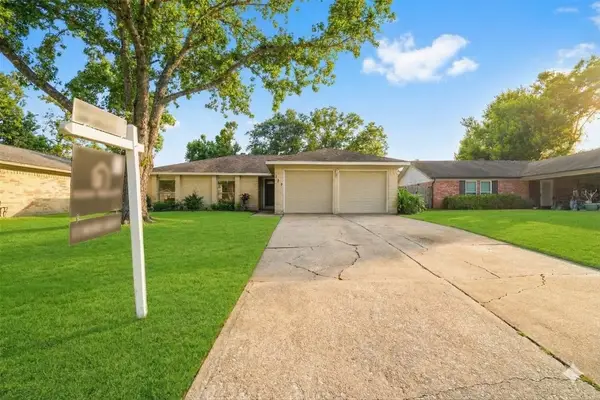 $284,500Active3 beds 2 baths1,656 sq. ft.
327 Windward Drive, League City, TX 77573
MLS# 97701127Listed by: KIANI REALTY - New
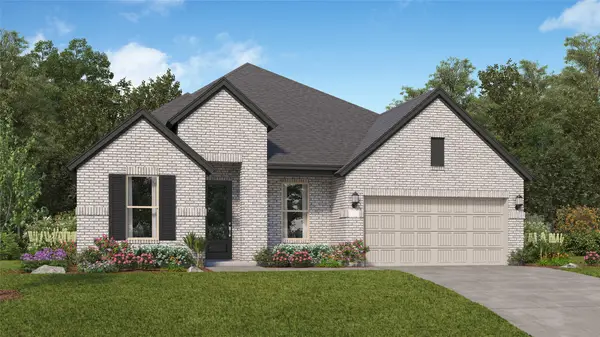 $419,990Active4 beds 3 baths2,548 sq. ft.
2229 Beach Cove Lane, League City, TX 77573
MLS# 57156276Listed by: KELLER WILLIAMS CITY VIEW - New
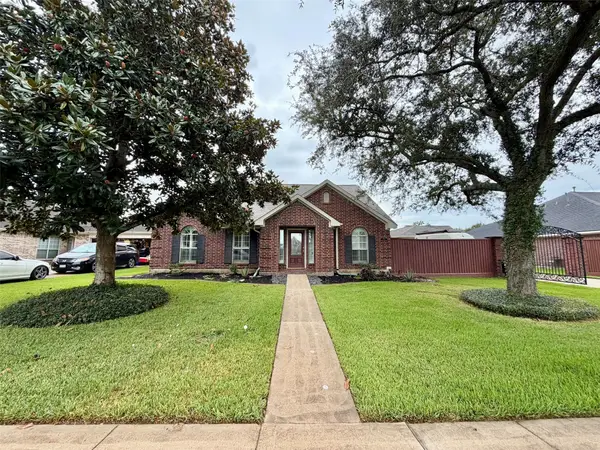 $469,900Active4 beds 3 baths2,690 sq. ft.
2119 Meadows Boulevard, League City, TX 77573
MLS# 84874231Listed by: RE/MAX SPACE CENTER - New
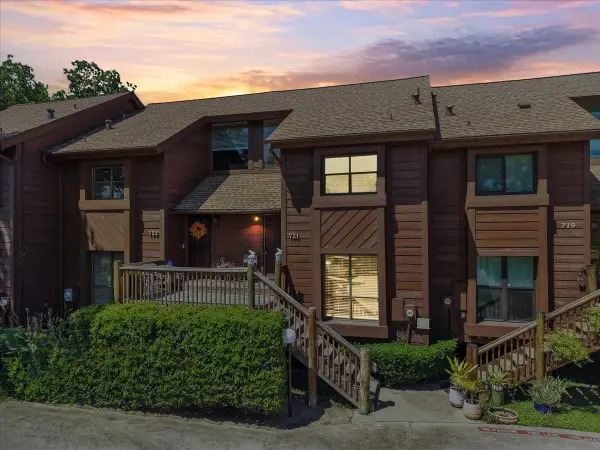 $217,000Active2 beds 2 baths1,404 sq. ft.
721 Davis Road, League City, TX 77573
MLS# 71177538Listed by: EXP REALTY, LLC - New
 $349,000Active2 beds 3 baths2,136 sq. ft.
517 Mariners Drive, League City, TX 77565
MLS# 37441769Listed by: HOMESMART


Protect your home and budget from life's surprises with an Assurant Home Warranty, backed by a partner that supports you through every step of homeownership. Explore Plans.
© 2026 Better Homes and Gardens Real Estate LLC. An Anywhere Real Estate company. All rights reserved. Better Homes and Gardens® Real Estate is a registered trademark owned by Meredith Operations Corporation, licensed to Better Homes and Gardens Real Estate LLC and used with permission. Better Homes and Gardens Real Estate LLC fully supports the principles of the Fair Housing Act and the Equal Opportunity Act. Listing information is deemed reliable but is not guaranteed accurate.
Each office is independently owned and operated.
Any services or products provided by third parties are not provided by, affiliated with or related to Better Homes and Gardens Real Estate LLC, or its affiliated companies.