
721 Davis Road, League City, TX 77573
Local realty services provided by:Better Homes and Gardens Real Estate Gary Greene
721 Davis Road,League City, TX 77573
$217,000
- 2 Beds
- 2 Baths
- 1,404 sq. ft.
- Townhouse
- Active
Listed by: deborah bly, melinda suchecki
Office: exp realty, llc.888-519-7431
MLS#:71177538
Source:HARMLS
Price summary
- Price:$217,000
- Price per sq. ft.:$154.56
- Monthly HOA dues:$280
About this home
Absolutely adorable townhome just steps from the water in The Warf! This charming 2-bedroom home offers a unique split-level design with both bedrooms tucked away downstairs for added privacy, while the upstairs features a bright, open living area and kitchen—perfect for relaxing or entertaining. A loft overlooking the main living space adds extra character and flexible space for an office, reading nook, or additional lounge area. Step outside onto the balcony and enjoy the coastal atmosphere! Community amenities include a swimming pool, tennis courts, making it easy to enjoy the Clear Creek waterfront lifestyle. Cute, cozy, and full of character, this one is a must-see!
Contact an agent
Home facts
- Year built:1979
- Subdivision & Development:Wharf At Clear Lake Ph 2 To
- Listing ID #:71177538
- Updated:September 23, 2026 at 02:22 AM
Rooms and interior
- Bedrooms:2
- Total bathrooms:2
- Full bathrooms:2
- Rooms Total:7
- Flooring:Carpet, Tile
- Dining Description:Living Dining Room
- Bathrooms Description:Tub Shower
- Kitchen Description:Breakfast Bar, Dishwasher, Disposal, Electric Oven, Electric Range, Free Standing Range, Granite Counters, Ice Maker, Kitchen Family Room Combo, Microwave, Oven, Refrigerator
- Living area:1,404 sq. ft.
Heating and cooling
- Cooling:Central Air, Electric
- Heating:Central, Electric
- Central air:Yes
Structure and exterior
- Roof:Composition
- Year built:1979
- Building area:1,404 sq. ft.
- Construction Materials:Wood Siding
- Exterior Features:Patio
- Foundation Description:Block
- Levels:Multi Split
Schools
- High school:CLEAR CREEK HIGH SCHOOL
- Middle school:CLEAR CREEK INTERMEDIATE SCHOOL
- Elementary school:FERGUSON ELEMENTARY SCHOOL
Utilities
- Sewer:Public Sewer
Finances and disclosures
- Price:$217,000
- Price per sq. ft.:$154.56
- Tax amount:$3,849 (2025)
Features and amenities
- Appliances:Dishwasher, Disposal, Dryer, Electric Oven, Electric Range, Free Standing Range, Ice Maker, Microwave, Oven, Refrigerator, Washer
- Laundry features:Dryer, Washer
- Amenities:Balcony, Ceiling Fans, Crown Molding, High Ceilings, Loft, Prewired, Programmable Thermostat, Smoke Detectors, Vaulted Ceilings
Parking
- Parking description:Garage
- Garage:Yes
- Garage spaces:1
New listings near 721 Davis Road
- New
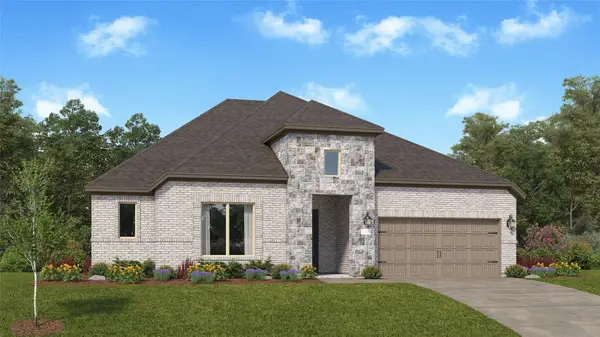 $512,990Active4 beds 3 baths2,792 sq. ft.
2718 Silver Map Lane, League City, TX 77539
MLS# 14323872Listed by: KELLER WILLIAMS CITY VIEW - New
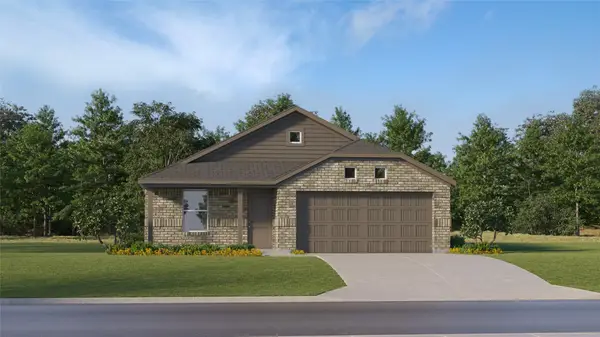 $292,990Active3 beds 2 baths1,538 sq. ft.
2425 Lighthouse Hill Drive, League City, TX 77573
MLS# 35180715Listed by: KELLER WILLIAMS CITY VIEW - New
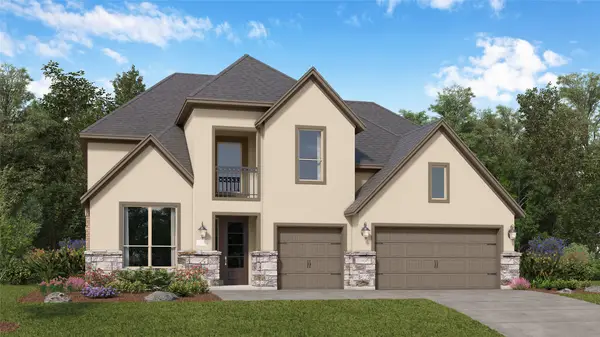 $614,990Active5 beds 4 baths3,763 sq. ft.
2521 Desert Island Drive, League City, TX 77573
MLS# 3709469Listed by: KELLER WILLIAMS CITY VIEW - New
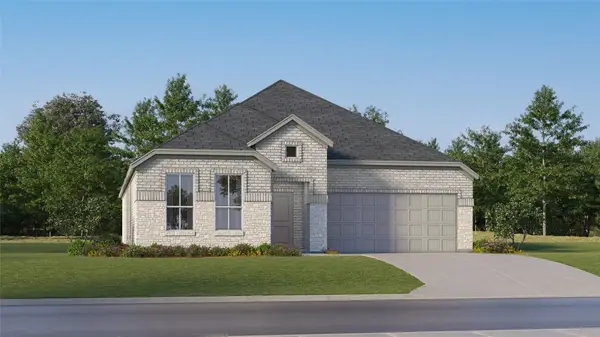 $366,990Active3 beds 2 baths1,972 sq. ft.
2207 Sunlit Meadow Lane, League City, TX 77573
MLS# 42555268Listed by: KELLER WILLIAMS CITY VIEW - New
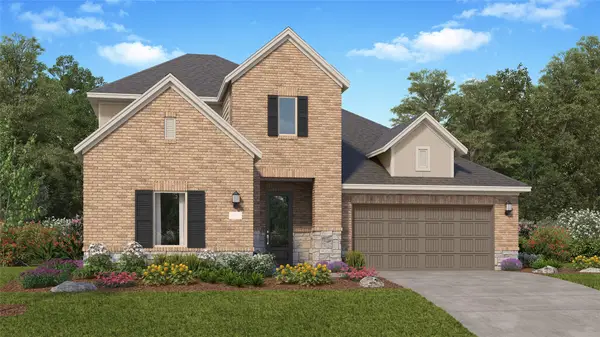 $418,990Active4 beds 3 baths2,666 sq. ft.
2230 Beach Cove Lane, League City, TX 77573
MLS# 62612256Listed by: KELLER WILLIAMS CITY VIEW - New
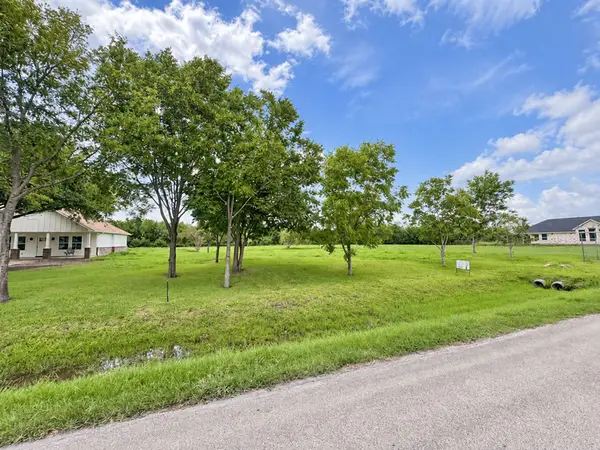 $140,000Active0.3 Acres
0 Virginia Avenue, League City, TX 77573
MLS# 67980481Listed by: RE/MAX AMERICAN DREAM - New
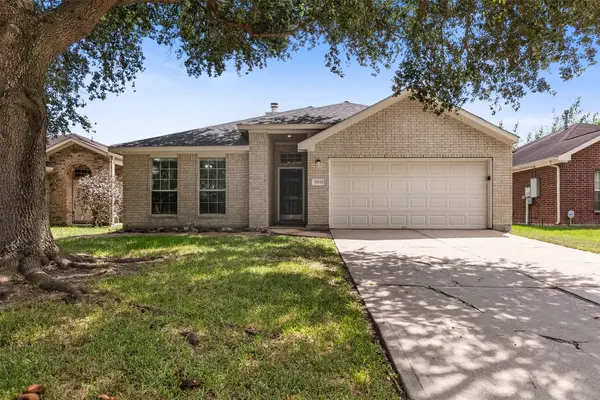 $299,900Active4 beds 2 baths1,805 sq. ft.
1815 Sherwood Forest Circle, League City, TX 77573
MLS# 10806380Listed by: REALTY ONE GROUP ICONIC - Open Sat, 11am to 2pmNew
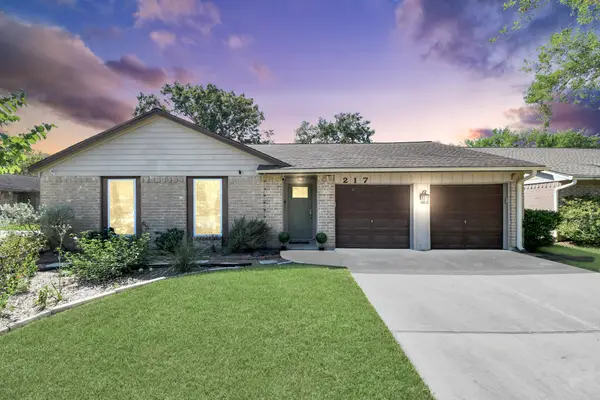 $275,000Active3 beds 2 baths1,210 sq. ft.
217 Greenshire Drive, League City, TX 77573
MLS# 36141650Listed by: KELLER WILLIAMS REALTY CLEAR LAKE / NASA - New
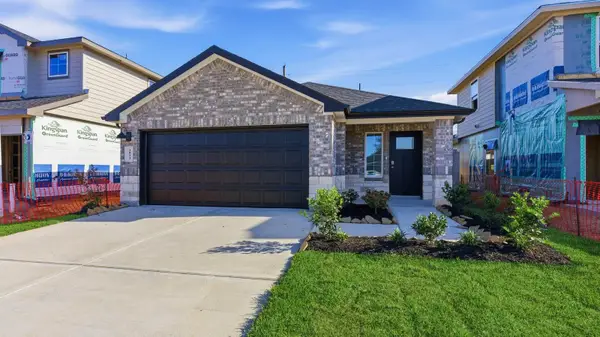 $282,490Active3 beds 2 baths1,396 sq. ft.
4113 Bronco Station Lane, League City, TX 77511
MLS# 72702289Listed by: D.R. HORTON-TEXAS, LTD - New
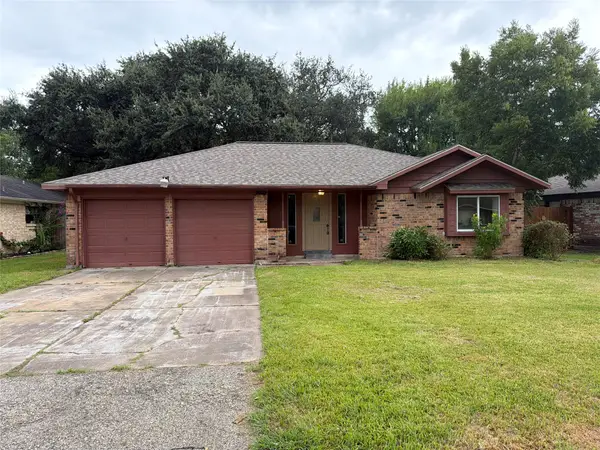 $225,000Active3 beds 2 baths1,323 sq. ft.
2010 Redwood Street, Kemah, TX 77565
MLS# 22602704Listed by: OPENDOOR BROKERAGE, LLC


Protect your home and budget from life's surprises with an Assurant Home Warranty, backed by a partner that supports you through every step of homeownership. Explore Plans.
© 2026 Better Homes and Gardens Real Estate LLC. An Anywhere Real Estate company. All rights reserved. Better Homes and Gardens® Real Estate is a registered trademark owned by Meredith Operations Corporation, licensed to Better Homes and Gardens Real Estate LLC and used with permission. Better Homes and Gardens Real Estate LLC fully supports the principles of the Fair Housing Act and the Equal Opportunity Act. Listing information is deemed reliable but is not guaranteed accurate.
Each office is independently owned and operated.
Any services or products provided by third parties are not provided by, affiliated with or related to Better Homes and Gardens Real Estate LLC, or its affiliated companies.