
813 Davis Road, League City, TX 77573
Local realty services provided by:Better Homes and Gardens Real Estate Hometown
813 Davis Road,League City, TX 77573
$249,900
- 3 Beds
- 3 Baths
- 1,609 sq. ft.
- Townhouse
- Active
Listed by: marita corkill
Office: exp realty, llc.888-519-7431
MLS#:90610897
Source:HARMLS
Price summary
- Price:$249,900
- Price per sq. ft.:$155.31
- Monthly HOA dues:$289
About this home
Welcome to this beautifully maintained 3/3/1 corner-unit townhome in a charming, tropical and highly desired waterfront community on Clear Lake! Enter on the second level to a bright, open-concept living, dining and kitchen area featuring hardwood floors, soaring vaulted ceilings, a cozy gas-log fireplace & abundant natural light. The kitchen offers granite countertops, maple cabinetry, tile backsplash and stainless appliances. Downstairs you’ll find the spacious primary suite with private bath, a second bedroom & full bath, laundry area & generous storage. The third level features a private loft-style bedroom with a large closet & full bath. Relax on the multi-level patios & balconies overlooking peaceful green space & enjoy the coastal breeze. Community amenities include 2 pools, tennis courts, open green space & neighborhood docks for waterfront strolls or fishing. Boat slips are available for sale/lease. Garage, designated parking spot & visitor parking included! Low taxes! CCISD!
Contact an agent
Home facts
- Year built:2003
- Subdivision & Development:Wharf At Clear Lake
- Listing ID #:90610897
- Updated:September 14, 2026 at 11:55 AM
Rooms and interior
- Bedrooms:3
- Total bathrooms:3
- Full bathrooms:3
- Rooms Total:7
- Flooring:Carpet, Tile, Wood
- Dining Description:Kitchen Dining Combo
- Bathrooms Description:Jetted Tub, Tub Shower
- Kitchen Description:Breakfast Bar, Convection Oven, Dishwasher, Disposal, Electric Range, Granite Counters, Kitchen Dining Combo, Kitchen Family Room Combo, Microwave, Pantry, Refrigerator
- Living area:1,609 sq. ft.
Heating and cooling
- Cooling:Central Air, Electric
- Heating:Central, Gas
- Central air:Yes
Structure and exterior
- Roof:Composition
- Year built:2003
- Building area:1,609 sq. ft.
- Lot Features:Side Yard
- Architectural Style:SplitLevel
- Construction Materials:Wood Siding
- Exterior Features:Patio, Tennis Courts
- Foundation Description:Pillar Post Pier
- Levels:Multi Split
Schools
- High school:CLEAR CREEK HIGH SCHOOL
- Middle school:CLEAR CREEK INTERMEDIATE SCHOOL
- Elementary school:FERGUSON ELEMENTARY SCHOOL
Utilities
- Sewer:Public Sewer
Finances and disclosures
- Price:$249,900
- Price per sq. ft.:$155.31
- Tax amount:$5,359 (2024)
Features and amenities
- Appliances:Convection Oven, Dishwasher, Disposal, Dryer, Electric Range, Microwave, Refrigerator, Washer
- Laundry features:Dryer, Stacked, Washer
- Amenities:Ceiling Fans, High Ceilings, Loft, Low Emissivity Windows, Multiple Staircases, Smoke Detectors, Window Coverings
Parking
- Parking description:Additional Parking, Assigned, Garage, Garage Door Opener
- Garage:Yes
- Garage spaces:1
New listings near 813 Davis Road
- New
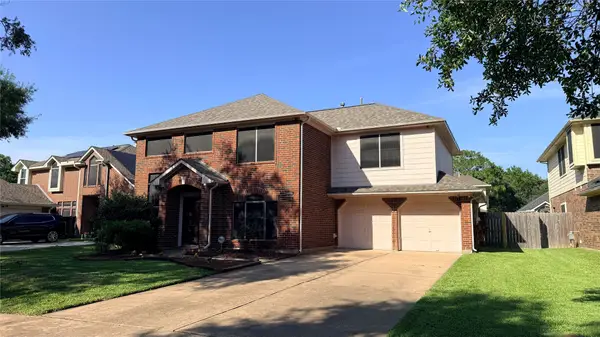 $329,990Active3 beds 3 baths2,124 sq. ft.
106 Crimson Bay Drive, League City, TX 77573
MLS# 14381605Listed by: REALM REAL ESTATE PROFESSIONALS - SUGAR LAND - New
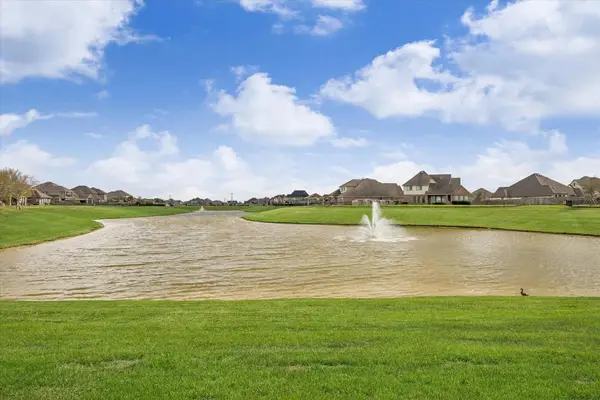 $899,900Active5 beds 5 baths4,809 sq. ft.
3217 Dovetail Colony Court, League City, TX 77573
MLS# 17400139Listed by: MARTHA TURNER SOTHEBY'S INTERNATIONAL REALTY - KINGWOOD - New
 $219,900Active3 beds 3 baths1,702 sq. ft.
341 Capella Oaks Lane, Dickinson, TX 77539
MLS# 45171036Listed by: GREEN AND ASSOCIATES, REALTORS - New
 $275,000Active3 beds 2 baths1,752 sq. ft.
3204 Granite Gate Lane, League City, TX 77539
MLS# 76112961Listed by: EXP REALTY, LLC - New
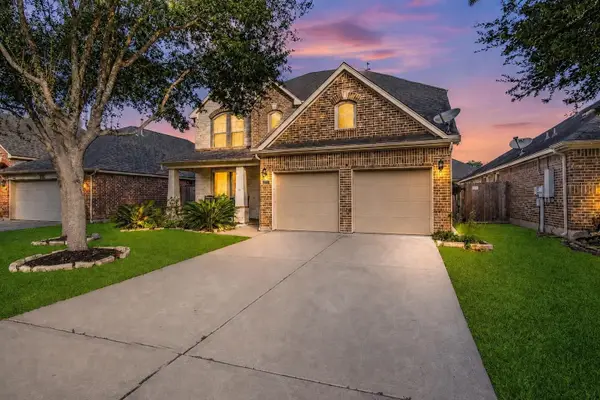 $419,000Active4 beds 4 baths2,824 sq. ft.
3110 Rock Brook Falls Lane, League City, TX 77573
MLS# 22720864Listed by: UTR TEXAS, REALTORS - New
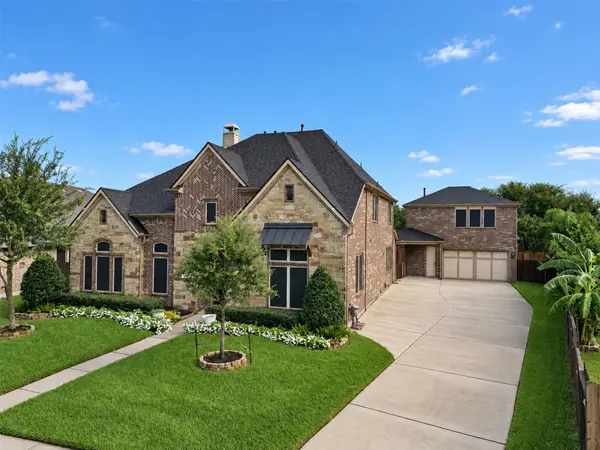 $749,900Active5 beds 4 baths4,492 sq. ft.
2959 Buffalo Springs Lane, League City, TX 77573
MLS# 81160135Listed by: KELLER WILLIAMS PREFERRED - New
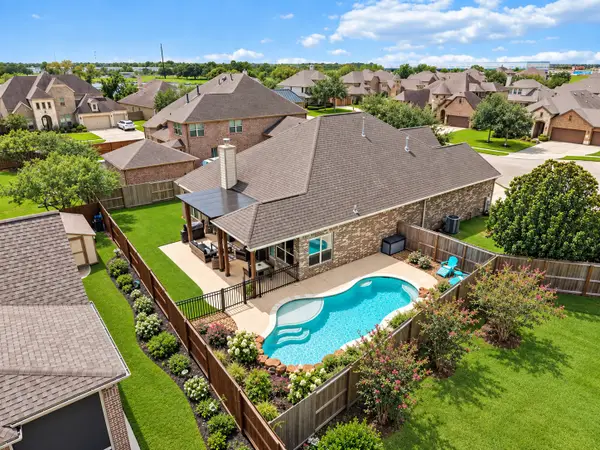 $589,000Active4 beds 3 baths2,841 sq. ft.
1413 Coffee Mill Court, League City, TX 77573
MLS# 11932257Listed by: PRIORITY ONE REAL ESTATE 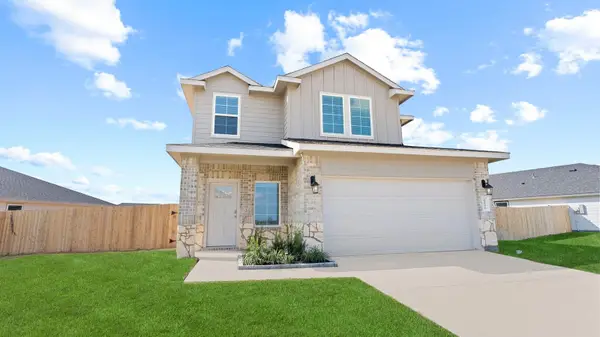 $328,490Active3 beds 3 baths1,682 sq. ft.
3522 Wild Mustang Street, League City, TX 77511
MLS# 78456204Listed by: D.R. HORTON-TEXAS, LTD- New
 $490,000Active5 beds 4 baths3,024 sq. ft.
734 Marbrook Saddle Lane, League City, TX 77573
MLS# 19228317Listed by: EXP REALTY LLC - New
 $389,000Active4 beds 3 baths2,375 sq. ft.
437 Holly Branch Lane, League City, TX 77565
MLS# 39732069Listed by: ROSE ABOVE REALTY


Protect your home and budget from life's surprises with an Assurant Home Warranty, backed by a partner that supports you through every step of homeownership. Explore Plans.
© 2026 Better Homes and Gardens Real Estate LLC. An Anywhere Real Estate company. All rights reserved. Better Homes and Gardens® Real Estate is a registered trademark owned by Meredith Operations Corporation, licensed to Better Homes and Gardens Real Estate LLC and used with permission. Better Homes and Gardens Real Estate LLC fully supports the principles of the Fair Housing Act and the Equal Opportunity Act. Listing information is deemed reliable but is not guaranteed accurate.
Each office is independently owned and operated.
Any services or products provided by third parties are not provided by, affiliated with or related to Better Homes and Gardens Real Estate LLC, or its affiliated companies.