
1101 Feather Reed Dr, Leander, TX 78641
Local realty services provided by:Better Homes and Gardens Real Estate Hometown
Listed by: colin foley
Office: redfin corporation
MLS#:1808630
Source:ACTRIS
1101 Feather Reed Dr,Leander, TX 78641
$485,000
- 4 Beds
- 3 Baths
- 2,895 sq. ft.
- Single family
- Active
Price summary
- Price:$485,000
- Price per sq. ft.:$167.53
- Monthly HOA dues:$70
About this home
STUNNING SARITA VALLEY CORNER-LOT HOME W/ A NEW ROOF, NEW HVAC & AN INCREDIBLE SCREENED PATIO! Built in 2013 by Grand Haven Homes, this move-in ready 2-story offers 4 bedrooms, 2.5 baths & 2,895 SF on a 7,100 SF lot in one of Leander's inviting communities! The brick & stucco exterior makes a striking first impression, while the open layout features 2 living areas, 2 dining spaces, a dedicated study & a spacious family room w/ cozy fireplace. The stylish kitchen shines w/ granite counters, SS appliances, gas range, center island, breakfast bar, pantry & abundant prep space. Coffered ceilings, crown molding, recessed lighting & a mix of tile, laminate & carpet flooring add architectural charm throughout. The FIRST-FLOOR PRIMARY SUITE offers a relaxing retreat w/ double vanity & walk-in closet, while upstairs features 3 secondary bedrooms & a versatile gameroom! Enjoy indoor-outdoor living on the expansive 11x25 COVERED, SCREENED PATIO w/ vaulted wood-beam ceiling overlooking the fully fenced backyard, ideal for year-round lounging, dining & gatherings. Additional highlights include a main-level laundry room, attached 2-car garage, automatic sprinkler system, full gutters, transferable roof & HVAC warranties on file, plus refrigerator, washer & dryer included! Enjoy Sarita Valley's COMMUNITY POOL, playground, scenic greenbelts, parkland, gathering areas & hike/bike trails connecting to the Brushy Creek trail network! The location puts you near H-E-B, Bar W Marketplace, 1890 Ranch, The Parke, H-E-B Center, shopping, restaurants & entertainment. Explore nearby Sarita Valley Greenbelt, Lakewood Park & Crystal Falls Golf Club. Convenient access to Ronald Reagan Blvd, US-183 & 183A Toll makes Cedar Park, Georgetown, Round Rock & North Austin easily accessible! Zoned to LEANDER ISD, including Tarvin Elementary, Stiles Middle & Rouse High. A rare blend of space, comfort, recreation & convenience!...
Contact an agent
Home facts
- Year built:2013
- Subdivision & Development:Sarita Valley
- Listing ID #:1808630
- Updated:November 03, 2026 at 11:42 PM
Rooms and interior
- Bedrooms:4
- Total bathrooms:3
- Full bathrooms:2
- Half bathrooms:1
- Flooring:Carpet, Tile, Wood
- Kitchen Description:Dishwasher, Disposal, Double Oven, Gas Cooktop, Microwave, Refrigerator, Stainless Steel Appliance(s)
- Living area:2,895 sq. ft.
Heating and cooling
- Cooling:Central
- Heating:Central
- Central air:Yes
Structure and exterior
- Roof:Shingle
- Year built:2013
- Building area:2,895 sq. ft.
- Lot area:0.16 Acres
- Lot Features:Back Yard, Corner Lot, Few Trees, Front Yard, Sprinkler - Automatic, Trees-Moderate
- Construction Materials:Brick, Stone, Stucco
- Exterior Features:Gutters Full
- Foundation Description:Slab
Schools
- High school:Rouse
- Elementary school:Tarvin
Utilities
- Water:Public
- Sewer:Public Sewer
Finances and disclosures
- Price:$485,000
- Price per sq. ft.:$167.53
- Tax amount:$12,474 (2025)
Features and amenities
- Appliances:Dishwasher, Disposal, Double Oven, Dryer, Gas Cooktop, Microwave, RNGHD, Refrigerator, Stainless Steel Appliance(s), Water Heater
- Laundry features:Dryer
- Amenities:Pantry
Parking
- Total parking spaces:4
- Parking description:Attached, Garage, Garage Door Opener, Garage Faces Front
- Garage:Yes
- Garage spaces:2
New listings near 1101 Feather Reed Dr
- Open Sun, 10am to 12pmNew
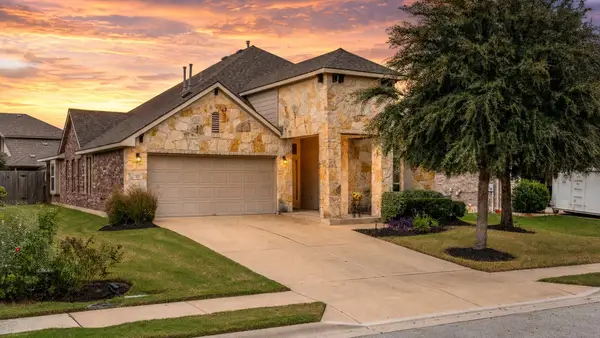 $425,000Active4 beds 3 baths2,506 sq. ft.
505 Buttermilk Ln, Leander, TX 78641
MLS# 5953977Listed by: KELLER WILLIAMS REALTY - New
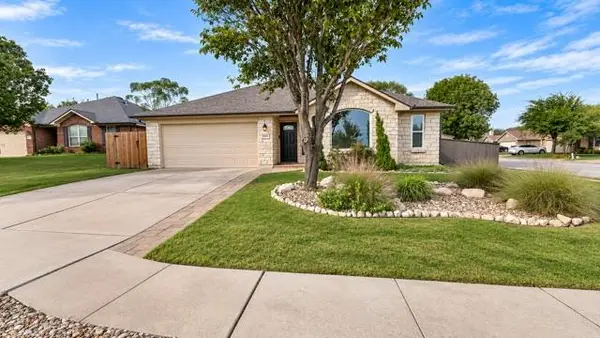 $450,000Active4 beds 2 baths1,827 sq. ft.
907 Ridgemont Cir, Leander, TX 78641
MLS# 9290278Listed by: ALL CITY REAL ESTATE LTD. CO - New
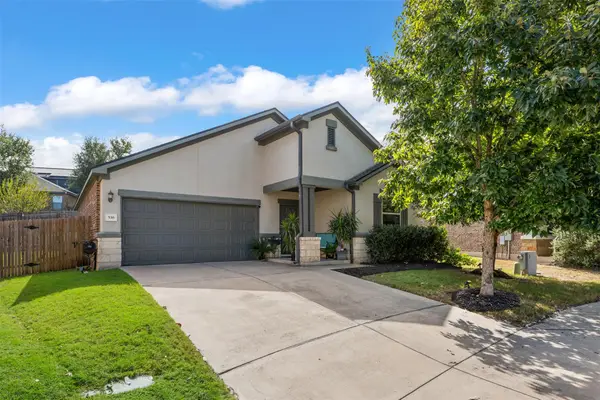 $349,900Active3 beds 2 baths1,559 sq. ft.
536 American Trl, Leander, TX 78641
MLS# 7391871Listed by: JPAR ROUND ROCK - New
 $1,350,000Active4.86 Acres
1500 Live Oak Rd, Leander, TX 78641
MLS# 5560578Listed by: KELLER WILLIAMS REALTY - New
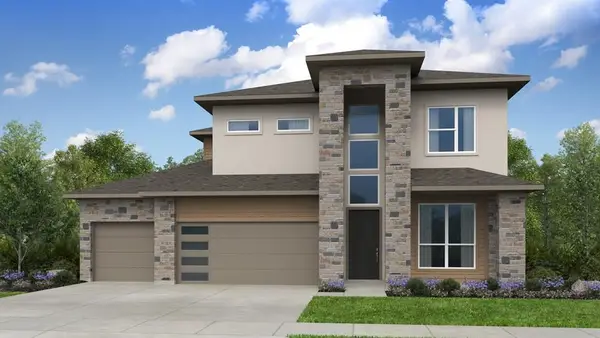 $714,052Active4 beds 5 baths3,441 sq. ft.
1400 Novara Trl, Leander, TX 78641
MLS# 4944811Listed by: ALEXANDER PROPERTIES - New
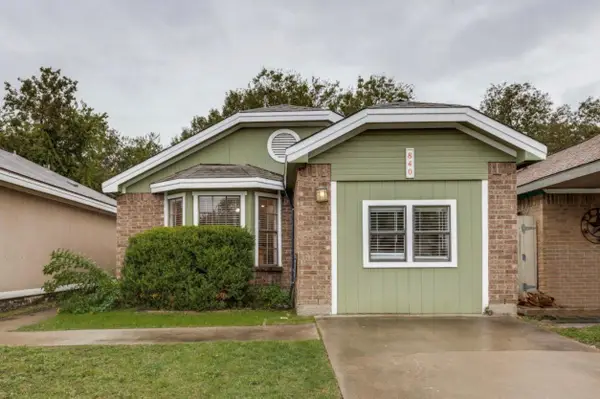 $250,000Active3 beds 2 baths1,153 sq. ft.
840 Mica Ln, Leander, TX 78641
MLS# 4677886Listed by: HECHT REAL ESTATE GROUP - New
 $515,000Active4 beds 3 baths2,523 sq. ft.
601 Smilser Ln, Leander, TX 78641
MLS# 8755583Listed by: SCHAIBLE REALTY - Open Sat, 1 to 3pmNew
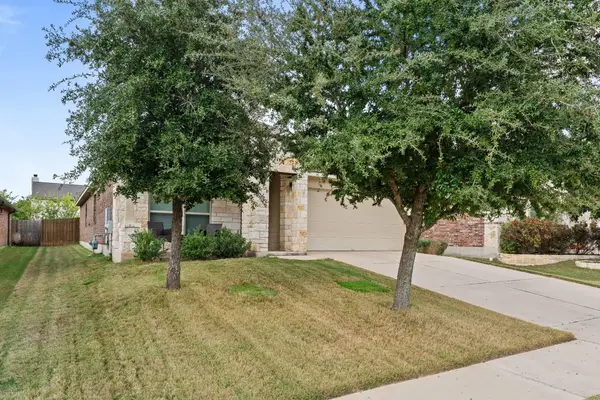 $349,900Active3 beds 2 baths1,739 sq. ft.
709 Schefer St, Leander, TX 78641
MLS# 8437161Listed by: CENTURY 21 STRIBLING PROPERTIES - New
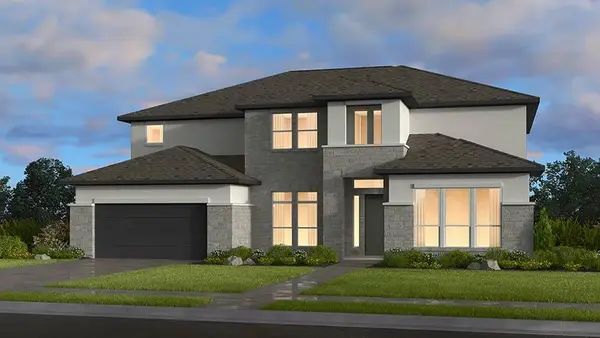 $822,385Active5 beds 5 baths4,206 sq. ft.
1421 Novara Trl, Leander, TX 78641
MLS# 9030145Listed by: ALEXANDER PROPERTIES


Protect your home and budget from life's surprises with an Assurant Home Warranty, backed by a partner that supports you through every step of homeownership. Explore Plans.
© 2026 Better Homes and Gardens Real Estate LLC. An Anywhere Real Estate company. All rights reserved. Better Homes and Gardens® Real Estate is a registered trademark owned by Meredith Operations Corporation, licensed to Better Homes and Gardens Real Estate LLC and used with permission. Better Homes and Gardens Real Estate LLC fully supports the principles of the Fair Housing Act and the Equal Opportunity Act. Listing information is deemed reliable but is not guaranteed accurate.
Each office is independently owned and operated.
Any services or products provided by third parties are not provided by, affiliated with or related to Better Homes and Gardens Real Estate LLC, or its affiliated companies.