
120 Northern Harrier Ct, Leander, TX 78641
Local realty services provided by:Better Homes and Gardens Real Estate Hometown
Listed by: ashley hesch
Office: lpt realty, llc.
MLS#:9765532
Source:ACTRIS
Price summary
- Price:$425,000
- Price per sq. ft.:$143.68
- Monthly HOA dues:$45
About this home
** Peaceful Greenbelt Living on an Oversized Cul-de-Sac Lot! ** Tucked away on a quiet cul-de-sac and backing to a beautiful greenbelt with mature trees, this home offers the peaceful backyard setting so many buyers are searching for. Situated on an oversized lot just under a quarter acre, you’ll enjoy added privacy, serene views, and no rear neighbors—perfect for relaxing or entertaining.
Inside, the open-concept living, dining, and kitchen are flooded with natural light, creating a bright and inviting atmosphere. The kitchen features granite countertops, a massive center island with seating, a large walk-in pantry, and a timeless design that’s ideal for everyday living and entertaining.
The thoughtfully designed floor plan includes a dedicated home office, a secondary bedroom, and the spacious primary suite, all on the main level. The private primary retreat features a relaxing garden tub, separate shower, dual vanities, and a spacious walk-in closet.
The garage is designed for functionality with overhead metal storage racks, plus an additional storage/workshop nook perfect for a workbench, hobbies, or extra storage. Just inside, you’ll find a spacious mudroom and laundry room.
Upstairs, a versatile game room loft is accompanied by three generously sized bedrooms, offering flexible space for family, guests, or hobbies.
Conveniently located just minutes from Costco, Target, restaurants, coffee shops, and everyday shopping, with easy access to major highways throughout Leander, Cedar Park, and North Austin.
If you’ve been searching for a home with greenbelt views, no rear neighbors, abundant natural light, a flexible floor plan, a large lot, and an unbeatable location, this one checks all the boxes....
Contact an agent
Home facts
- Year built:2020
- Subdivision & Development:Summerlyn
- Listing ID #:9765532
- Updated:September 28, 2026 at 04:28 PM
Rooms and interior
- Bedrooms:5
- Total bathrooms:3
- Full bathrooms:3
- Flooring:Carpet, Tile, Vinyl
- Kitchen Description:Dishwasher, Disposal, Free-Standing Electric Oven, Microwave, Stainless Steel Appliance(s)
- Living area:2,958 sq. ft.
Heating and cooling
- Cooling:Central
- Heating:Central
- Central air:Yes
Structure and exterior
- Roof:Composition, Shingle
- Year built:2020
- Building area:2,958 sq. ft.
- Lot area:0.21 Acres
- Lot Features:Back Yard, Close to Clubhouse, Cul-De-Sac, Curbs, Front Yard, Landscaped, Level, Pie Shaped Lot, Public Maintained Road
- Construction Materials:Blown-In Insulation, HardiPlank Type, Stone
- Exterior Features:Private Yard
- Foundation Description:Slab
Schools
- High school:Glenn
- Elementary school:North
Utilities
- Water:MUD
- Sewer:Public Sewer
Finances and disclosures
- Price:$425,000
- Price per sq. ft.:$143.68
- Tax amount:$9,350 (2026)
Features and amenities
- Appliances:Dishwasher, Disposal, Electric Water Heater, Free-Standing Electric Oven, Microwave, See Remarks, Stainless Steel Appliance(s), Water Purifier Owned
- Amenities:Pantry
Parking
- Total parking spaces:4
- Parking description:Garage, Garage Door Opener
- Garage:Yes
- Garage spaces:2
New listings near 120 Northern Harrier Ct
- New
 $515,000Active4 beds 4 baths2,528 sq. ft.
1965 Alasio Drive, Leander, TX 78641
MLS# 65163118Listed by: TRILLIONAIRE REALTY - New
 $460,000Active4 beds 3 baths2,153 sq. ft.
301 Harbors Ln, Leander, TX 78641
MLS# 4138655Listed by: OLIVE FOX PROPERTIES GROUP LLC - New
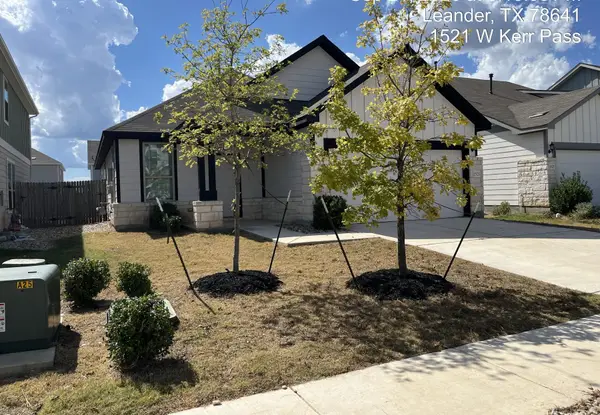 $256,725Active3 beds 2 baths1,427 sq. ft.
1521 W Kerr Pass, Leander, TX 78641
MLS# 3087125Listed by: TARA WILLIAMS - New
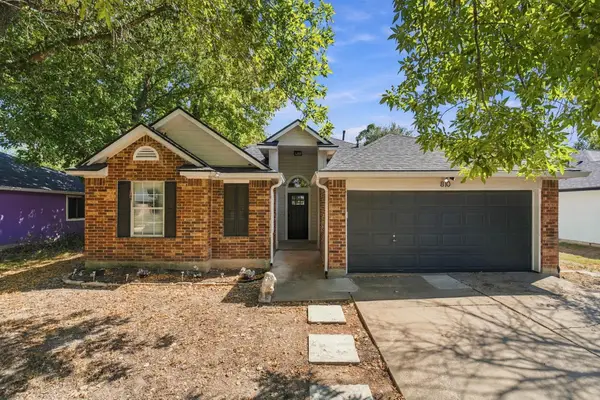 $300,000Active3 beds 2 baths1,682 sq. ft.
810 Honeysuckle Dr, Leander, TX 78641
MLS# 2520068Listed by: REALTY OF AMERICA, LLC - New
 $720,000Active5 beds 3 baths3,085 sq. ft.
2345 Airport Dr, Leander, TX 78641
MLS# 8130125Listed by: COMPASS RE TEXAS, LLC - New
 $524,990Active4 beds 3 baths2,500 sq. ft.
2017 Sailfin Molly Rd, Leander, TX 78641
MLS# 8158631Listed by: DRB GROUP REALTY, LLC - New
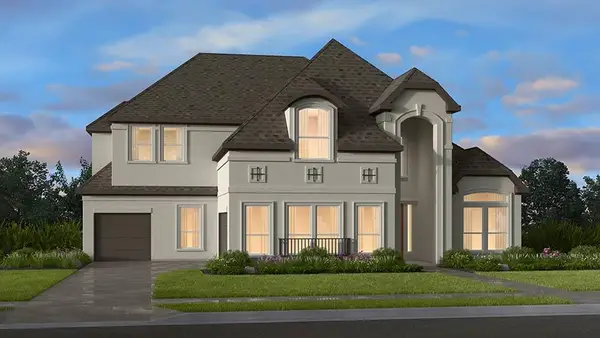 $871,035Active6 beds 5 baths4,662 sq. ft.
2536 Chiavari Way, Leander, TX 78641
MLS# 9331709Listed by: ALEXANDER PROPERTIES - New
 $449,900Active4 beds 3 baths2,179 sq. ft.
424 Turnbuckle Bnd, Leander, TX 78641
MLS# 4304261Listed by: TARA WILLIAMS - New
 $675,045Active4 beds 3 baths2,942 sq. ft.
5217 La Spezia Way, Leander, TX 78641
MLS# 8488858Listed by: ALEXANDER PROPERTIES - New
 $1,198,000Active5 beds 4 baths4,435 sq. ft.
2409 Legend Trl, Leander, TX 78641
MLS# 6842850Listed by: CARRILLO REALTY LLC


Protect your home and budget from life's surprises with an Assurant Home Warranty, backed by a partner that supports you through every step of homeownership. Explore Plans.
© 2026 Better Homes and Gardens Real Estate LLC. An Anywhere Real Estate company. All rights reserved. Better Homes and Gardens® Real Estate is a registered trademark owned by Meredith Operations Corporation, licensed to Better Homes and Gardens Real Estate LLC and used with permission. Better Homes and Gardens Real Estate LLC fully supports the principles of the Fair Housing Act and the Equal Opportunity Act. Listing information is deemed reliable but is not guaranteed accurate.
Each office is independently owned and operated.
Any services or products provided by third parties are not provided by, affiliated with or related to Better Homes and Gardens Real Estate LLC, or its affiliated companies.