
1232 Trevi Fontana Dr, Leander, TX 78641
Local realty services provided by:Better Homes and Gardens Real Estate Hometown
Listed by: laneigh hudson
Office: horizon realty
MLS#:3740221
Source:ACTRIS
1232 Trevi Fontana Dr,Leander, TX 78641
$535,000Last list price
- 3 Beds
- 2 Baths
- - sq. ft.
- Single family
- Sold
Sorry, we are unable to map this address
Price summary
- Price:$535,000
- Monthly HOA dues:$90
About this home
VIEWS! VIEWS! AND MORE VIEWS! Perched on an exceptional oversized cul-de-sac lot in the highly sought-after Travisso community, this single-story home offers breathtaking canyon views, greenbelt privacy, and a setting that is truly one of a kind. This premium homesite captures sweeping views, mature trees, expansive skies, and an unmatched sense of openness. Wrought iron fencing preserves the unobstructed scenery while enhancing the home's peaceful, private atmosphere. Designed for both everyday living and effortless entertaining, the home features 3 BD, 2 BA and a dedicated office or flex space. Wide-plank LVP flooring, high ceilings, and natural light create a bright, sophisticated interior with timeless warmth. The open-concept living area connects the kitchen, dining, and family room. The kitchen showcases striking quartz countertops, an oversized center island, SS appliances, under-cabinet lighting, and generous prep space. Decorative ceiling beams add character to the living room, while a wall of windows frames the spectacular canyon backdrop. Privately situated, the spacious primary offers a luxurious ensuite bath, an oversized walk-in closet, and the convenience of direct access from the closet to the laundry room. Outside, the expansive covered patio was designed to capture the incredible views, providing the perfect space for morning coffee or relaxing evenings. The oversized backyard offers generous usable space while maintaining the privacy and openness that make this homesite so exceptional. Living in Travisso means enjoying resort-style amenities, including pools, pickleball courts, fishing ponds, and so much more. Located within highly acclaimed schools and just 30 miles from Downtown Austin, this home offers an exceptional blend of luxury, convenience, and Hill Country living. With its premium homesite, stunning views, and amazing amenities, this is a rare opportunity to experience one of Travisso's most desirable settings. Buyer to verify all info....
Contact an agent
Home facts
- Year built:2019
- Subdivision & Development:Travisso
- Listing ID #:3740221
- Updated:August 19, 2026 at 06:29 AM
Rooms and interior
- Bedrooms:3
- Total bathrooms:2
- Full bathrooms:2
- Flooring:Vinyl
- Kitchen Description:Built-In Electric Oven, Dishwasher, Disposal, Gas Cooktop, Microwave, Stainless Steel Appliance(s)
Heating and cooling
- Cooling:Central
- Heating:Central, Natural Gas
- Central air:Yes
Structure and exterior
- Roof:Composition
- Year built:2019
- Lot Features:Back Yard, Corner Lot, Cul-De-Sac, Curbs, Front Yard, Landscaped, Near Golf Course, Near Public Transit, Rolling Slope, Sprinkler - Automatic
- Construction Materials:Brick Veneer, Masonry All Sides, Stone Veneer
- Exterior Features:Gutters Full
- Foundation Description:Slab
Schools
- High school:Cedar Park
- Elementary school:CC Mason
Utilities
- Water:MUD
Finances and disclosures
- Price:$535,000
- Tax amount:$15,883 (2026)
Features and amenities
- Appliances:Built-In Electric Oven, Dishwasher, Disposal, Gas Cooktop, Microwave, Stainless Steel Appliance(s), Water Heater
- Amenities:Pantry
Parking
- Total parking spaces:4
- Parking description:Attached, Door-Single, Driveway, Garage, Garage Door Opener, Garage Faces Front, Inside Entrance, Kitchen Level, Side By Side
- Garage:Yes
- Garage spaces:2.5
New listings near 1232 Trevi Fontana Dr
- New
 $475,000Active4 beds 3 baths2,653 sq. ft.
912 Canvasback Creek Dr, Leander, TX 78641
MLS# 1974362Listed by: COLDWELL BANKER REALTY - New
 $574,900Active3 beds 2 baths2,091 sq. ft.
409 Gridiron Cv, Leander, TX 78641
MLS# 9659839Listed by: KELLER WILLIAMS REALTY - New
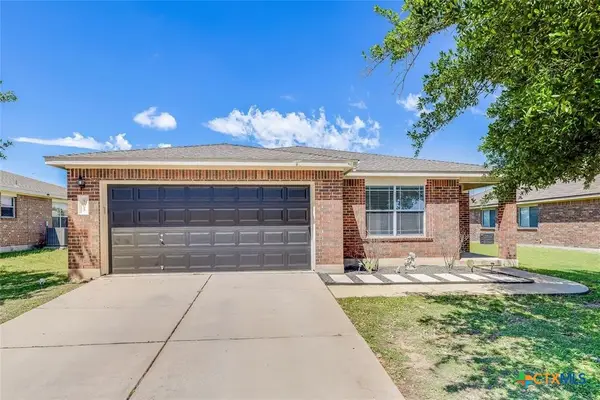 $330,000Active3 beds 2 baths1,722 sq. ft.
505 Washington Square Drive, Leander, TX 78641
MLS# 622599Listed by: RE/MAX FINE PROPERTIES - New
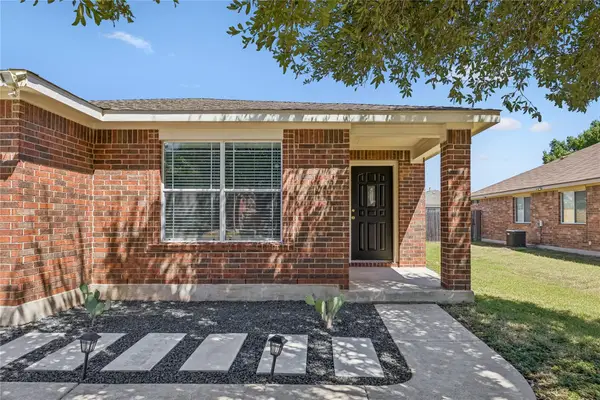 $330,000Active3 beds 2 baths1,722 sq. ft.
505 Washington Square Dr #1D, Leander, TX 78641
MLS# 9975766Listed by: RE/MAX FINE PROPERTIES - New
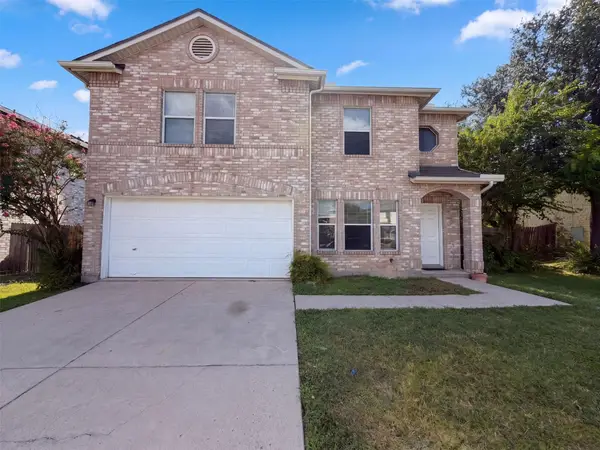 $360,000Active4 beds 3 baths2,679 sq. ft.
305 Edgewood Cv, Leander, TX 78641
MLS# 2416340Listed by: OPENDOOR BROKERAGE, LLC - New
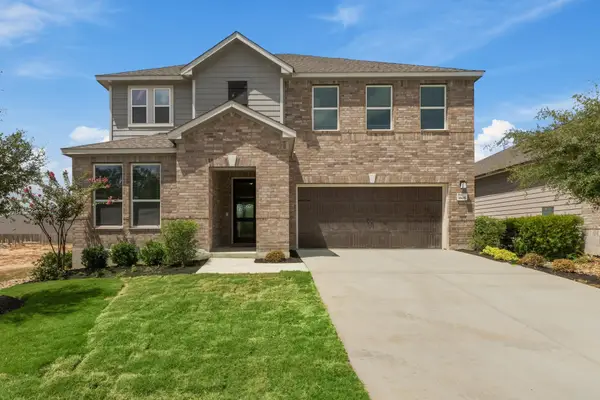 $454,089Active3 beds 3 baths2,429 sq. ft.
1805 Garlock Dr, Leander, TX 78641
MLS# 1402080Listed by: SATEX PROPERTIES, INC. - New
 $275,000Active3 beds 2 baths1,254 sq. ft.
605 Clear Spring Ln, Leander, TX 78641
MLS# 4340620Listed by: CHRISTIES INTL REAL ESTATE LONE STAR - New
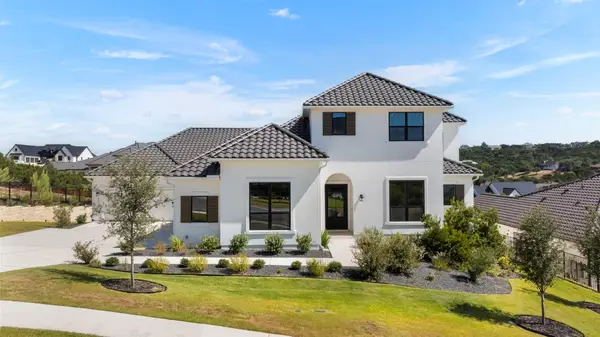 $1,649,000Active4 beds 4 baths4,574 sq. ft.
3733 Salento Cv, Leander, TX 78641
MLS# 5559098Listed by: CB&A, REALTORS - New
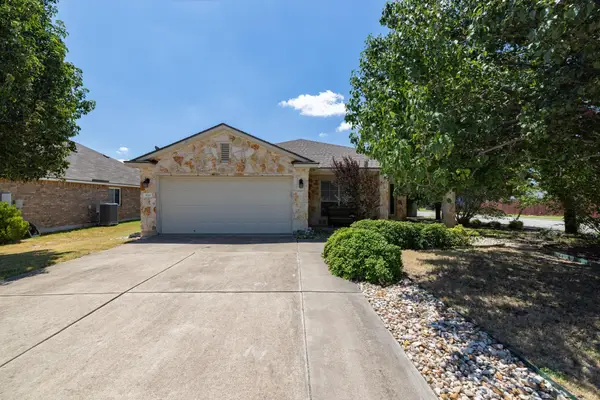 $300,000Active4 beds 2 baths1,728 sq. ft.
920 Flanagan Dr, Leander, TX 78641
MLS# 3914906Listed by: COMPASS RE TEXAS, LLC - New
 $395,000Active3 beds 3 baths2,177 sq. ft.
2409 Silver Spur Ln, Leander, TX 78641
MLS# 5867132Listed by: CHAD REALTY GROUP


Protect your home and budget from life's surprises with an Assurant Home Warranty, backed by a partner that supports you through every step of homeownership. Explore Plans.
© 2026 Better Homes and Gardens Real Estate LLC. An Anywhere Real Estate company. All rights reserved. Better Homes and Gardens® Real Estate is a registered trademark owned by Meredith Operations Corporation, licensed to Better Homes and Gardens Real Estate LLC and used with permission. Better Homes and Gardens Real Estate LLC fully supports the principles of the Fair Housing Act and the Equal Opportunity Act. Listing information is deemed reliable but is not guaranteed accurate.
Each office is independently owned and operated.
Any services or products provided by third parties are not provided by, affiliated with or related to Better Homes and Gardens Real Estate LLC, or its affiliated companies.