
124 Shawii Pass, Leander, TX 78641
Local realty services provided by:Better Homes and Gardens Real Estate Winans
Listed by: jie luo, stephanie zhao
Office: real international brokerage llc.
MLS#:5817864
Source:ACTRIS
124 Shawii Pass,Leander, TX 78641
$319,990
- 4 Beds
- 3 Baths
- 2,394 sq. ft.
- Single family
- Active
Upcoming open houses
- Sat, Oct 2402:00 pm - 04:00 pm
Price summary
- Price:$319,990
- Price per sq. ft.:$133.66
- Monthly HOA dues:$67
About this home
A Cul-De-Sac location, main-level primary suite, and generous 0.24-acre lot highlight this inviting home in Leander’s Wildleaf community, within 5-mins drive distance of New Costco and New Target! The open-concept layout features a modern kitchen with quartz countertops, stainless steel appliances, a center island, and ample storage. Upstairs, a spacious game room offers flexible space for work, play, or entertaining. Step outside to a covered patio overlooking a large backyard with plenty of room to relax and enjoy. Wildleaf residents also enjoy a neighborhood pool just a short walk away, along with convenient access to shopping, dining, and major roadways. Schedule your showing today!
Contact an agent
Home facts
- Year built:2021
- Subdivision & Development:Wildleaf
- Listing ID #:5817864
- Updated:October 24, 2026 at 01:45 AM
Rooms and interior
- Bedrooms:4
- Total bathrooms:3
- Full bathrooms:3
- Flooring:Carpet, Vinyl
- Kitchen Description:Dishwasher, Disposal, Exhaust Fan, Free-Standing Gas Oven, Free-Standing Gas Range, Free-Standing Refrigerator, Gas Cooktop, Gas Range, Microwave, Refrigerator, Self Cleaning Oven, Stainless Steel Appliance(s), Vented Exhaust Fan
- Living area:2,394 sq. ft.
Heating and cooling
- Cooling:Ceiling, Central, Zoned
- Heating:Ceiling, Central, Natural Gas, Zoned
- Central air:Yes
Structure and exterior
- Roof:Composition, Shingle
- Year built:2021
- Building area:2,394 sq. ft.
- Lot area:0.24 Acres
- Lot Features:Back Yard, Cul-De-Sac, Few Trees, Front Yard, Irregular Lot, Landscaped, Level, Pie Shaped Lot, Sprinkler - Automatic, Trees-Small (Under 20 Ft)
- Construction Materials:HardiPlank Type, Masonry Partial, Stone
- Foundation Description:Slab
Schools
- High school:Legacy Ranch
- Elementary school:Bill Burden
Utilities
- Water:Public
- Sewer:Public Sewer
Finances and disclosures
- Price:$319,990
- Price per sq. ft.:$133.66
- Tax amount:$9,046 (2026)
Features and amenities
- Appliances:Dishwasher, Disposal, Exhaust Fan, Free-Standing Gas Oven, Free-Standing Gas Range, Free-Standing Refrigerator, Gas Cooktop, Gas Range, Microwave, RNGHD, Refrigerator, Self Cleaning Oven, Stainless Steel Appliance(s), Vented Exhaust Fan, Water Heater
- Amenities:Pantry
Parking
- Total parking spaces:6
- Parking description:Attached, Covered, Door-Single, Driveway, Garage, Garage Door Opener, Garage Faces Front, Inside Entrance, Kitchen Level, Off Street, Side By Side
- Garage:Yes
- Garage spaces:2
New listings near 124 Shawii Pass
- New
 $789,500Active5 beds 5 baths3,504 sq. ft.
3229 Venezia Vw, Leander, TX 78641
MLS# 6411973Listed by: TRINITY TEXAS REALTY INC - New
 $750,000Active4 beds 3 baths3,115 sq. ft.
2536 Costa Del Sol Dr, Leander, TX 78641
MLS# 8758750Listed by: LAVACHE PROPERTY GROUP - New
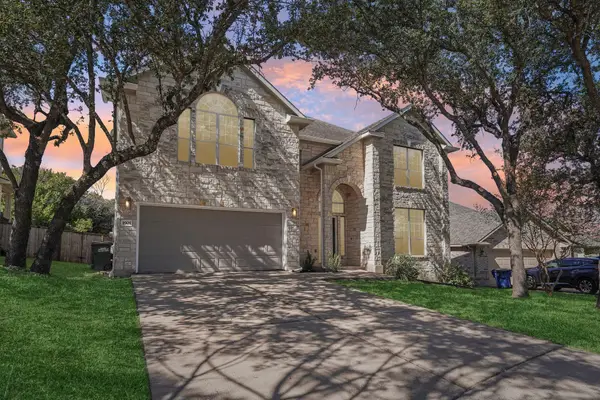 $539,900Active5 beds 3 baths3,072 sq. ft.
1905 Phantom Horse, Leander, TX 78641
MLS# 1370042Listed by: KEEPING IT REALTY - New
 $425,000Active4 beds 3 baths2,412 sq. ft.
641 Nickle Creek Cv, Leander, TX 78641
MLS# 4650720Listed by: COMPASS RE TEXAS, LLC - Open Sun, 1 to 3pmNew
 $375,000Active4 beds 3 baths2,470 sq. ft.
901 Melda St, Leander, TX 78641
MLS# 1416277Listed by: COLDWELL BANKER APEX - New
 $259,000Active3 beds 2 baths1,073 sq. ft.
829 Mica, Leander, TX 78641
MLS# 2025633Listed by: AMERICAN FRONTIER REALTY GROUP - New
 $350,000Active3 beds 2 baths1,755 sq. ft.
2005 Woodway Dr, Leander, TX 78641
MLS# 3059984Listed by: KELLER WILLIAMS ADVANTAGE - Open Sat, 11am to 1pmNew
 $849,000Active5 beds 5 baths3,767 sq. ft.
1600 Whiskey Ct, Leander, TX 78641
MLS# 9742777Listed by: SPYGLASS REALTY - New
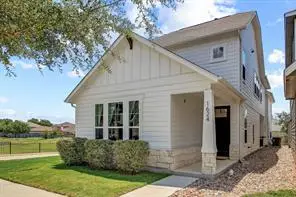 $349,900Active5 beds 5 baths2,595 sq. ft.
1624 Coral Sunrise Trl, Leander, TX 78641
MLS# 4261412Listed by: ORCHARD BROKERAGE - New
 $319,900Active3 beds 2 baths1,486 sq. ft.
1804 Candlelight Dr, Leander, TX 78641
MLS# 6266338Listed by: KELLER WILLIAMS REALTY LONE ST


Protect your home and budget from life's surprises with an Assurant Home Warranty, backed by a partner that supports you through every step of homeownership. Explore Plans.
© 2026 Better Homes and Gardens Real Estate LLC. An Anywhere Real Estate company. All rights reserved. Better Homes and Gardens® Real Estate is a registered trademark owned by Meredith Operations Corporation, licensed to Better Homes and Gardens Real Estate LLC and used with permission. Better Homes and Gardens Real Estate LLC fully supports the principles of the Fair Housing Act and the Equal Opportunity Act. Listing information is deemed reliable but is not guaranteed accurate.
Each office is independently owned and operated.
Any services or products provided by third parties are not provided by, affiliated with or related to Better Homes and Gardens Real Estate LLC, or its affiliated companies.