
1328 Pasa Tiempo, Leander, TX 78641
Local realty services provided by:Better Homes and Gardens Real Estate Hometown
Listed by: joseph valenzuela
Office: savas realty
MLS#:5571228
Source:ACTRIS
Upcoming open houses
- Sat, Oct 2410:00 am - 01:00 pm
- Sun, Oct 2512:00 pm - 02:30 pm
Price summary
- Price:$849,900
- Price per sq. ft.:$327.26
- Monthly HOA dues:$131
About this home
Turn through the gates of Grand Mesa at Crystal Falls, and the pace of life seems to soften. Beneath a canopy of mature trees, a stone archway welcomes you to 1.17 acres of privacy and a single-story home made for gathering, unwinding, and savoring the best of Hill Country living.
Inside, sunlight fills the open living spaces, drawing your eye to elegant tray ceilings and detailed crown molding. The kitchen is the heart of it all: a generous island where conversations linger, stone countertops, rich wood cabinetry, a breakfast bar, and stainless steel appliances with a gas range and convection oven. Hardwood floors warm all three bedrooms, the dedicated study, and a separate dining room with room for memorable dinners or a creative new purpose. The primary suite feels like a retreat of its own, with French doors, a walk-in closet with built-ins, soaking tub, and walk-in shower.
And then the French doors open, revealing the real showstopper. On the expansive covered patio, picture evenings beside the stone fireplace, with a gentle breeze from the ceiling fans and the sound of the pool's waterfall just beyond. The pool and integrated spa shimmer among the trees, while the fenced yard and garden invite you to linger outdoors. Tucked into this beautiful setting is a renovated, detached in-law suite with its own powder room—an inviting escape for guests or a space to make your own. A separate storage outbuilding and oversized two-car garage with built-in cabinetry complete the property.
Crystal Falls adds community pools, tennis, trails, fishing, and disc golf to the lifestyle, with nearby Crystal Falls Golf Club, H-E-B plus!, restaurants, shopping, and access to 183A. It feels a world away, yet everything you need is within reach....
Contact an agent
Home facts
- Year built:2003
- Subdivision & Development:Grand Mesa 03 At Crystal Falls
- Listing ID #:5571228
- Updated:October 23, 2026 at 05:47 PM
Rooms and interior
- Bedrooms:3
- Total bathrooms:3
- Full bathrooms:2
- Half bathrooms:1
- Flooring:Tile, Wood
- Kitchen Description:Built-In Electric Oven, Dishwasher, Disposal, Gas Cooktop, Ice Maker, Instant Hot Water, Microwave, Self Cleaning Oven, Stainless Steel Appliance(s)
- Living area:2,597 sq. ft.
Heating and cooling
- Cooling:Forced Air
- Heating:Fireplace(s), Forced Air, Natural Gas
- Central air:Yes
Structure and exterior
- Roof:Composition, Shingle
- Year built:2003
- Building area:2,597 sq. ft.
- Lot area:1.17 Acres
- Lot Features:Native Plants, Pie Shaped Lot, Trees-Large (Over 40 Ft), Trees-Small (Under 20 Ft)
- Construction Materials:Blown-In Insulation, Cement Siding, Masonry Partial, Stone
- Exterior Features:Exterior Steps, Garden, Gutters Full
- Foundation Description:Slab
Schools
- High school:Leander High
- Elementary school:Whitestone
Utilities
- Water:Public
- Sewer:Septic Tank
Finances and disclosures
- Price:$849,900
- Price per sq. ft.:$327.26
- Tax amount:$18,640 (2026)
Features and amenities
- Appliances:Built-In Electric Oven, Convection Oven, Dishwasher, Disposal, Down Draft, Gas Cooktop, Ice Maker, Instant Hot Water, Microwave, Self Cleaning Oven, Stainless Steel Appliance(s), Water Softener
- Amenities:Chandelier, Pantry
Parking
- Total parking spaces:6
- Parking description:Driveway, Garage Faces Side, Oversized
- Garage:Yes
- Garage spaces:2
New listings near 1328 Pasa Tiempo
- Open Sun, 1 to 3pmNew
 $375,000Active4 beds 3 baths2,470 sq. ft.
901 Melda St, Leander, TX 78641
MLS# 1416277Listed by: COLDWELL BANKER APEX - New
 $259,000Active3 beds 2 baths1,073 sq. ft.
829 Mica, Leander, TX 78641
MLS# 2025633Listed by: AMERICAN FRONTIER REALTY GROUP - New
 $350,000Active3 beds 2 baths1,755 sq. ft.
2005 Woodway Dr, Leander, TX 78641
MLS# 3059984Listed by: KELLER WILLIAMS ADVANTAGE - Open Sat, 11am to 1pmNew
 $849,000Active5 beds 5 baths3,767 sq. ft.
1600 Whiskey Ct, Leander, TX 78641
MLS# 9742777Listed by: SPYGLASS REALTY - New
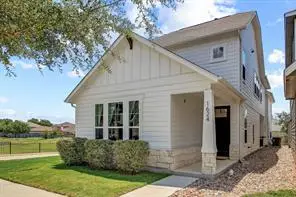 $349,900Active5 beds 5 baths2,595 sq. ft.
1624 Coral Sunrise Trl, Leander, TX 78641
MLS# 4261412Listed by: ORCHARD BROKERAGE - New
 $319,900Active3 beds 2 baths1,486 sq. ft.
1804 Candlelight Dr, Leander, TX 78641
MLS# 6266338Listed by: KELLER WILLIAMS REALTY LONE ST - New
 $375,000Active3 beds 3 baths2,114 sq. ft.
1714 Sequoia Dr, Leander, TX 78641
MLS# 2375360Listed by: JEANETTE WRIGHT - Open Sun, 1 to 3pmNew
 $595,000Active4 beds 3 baths2,884 sq. ft.
1549 Martin Wells St, Leander, TX 78641
MLS# 9540068Listed by: COMPASS RE TEXAS, LLC - New
 $650,000Active5 beds 4 baths3,656 sq. ft.
1904 Alamo Bound, Leander, TX 78641
MLS# 1918759Listed by: THRIVE REALTY


Protect your home and budget from life's surprises with an Assurant Home Warranty, backed by a partner that supports you through every step of homeownership. Explore Plans.
© 2026 Better Homes and Gardens Real Estate LLC. An Anywhere Real Estate company. All rights reserved. Better Homes and Gardens® Real Estate is a registered trademark owned by Meredith Operations Corporation, licensed to Better Homes and Gardens Real Estate LLC and used with permission. Better Homes and Gardens Real Estate LLC fully supports the principles of the Fair Housing Act and the Equal Opportunity Act. Listing information is deemed reliable but is not guaranteed accurate.
Each office is independently owned and operated.
Any services or products provided by third parties are not provided by, affiliated with or related to Better Homes and Gardens Real Estate LLC, or its affiliated companies.