
1408 Ridgewood Dr, Leander, TX 78641
Local realty services provided by:Better Homes and Gardens Real Estate Hometown
Listed by: danielle babin
Office: keller williams realty lone st
MLS#:3720253
Source:ACTRIS
1408 Ridgewood Dr,Leander, TX 78641
$329,999
- 3 Beds
- 2 Baths
- 1,682 sq. ft.
- Single family
- Active
Price summary
- Price:$329,999
- Price per sq. ft.:$196.19
- Monthly HOA dues:$33.33
About this home
Set in the highly desirable Ridgewood North community, this beautifully updated one-story home offers the perfect blend of comfort, style, and everyday convenience. Featuring one of the neighborhood's most sought-after floor plans, the home has been extensively updated and meticulously maintained, providing true peace of mind for its next owner.
Recent improvements include full window replacement completed in April 2026, updated bathrooms with clean, contemporary finishes, Roof shingles 2021, Carpet 2023, Water Heater 2022 along with additional updates. Every improvement has been thoughtfully made, creating a home that is truly move-in ready.
Inside, you'll find multiple dining areas, a thoughtfully designed kitchen that serves as the heart of the home, and an inviting layout that flows seamlessly for everyday living and entertaining. Natural light fills the living spaces, creating a warm and welcoming atmosphere throughout.
Step outside to enjoy a spacious backyard designed for relaxing or gathering with family and friends. The covered patio and beautifully maintained yard provide the perfect setting for outdoor entertaining, play, or quiet evenings at home.
Located within the acclaimed Leander ISD, this home is conveniently situated near elementary, middle, and high schools, with quick access to major roadways, shopping, dining, and everyday conveniences. Residents also enjoy Ridgewood North's outstanding community amenities, including a neighborhood pool, park, playground. Combining extensive updates, exceptional maintenance, an ideal location, and timeless appeal, this home is a rare opportunity you won't want to miss....
Contact an agent
Home facts
- Year built:2001
- Subdivision & Development:Ridgewood North
- Listing ID #:3720253
- Updated:September 08, 2026 at 03:30 PM
Rooms and interior
- Bedrooms:3
- Total bathrooms:2
- Full bathrooms:2
- Flooring:Carpet, Laminate, Tile, Vinyl
- Kitchen Description:Dishwasher, Disposal, Gas Range, Microwave
- Living area:1,682 sq. ft.
Heating and cooling
- Cooling:Central
- Heating:Central, Natural Gas
- Central air:Yes
Structure and exterior
- Roof:Composition
- Year built:2001
- Building area:1,682 sq. ft.
- Lot area:0.23 Acres
- Lot Features:Level, Sprinkler - Automatic, Trees-Small (Under 20 Ft)
- Construction Materials:Cement Siding, Stone
- Exterior Features:Gutters Full
- Foundation Description:Slab
Schools
- High school:Rouse
- Elementary school:Pleasant Hill
Utilities
- Water:Public
- Sewer:Public Sewer
Finances and disclosures
- Price:$329,999
- Price per sq. ft.:$196.19
- Tax amount:$5,349 (2025)
Features and amenities
- Appliances:Dishwasher, Disposal, Gas Range, Microwave
Parking
- Total parking spaces:4
- Parking description:Garage
- Garage:Yes
- Garage spaces:2
New listings near 1408 Ridgewood Dr
- New
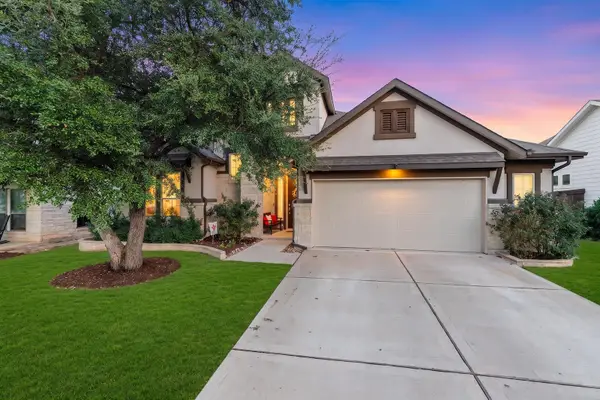 $548,500Active4 beds 3 baths2,592 sq. ft.
812 Heartleaf Dr, Leander, TX 78641
MLS# 1697980Listed by: EXP REALTY, LLC - New
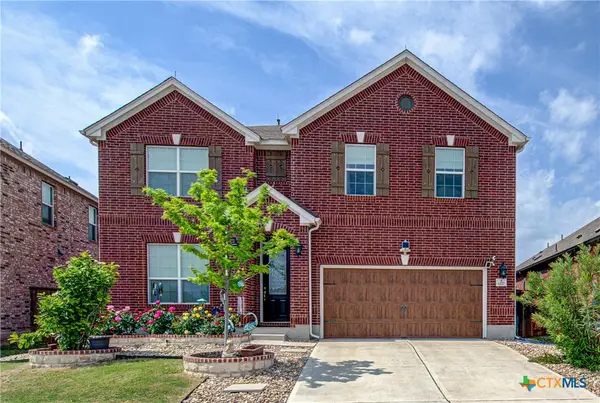 $500,000Active4 beds 3 baths3,259 sq. ft.
1117 Arbor Acres Loop, Leander, TX 78641
MLS# 624418Listed by: REALTY TEXAS LLC - New
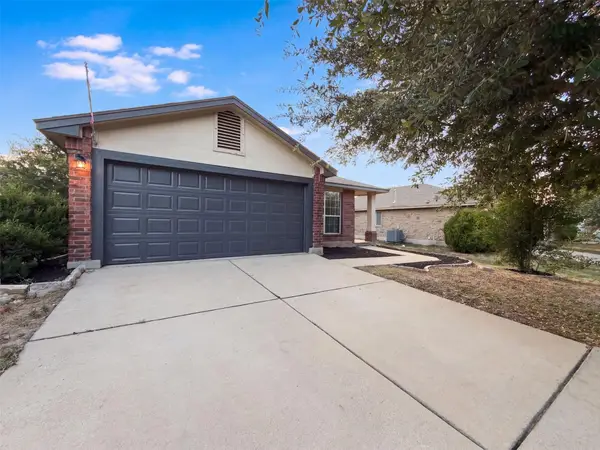 $271,000Active3 beds 2 baths1,415 sq. ft.
1107 Burgess Dr, Leander, TX 78641
MLS# 3949079Listed by: OPENDOOR BROKERAGE, LLC - New
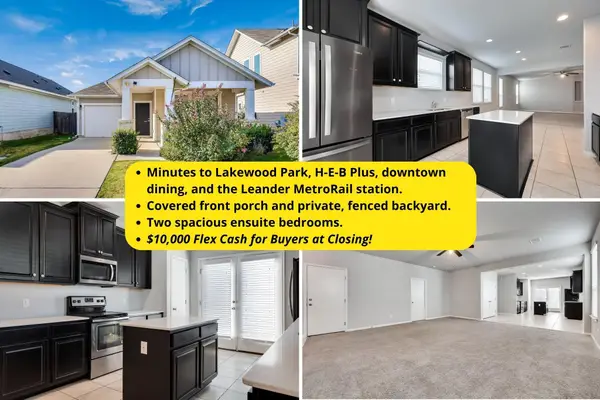 $310,000Active4 beds 3 baths1,688 sq. ft.
245 E Broade St, Leander, TX 78641
MLS# 7492911Listed by: REAL BROKER, LLC - New
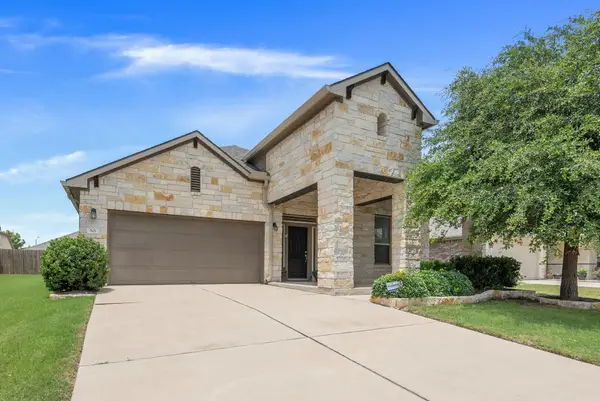 $409,500Active3 beds 2 baths2,077 sq. ft.
501 Buttermilk Ln, Leander, TX 78641
MLS# 5221750Listed by: COPUS REAL ESTATE GROUP LLC - New
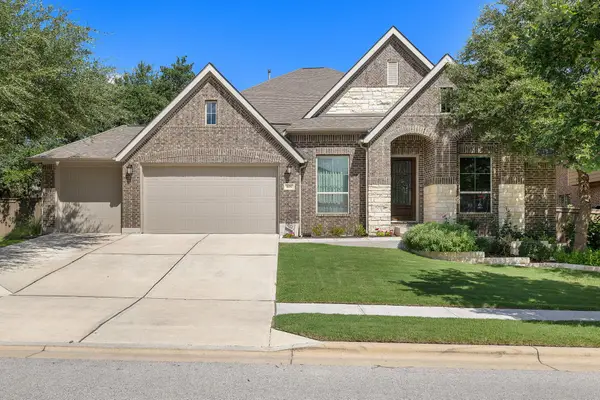 $684,900Active4 beds 3 baths3,184 sq. ft.
601 Judge Fisk Dr, Leander, TX 78641
MLS# 8831762Listed by: REALTY OF AMERICA, LLC - New
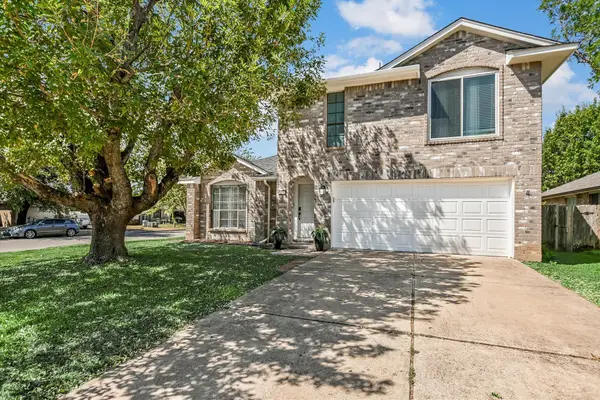 $379,000Active3 beds 3 baths1,757 sq. ft.
501 Battlecreek Ln, Leander, TX 78641
MLS# 6792233Listed by: PURE REALTY - New
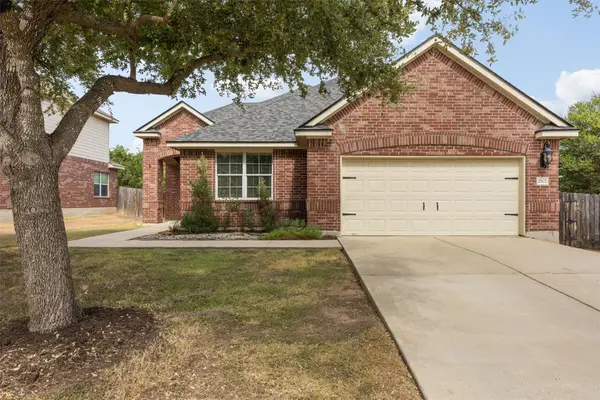 $420,000Active3 beds 2 baths2,106 sq. ft.
2502 White Stallion Way, Leander, TX 78641
MLS# 3693686Listed by: COLDWELL BANKER APEX - New
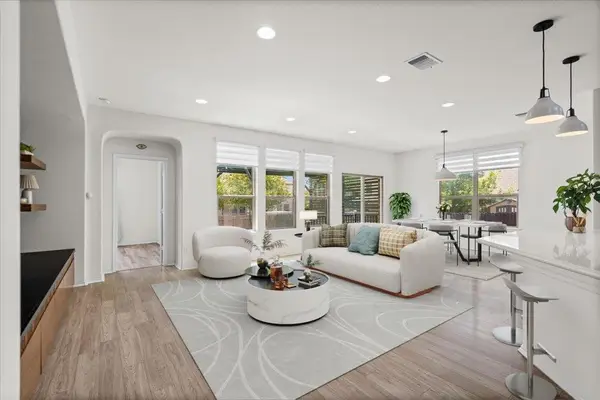 $349,900Active3 beds 2 baths1,778 sq. ft.
1113 Calla Lily Blvd, Leander, TX 78641
MLS# 9512762Listed by: TEAM PRICE REAL ESTATE - New
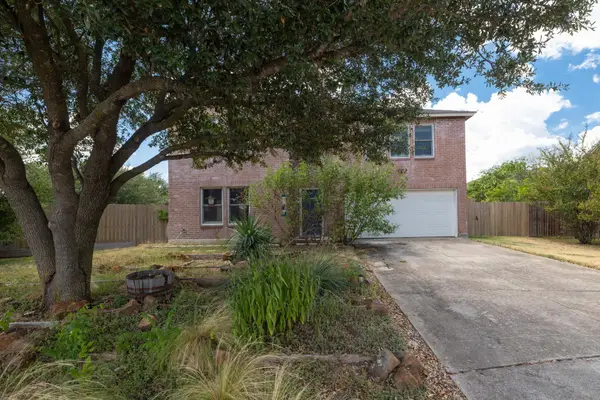 $315,000Active4 beds 3 baths2,650 sq. ft.
311 Crossland Cv, Leander, TX 78641
MLS# 4715850Listed by: COMPASS RE TEXAS, LLC


Protect your home and budget from life's surprises with an Assurant Home Warranty, backed by a partner that supports you through every step of homeownership. Explore Plans.
© 2026 Better Homes and Gardens Real Estate LLC. An Anywhere Real Estate company. All rights reserved. Better Homes and Gardens® Real Estate is a registered trademark owned by Meredith Operations Corporation, licensed to Better Homes and Gardens Real Estate LLC and used with permission. Better Homes and Gardens Real Estate LLC fully supports the principles of the Fair Housing Act and the Equal Opportunity Act. Listing information is deemed reliable but is not guaranteed accurate.
Each office is independently owned and operated.
Any services or products provided by third parties are not provided by, affiliated with or related to Better Homes and Gardens Real Estate LLC, or its affiliated companies.