
1516 William Bee Dr, Leander, TX 78641
Local realty services provided by:Better Homes and Gardens Real Estate Winans
Listed by: john martin
Office: keller williams realty
MLS#:1378922
Source:ACTRIS
1516 William Bee Dr,Leander, TX 78641
$464,900
- 4 Beds
- 3 Baths
- 2,659 sq. ft.
- Single family
- Active
Price summary
- Price:$464,900
- Price per sq. ft.:$174.84
- Monthly HOA dues:$83
About this home
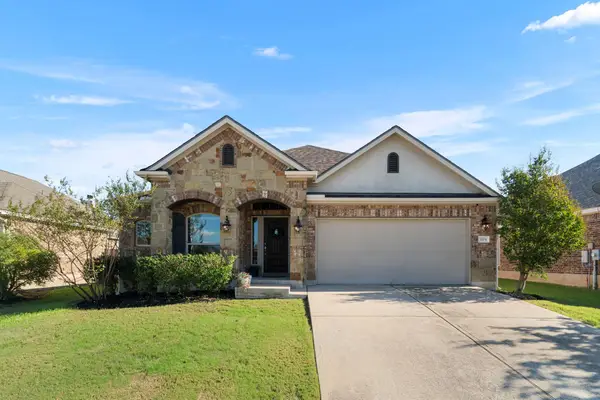
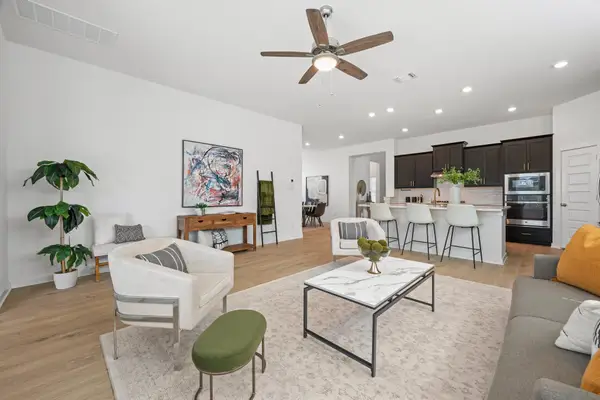
Welcome to 1516 William Bee Drive, a meticulously cared-for home offering spacious living areas, thoughtful design, and plenty of flexibility for the way you live. Warm-tone luxury vinyl flooring welcomes you inside and flows through the open-concept living, dining, and kitchen areas, where bright walls and abundant natural light create a comfortable and inviting atmosphere. The dedicated office at the front of the home provides an ideal space for working from home, studying, or a quiet retreat.
The spacious primary suite is located on the main level and offers a relaxing escape with coffered ceilings, a generous walk-in closet, and an ensuite bath featuring dual vanities and a walk-in shower. Upstairs, three additional bedrooms provide plenty of room for family, guests, or hobbies, while the loft and wired media room offer endless possibilities for a home theater, game room, playroom, or additional living space. A spacious secondary bath with dual vanities completes the upper level.
Step outside to a backyard designed for enjoying the outdoors. The covered patio extends to a spacious rock patio tucked beneath a beautiful mature oak tree, creating a perfect setting for entertaining, relaxing, or enjoying evenings at home. Pre-wired backyard lighting adds even more potential to the outdoor space.
Located in Leander with convenient access to 183 and major roadways, this home puts shopping, dining, parks, and everyday conveniences close by. Enjoy easy access to the greater North Austin area, including Cedar Park, Round Rock, Georgetown, and Austin, making it an ideal location for enjoying all that Central Texas has to offer....
Contact an agent
Home facts
- Year built:2017
- Subdivision & Development:Stewart Xing Ph 1
- Listing ID #:1378922
- Updated:October 09, 2026 at 12:51 AM
Rooms and interior
- Bedrooms:4
- Total bathrooms:3
- Full bathrooms:2
- Half bathrooms:1
- Flooring:Carpet, Tile, Vinyl
- Kitchen Description:Dishwasher, Disposal, Exhaust Fan, Gas Range, Microwave, Stainless Steel Appliance(s)
- Living area:2,659 sq. ft.
Heating and cooling
- Cooling:Central
- Heating:Central, Natural Gas
- Central air:Yes
Structure and exterior
- Roof:Composition
- Year built:2017
- Building area:2,659 sq. ft.
- Lot area:0.14 Acres
- Lot Features:Back Yard, Landscaped, Level
- Construction Materials:Brick Veneer, HardiPlank Type
- Exterior Features:Private Yard
- Foundation Description:Slab
Schools
- High school:Rouse
- Elementary school:Pleasant Hill (Leander ISD)
Utilities
- Water:Public
- Sewer:Public Sewer
Finances and disclosures
- Price:$464,900
- Price per sq. ft.:$174.84
- Tax amount:$8,650 (2026)
Features and amenities
- Appliances:Dishwasher, Disposal, Exhaust Fan, Gas Range, Microwave, Stainless Steel Appliance(s)
- Amenities:Pantry
Parking
- Total parking spaces:4
- Parking description:Attached, Driveway, Garage Door Opener, Garage Faces Front
- Garage:Yes
- Garage spaces:2
New listings near 1516 William Bee Dr
- Open Sat, 11am to 1pmNew
 $400,000Active3 beds 2 baths1,997 sq. ft.
1104 Arvada Dr, Leander, TX 78641
MLS# 6106442Listed by: MAGNOLIA REALTY - New
 $450,000Active4 beds 3 baths2,549 sq. ft.
961 Oak Chase Way #40, Leander, TX 78641
MLS# 2313785Listed by: KELLER WILLIAMS REALTY - New
 $1,595,000Active4 beds 3 baths3,568 sq. ft.
917 Dream Catcher Dr, Leander, TX 78641
MLS# 5217217Listed by: AUSTIN HOME SEEKERS - New
 $550,000Active5 beds 3 baths2,645 sq. ft.
1814 Emerald Isle Dr, Leander, TX 78641
MLS# 5460511Listed by: MALLACH AND COMPANY - New
 $724,990Active4 beds 4 baths3,421 sq. ft.
2316 Airport Dr, Leander, TX 78641
MLS# 7599940Listed by: KW-AUSTIN PORTFOLIO REAL ESTATE - Open Sun, 1 to 3pmNew
 $899,999Active4 beds 4 baths3,455 sq. ft.
2301 Fossetta View, Leander, TX 78641
MLS# 3633349Listed by: KUPER SOTHEBY'S INT'L REALTY - Open Sat, 3 to 5pmNew
 $685,000Active4 beds 5 baths3,563 sq. ft.
1948 Alasio Dr, Leander, TX 78641
MLS# 3641972Listed by: AUSTIN HOME SEEKERS - Open Sat, 11am to 3pmNew
 $439,900Active3 beds 2 baths2,138 sq. ft.
2401 Brook Crest Way, Leander, TX 78641
MLS# 66165706Listed by: SUPREME REAL ESTATE, TX - New
 $700,990Active4 beds 4 baths3,456 sq. ft.
4104 Waxahachie Rd, Leander, TX 78641
MLS# 5775000Listed by: M/I HOMES REALTY


Protect your home and budget from life's surprises with an Assurant Home Warranty, backed by a partner that supports you through every step of homeownership. Explore Plans.
© 2026 Better Homes and Gardens Real Estate LLC. An Anywhere Real Estate company. All rights reserved. Better Homes and Gardens® Real Estate is a registered trademark owned by Meredith Operations Corporation, licensed to Better Homes and Gardens Real Estate LLC and used with permission. Better Homes and Gardens Real Estate LLC fully supports the principles of the Fair Housing Act and the Equal Opportunity Act. Listing information is deemed reliable but is not guaranteed accurate.
Each office is independently owned and operated.
Any services or products provided by third parties are not provided by, affiliated with or related to Better Homes and Gardens Real Estate LLC, or its affiliated companies.