
1517 Bardella Dr, Leander, TX 78641
Local realty services provided by:Better Homes and Gardens Real Estate Winans
Listed by: fernande shabbot
Office: keller williams realty
MLS#:5125486
Source:ACTRIS
Price summary
- Price:$875,000
- Price per sq. ft.:$218.75
- Monthly HOA dues:$75
About this home
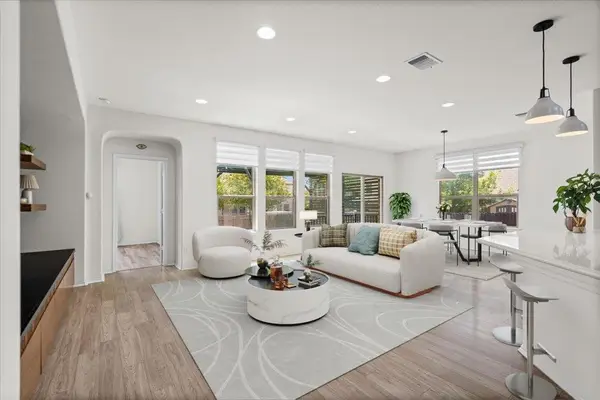
*$15,000 SELLER INCENTIVE AVAILABLE* Experience luxury living in this stunning Northeast-facing home, located in Travisso, featuring the Taylor Morrison Bevington floor plan. The SPACIOUS FOYER features an ELEGANT CRYSTAL CHANDELIER, a private office, a welcoming area, and a conveniently located guest powder bath. Designer lighting placed throughout the home adds a sophisticated touch across the interior. The SOARING TWO-STORY GREAT ROOM is filled with BRIGHT NATURAL LIGHT and features an OPEN-CONCEPT FLOOR PLAN with high ceilings, an architectural tray ceiling, and a striking fireplace. The well-appointed kitchen sits beside a bright casual dining area, overlooks the living room, and is highlighted by a porcelain tile backsplash and an oversized center island. Ample storage includes generous cabinetry, ample counter space, a chef’s pantry, walk-in pantry, and butler’s pantry. Additional conveniences include a water softener and built-in soap dispenser. Enhanced by a charming CUSTOM ACCENT WALL, the gorgeous primary bedroom can be found off the great room and features a private bath with dual vanities, soaking tub, walk-in shower, and a large walk-in closet. Also offered on the first floor is a private in-law suite with a private bath. Upstairs are secondary bedrooms, one with a private bath and two with a Jack and Jill bath. This level also offers a spacious game room and a FULLY EQUIPPED MEDIA ROOM. Outdoor living includes an extended covered patio and a MASSIVE FENCED BACKYARD with room for a pool, enhanced by LUSH LANDSCAPING AND PRIVACY TREES along the fence line. Exterior lighting illuminates the home beautifully in the evening. Additional upgrades include epoxy-coated garage floors. Residents enjoy amenities including two clubhouses, resort-style pools, a fitness center, sports courts, playgrounds, miles of scenic trails, a pond and beautiful Hill Country views, with a playground park conveniently located right at the corner for easy access....
Contact an agent
Home facts
- Year built:2019
- Subdivision & Development:Travisso
- Listing ID #:5125486
- Updated:September 08, 2026 at 03:30 PM
Rooms and interior
- Bedrooms:5
- Total bathrooms:5
- Full bathrooms:4
- Half bathrooms:1
- Flooring:Carpet, Tile, Wood
- Kitchen Description:Built-In Oven(s), Cooktop, Exhaust Fan, Microwave, Refrigerator
- Living area:4,000 sq. ft.
Heating and cooling
- Cooling:Central
- Heating:Central
- Central air:Yes
Structure and exterior
- Roof:Composition
- Year built:2019
- Building area:4,000 sq. ft.
- Lot area:0.24 Acres
- Lot Features:Back Yard, Front Yard, Landscaped
- Construction Materials:Masonry Partial, Stucco
- Exterior Features:Gutters Full
- Foundation Description:Slab
Schools
- High school:Leander High
- Elementary school:CC Mason
Utilities
- Water:MUD
- Sewer:Public Sewer
Finances and disclosures
- Price:$875,000
- Price per sq. ft.:$218.75
- Tax amount:$21,845 (2025)
Features and amenities
- Appliances:Built-In Oven(s), Cooktop, Exhaust Fan, Microwave, RNGHD, Refrigerator, Washer/Dryer
- Laundry features:Washer/Dryer
- Amenities:Pantry, Storage
Parking
- Total parking spaces:2
- Parking description:Attached
- Garage:Yes
- Garage spaces:2
New listings near 1517 Bardella Dr
- New
 $425,000Active4 beds 2 baths2,092 sq. ft.
1108 Calistoga Dr, Leander, TX 78641
MLS# 9471609Listed by: COMPASS RE TEXAS, LLC - New
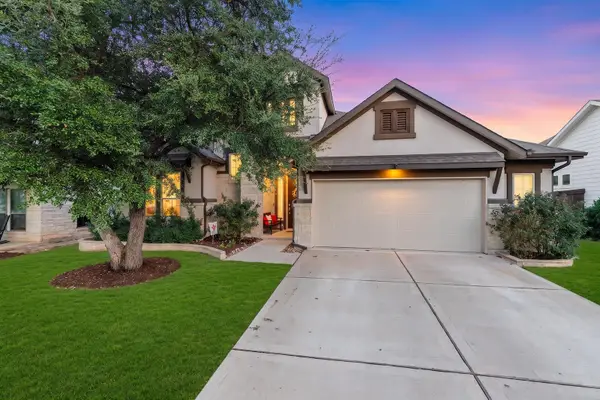 $548,500Active4 beds 3 baths2,592 sq. ft.
812 Heartleaf Dr, Leander, TX 78641
MLS# 1697980Listed by: EXP REALTY, LLC - New
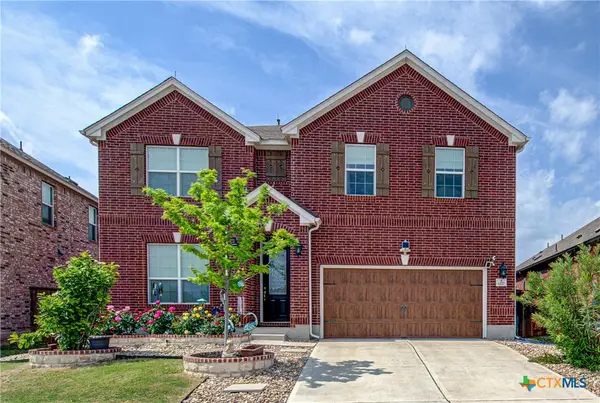 $500,000Active4 beds 3 baths3,259 sq. ft.
1117 Arbor Acres Loop, Leander, TX 78641
MLS# 624418Listed by: REALTY TEXAS LLC - New
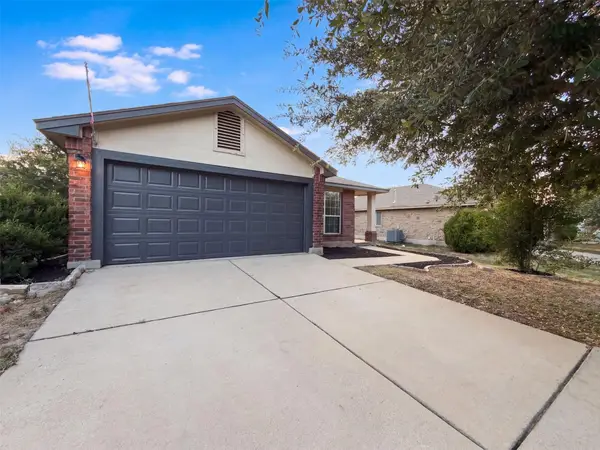 $271,000Active3 beds 2 baths1,415 sq. ft.
1107 Burgess Dr, Leander, TX 78641
MLS# 3949079Listed by: OPENDOOR BROKERAGE, LLC - New
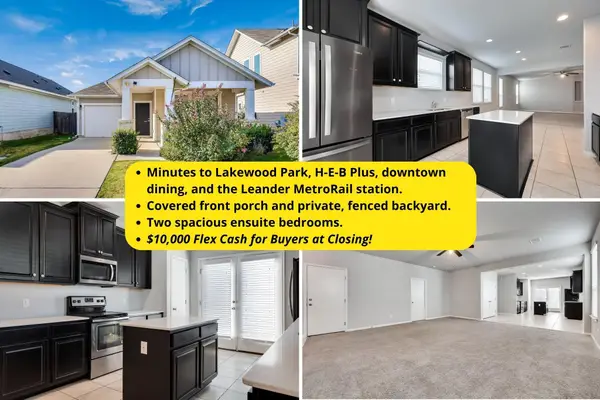 $310,000Active4 beds 3 baths1,688 sq. ft.
245 E Broade St, Leander, TX 78641
MLS# 7492911Listed by: REAL BROKER, LLC - New
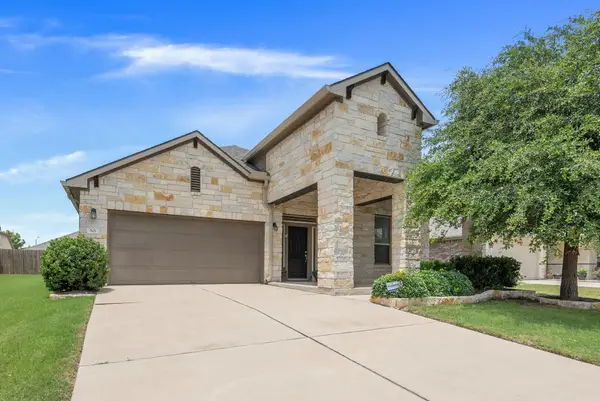 $409,500Active3 beds 2 baths2,077 sq. ft.
501 Buttermilk Ln, Leander, TX 78641
MLS# 5221750Listed by: COPUS REAL ESTATE GROUP LLC - New
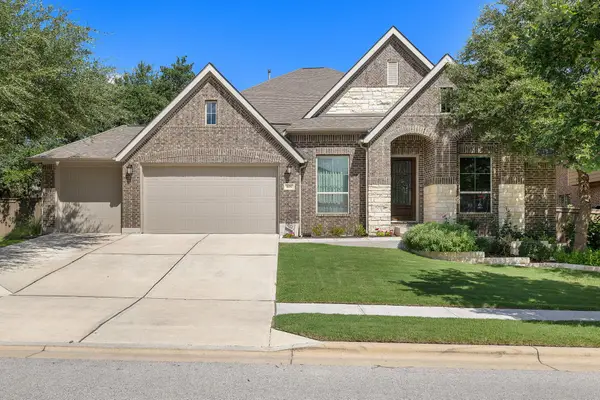 $684,900Active4 beds 3 baths3,184 sq. ft.
601 Judge Fisk Dr, Leander, TX 78641
MLS# 8831762Listed by: REALTY OF AMERICA, LLC - New
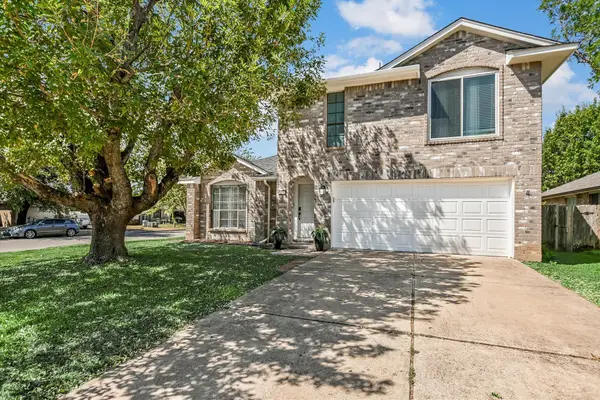 $379,000Active3 beds 3 baths1,757 sq. ft.
501 Battlecreek Ln, Leander, TX 78641
MLS# 6792233Listed by: PURE REALTY - New
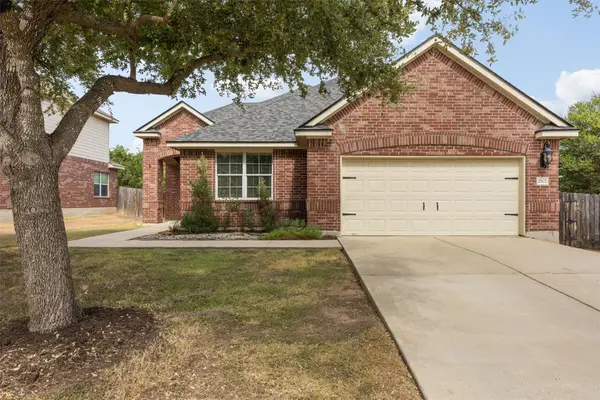 $420,000Active3 beds 2 baths2,106 sq. ft.
2502 White Stallion Way, Leander, TX 78641
MLS# 3693686Listed by: COLDWELL BANKER APEX - New
 $349,900Active3 beds 2 baths1,778 sq. ft.
1113 Calla Lily Blvd, Leander, TX 78641
MLS# 9512762Listed by: TEAM PRICE REAL ESTATE


Protect your home and budget from life's surprises with an Assurant Home Warranty, backed by a partner that supports you through every step of homeownership. Explore Plans.
© 2026 Better Homes and Gardens Real Estate LLC. An Anywhere Real Estate company. All rights reserved. Better Homes and Gardens® Real Estate is a registered trademark owned by Meredith Operations Corporation, licensed to Better Homes and Gardens Real Estate LLC and used with permission. Better Homes and Gardens Real Estate LLC fully supports the principles of the Fair Housing Act and the Equal Opportunity Act. Listing information is deemed reliable but is not guaranteed accurate.
Each office is independently owned and operated.
Any services or products provided by third parties are not provided by, affiliated with or related to Better Homes and Gardens Real Estate LLC, or its affiliated companies.