
2113 Rosin Jaw Walk, Leander, TX 78641
Local realty services provided by:Better Homes and Gardens Real Estate Winans
2113 Rosin Jaw Walk,Leander, TX 78641
$409,900
- 4 Beds
- 3 Baths
- 1,927 sq. ft.
- Single family
- Active
Listed by: maria navarro
Office: 3sixty real estate group
MLS#:1969556
Source:LERA
Price summary
- Price:$409,900
- Price per sq. ft.:$212.71
- Monthly HOA dues:$50
About this home
This move-in ready home in Bar W Ranch offers exceptional value, comfort, and convenience in one of the area's fastest-growing communities. Designed with an open-concept layout, the home features soaring 10-foot ceilings, 8-foot doors, abundant natural light, and modern finishes throughout. The beautifully appointed kitchen showcases granite countertops, a large center island, stainless steel appliances, and a spacious walk-in pantry, seamlessly connecting to the living and dining areas for effortless entertaining. The private primary suite is thoughtfully designed with elegant tray ceilings and a spa-inspired bath featuring a soaking tub, walk-in shower, dual vanities, and a generous walk-in closet. Enjoy relaxing evenings on the south-facing covered patio, along with the added convenience of a finished garage complete with a water softener loop. Ideally located near the new H-E-B, schools, shopping, and dining, residents will also enjoy access to the phenomenal community amenity center featuring a pool, playground, dog park, and sports courts. An outstanding opportunity for buyers seeking style, comfort, and everyday convenience in a thriving neighborhood....
Contact an agent
Home facts
- Year built:2022
- Listing ID #:1969556
- Added:67 day(s) ago
- Updated:July 30, 2026 at 01:44 PM
Rooms and interior
- Bedrooms:4
- Total bathrooms:3
- Full bathrooms:2
- Half bathrooms:1
- Flooring:Carpeting, Laminate
- Dining Description:Breakfast Bar, Living Room/Dining Room Combo
- Bathrooms Description:Double Vanity, Garden Tub, Tub/Shower Separate
- Kitchen Description:Breakfast Bar, Dishwasher, Disposal, Island Kitchen, Microwave Oven, Stove/Range, Walk-In Pantry
- Bedroom Description:Ceiling Fan, Full Bath, Master Bedroom Downstairs, Walk-In Closet
- Living area:1,927 sq. ft.
Heating and cooling
- Cooling:One Central
- Heating:Central, Electric
Structure and exterior
- Roof:Composition
- Year built:2022
- Building area:1,927 sq. ft.
- Lot area:0.15 Acres
- Lot Features:Level
- Architectural Style:One Story
- Construction Materials:Brick, Cement Fiber
- Exterior Features:Covered Patio, Has Gutters, Privacy Fence, Stone/Masonry Fence
- Foundation Description:Slab
- Levels:1 Story
Schools
- High school:Call District
- Middle school:Call District
- Elementary school:Call District
Utilities
- Water:City, Water System
- Sewer:City, Sewer System
Finances and disclosures
- Price:$409,900
- Price per sq. ft.:$212.71
- Tax amount:$11,165 (2026)
Features and amenities
- Laundry features:Dryer Connection, Washer Connection
- Amenities:BBQ/Grill, Ceiling Fans, Clubhouse, Electric Water Heater, Jogging Trails, Park/Playground, Sports Court, Utility Room Inside, Volleyball Court
Parking
- Parking description:Two Car Garage
 IDX information is provided exclusively for consumers’ personal, non-commercial use, that it may not be used for any purpose other than to identify prospective properties consumers may be interested in purchasing, and that the data is deemed reliable but is not guaranteed accurate by LERA MLS (Local Expertise Regional Access). The MLS may, at its discretion, require use of other disclaimers as necessary to protect participants and/or the MLS from liability.
 New listings near 2113 Rosin Jaw Walk
- Open Sun, 1 to 3pmNew
 $649,000Active4 beds 4 baths2,513 sq. ft.
5217 Cosenza Trce, Leander, TX 78641
MLS# 4716359Listed by: PHYLLIS BROWNING COMPANY - New
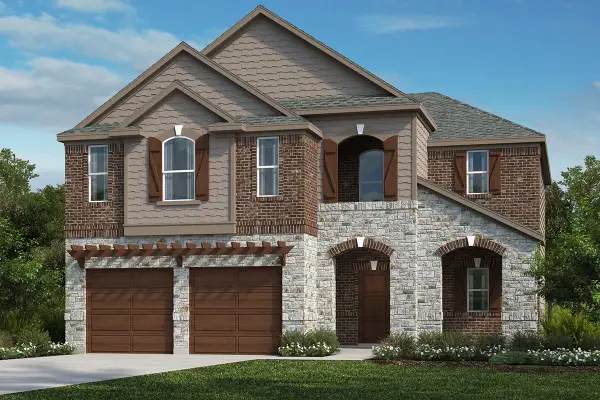 $405,414Active3 beds 3 baths2,200 sq. ft.
1640 River Plateau Dr, Leander, TX 78641
MLS# 1784093Listed by: SATEX PROPERTIES, INC. - New
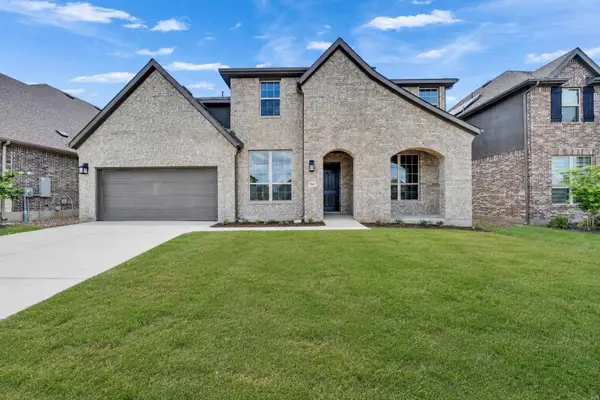 $689,990Active6 beds 4 baths4,339 sq. ft.
933 Landing Ln, Leander, TX 78641
MLS# 3769192Listed by: DRB GROUP REALTY, LLC - New
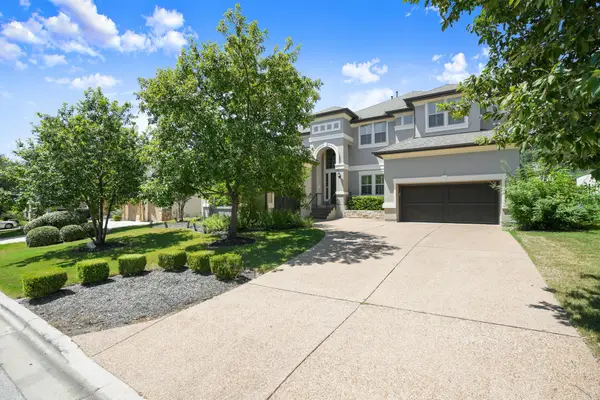 $1,025,000Active5 beds 4 baths4,198 sq. ft.
3713 Venezia Vw, Leander, TX 78641
MLS# 4332881Listed by: COMPASS RE TEXAS, LLC - New
 $297,500Active3 beds 2 baths1,521 sq. ft.
516 Emma Rose Trl, Leander, TX 78641
MLS# 4563335Listed by: LATIGO & STONE LLC - New
 $1,350,000Active4 beds 4 baths3,638 sq. ft.
2421 Bel Paese Bnd, Leander, TX 78641
MLS# 8729055Listed by: REALTY OF AMERICA, LLC - New
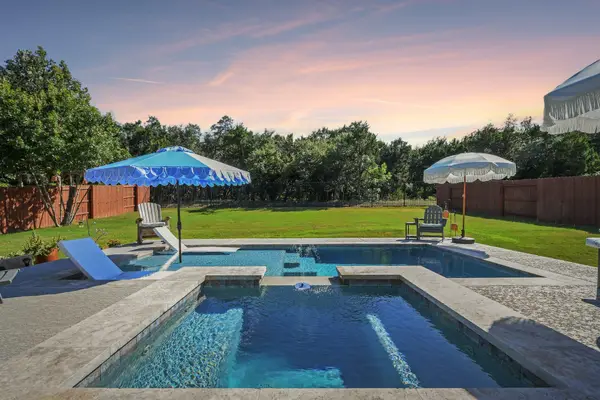 $800,000Active4 beds 3 baths2,745 sq. ft.
2020 Cotton Farm Trl, Leander, TX 78641
MLS# 7444153Listed by: THRIVE REALTY - New
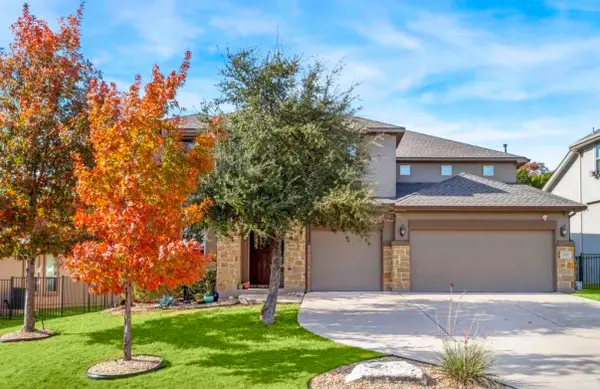 $830,000Active4 beds 4 baths3,296 sq. ft.
3521 Venezia Vw, Leander, TX 78641
MLS# 7578225Listed by: READY REAL ESTATE LLC - New
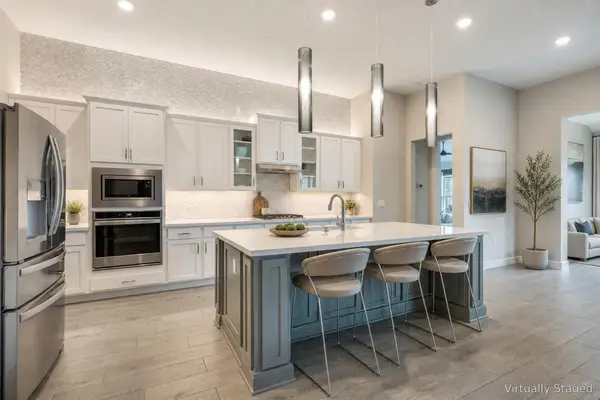 $569,995Active3 beds 3 baths2,745 sq. ft.
1012 Quarry Point Pass, Leander, TX 78641
MLS# 5774885Listed by: TEAM WEST REAL ESTATE LLC - New
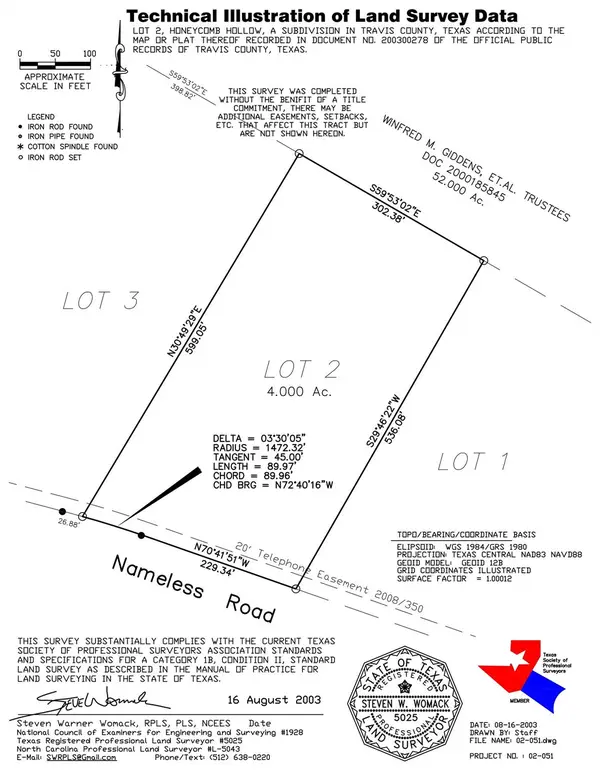 $549,500Active4 Acres
21924 Nameless Rd, Leander, TX 78641
MLS# 6220493Listed by: PERIDOT REALTY GROUP


Protect your home and budget from life's surprises with an Assurant Home Warranty, backed by a partner that supports you through every step of homeownership. Explore Plans.
© 2026 Better Homes and Gardens Real Estate LLC. An Anywhere Real Estate company. All rights reserved. Better Homes and Gardens® Real Estate is a registered trademark owned by Meredith Operations Corporation, licensed to Better Homes and Gardens Real Estate LLC and used with permission. Better Homes and Gardens Real Estate LLC fully supports the principles of the Fair Housing Act and the Equal Opportunity Act. Listing information is deemed reliable but is not guaranteed accurate.
Each office is independently owned and operated.
Any services or products provided by third parties are not provided by, affiliated with or related to Better Homes and Gardens Real Estate LLC, or its affiliated companies.