
21705 Highclimb Ct, Leander, TX 78641
Local realty services provided by:Better Homes and Gardens Real Estate Winans
Listed by: chris watters, randy perry
Office: watters international realty
MLS#:1032863
Source:ACTRIS
Price summary
- Price:$384,900
- Price per sq. ft.:$343.66
About this home
Enjoy privacy, space, and stunning Hill Country views from this 3-bedroom, 2-bath manufactured home situated on 3.40 acres at the end of Highclimb Ct. Located at the cul-de-sac and set back from the roadway, the property offers a secluded setting with an expansive deck overlooking the surrounding Hill Country. Inside, the open floor plan creates a comfortable flow between the living, dining, and kitchen areas, with an island kitchen providing ample workspace and gathering space. Spacious bedrooms offer plenty of room for everyday living, while the expansive deck provides the perfect spot to relax, entertain, and take in the views. A great opportunity for those seeking acreage, privacy, and a peaceful Hill Country setting.
Contact an agent
Home facts
- Year built:2003
- Subdivision & Development:Cherry Hollow Estates Sec 02
- Listing ID #:1032863
- Updated:September 29, 2026 at 03:46 PM
Rooms and interior
- Bedrooms:3
- Total bathrooms:2
- Full bathrooms:2
- Flooring:Carpet, Linoleum
- Kitchen Description:Free-Standing Electric Range, Microwave
- Living area:1,120 sq. ft.
Heating and cooling
- Cooling:Central, Electric
- Heating:Central, Electric
- Central air:Yes
Structure and exterior
- Roof:Composition
- Year built:2003
- Building area:1,120 sq. ft.
- Lot area:3.41 Acres
- Lot Features:Cul-De-Sac
- Construction Materials:Vinyl Siding
- Exterior Features:Exterior Steps
- Foundation Description:Pillar/Post/Pier
Schools
- High school:Leander High
- Elementary school:CC Mason
Utilities
- Water:Private
- Sewer:Septic Tank
Finances and disclosures
- Price:$384,900
- Price per sq. ft.:$343.66
- Tax amount:$3,975 (2026)
Features and amenities
- Appliances:Electric Water Heater, Free-Standing Electric Range, Microwave
Parking
- Total parking spaces:2
New listings near 21705 Highclimb Ct
- New
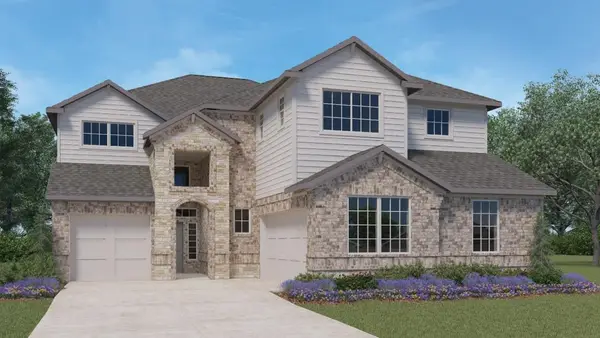 $604,990Active4 beds 4 baths3,395 sq. ft.
540 Prairie Wind Dr, Leander, TX 78641
MLS# 3242717Listed by: D.R. HORTON, AMERICA'S BUILDER - New
 $488,340Active4 beds 3 baths1,794 sq. ft.
516 Eagle Canyon Dr, Leander, TX 78641
MLS# 7167914Listed by: D.R. HORTON, AMERICA'S BUILDER - New
 $596,490Active4 beds 4 baths3,395 sq. ft.
636 Prairie Wind Dr, Leander, TX 78641
MLS# 8464341Listed by: D.R. HORTON, AMERICA'S BUILDER - New
 $370,000Active1.97 Acres
3605 Easy Money St, Leander, TX 78641
MLS# 1826954Listed by: EXP REALTY, LLC - New
 $449,000Active4 beds 3 baths2,343 sq. ft.
525 Senca Park, Leander, TX 78641
MLS# 2008304Listed by: TEXAS ALLY REAL ESTATE GROUP - New
 $515,000Active4 beds 4 baths2,528 sq. ft.
1965 Alasio Drive, Leander, TX 78641
MLS# 65163118Listed by: TRILLIONAIRE REALTY - New
 $460,000Active4 beds 3 baths2,153 sq. ft.
301 Harbors Ln, Leander, TX 78641
MLS# 4138655Listed by: OLIVE FOX PROPERTIES GROUP LLC - New
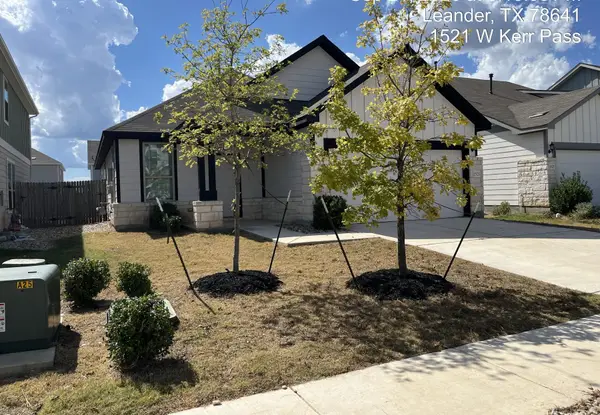 $256,725Active3 beds 2 baths1,427 sq. ft.
1521 W Kerr Pass, Leander, TX 78641
MLS# 3087125Listed by: TARA WILLIAMS - New
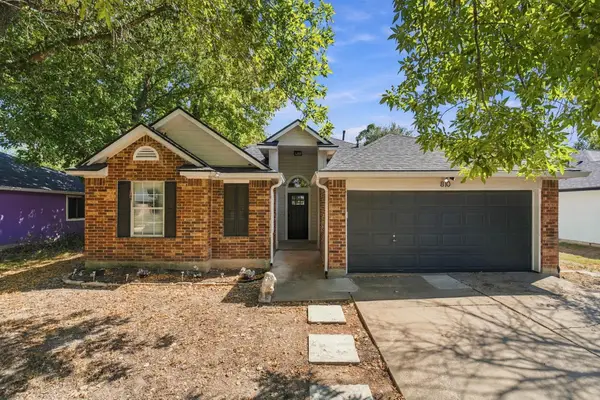 $300,000Active3 beds 2 baths1,682 sq. ft.
810 Honeysuckle Dr, Leander, TX 78641
MLS# 2520068Listed by: REALTY OF AMERICA, LLC - New
 $720,000Active5 beds 3 baths3,085 sq. ft.
2345 Airport Dr, Leander, TX 78641
MLS# 8130125Listed by: COMPASS RE TEXAS, LLC


Protect your home and budget from life's surprises with an Assurant Home Warranty, backed by a partner that supports you through every step of homeownership. Explore Plans.
© 2026 Better Homes and Gardens Real Estate LLC. An Anywhere Real Estate company. All rights reserved. Better Homes and Gardens® Real Estate is a registered trademark owned by Meredith Operations Corporation, licensed to Better Homes and Gardens Real Estate LLC and used with permission. Better Homes and Gardens Real Estate LLC fully supports the principles of the Fair Housing Act and the Equal Opportunity Act. Listing information is deemed reliable but is not guaranteed accurate.
Each office is independently owned and operated.
Any services or products provided by third parties are not provided by, affiliated with or related to Better Homes and Gardens Real Estate LLC, or its affiliated companies.