
2328 Roaring River Trl, Leander, TX 78641
Local realty services provided by:Better Homes and Gardens Real Estate Winans
Listed by: rashmi vithoba
Office: trinity texas realty inc
MLS#:3297105
Source:ACTRIS
2328 Roaring River Trl,Leander, TX 78641
$615,000Last list price
- 4 Beds
- 4 Baths
- - sq. ft.
- Single family
- Sold
Sorry, we are unable to map this address
Price summary
- Price:$615,000
- Monthly HOA dues:$70
About this home
"Don't miss this beautifully designed and highly sought-after Balcones floor plan offering 3,213 sq. ft. of thoughtfully designed living space with 4 bedrooms, a study, game room, media room, and 3 full + 1 half baths. Situated in the desirable Lost Woods community in the heart of Leander, this home features no rear neighbors and is zoned to highly rated elementary, middle, and high schools.
The main floor offers soaring ceilings, abundant natural light, an open-concept family room, dining area, and a private office room, along with two bedrooms with full baths, including a luxurious owner's suite with an extended bay window, dual walk-in closets(his and her separate ), double vanities, a walk-in shower, and a relaxing garden tub.
The kitchen is designed for both style and function, featuring quartz countertops, stainless steel appliances, a large center island, and a convenient butler's pantry for extra storage and organization.
Upstairs, enjoy an open view overlooking the two-story family room, a spacious game room, a dedicated media room, two additional bedrooms, a full bath, a half bath, and generous closet space. Step outside to the extended covered patio, perfect for entertaining or relaxing in privacy.
This exceptional home combines space, comfort, and luxury in one of Leander's most desirable communities. Priced to sell and easy to show—schedule your tour"...
Contact an agent
Home facts
- Year built:2021
- Subdivision & Development:Lost Woods Preserve Ph 1
- Listing ID #:3297105
- Updated:August 31, 2026 at 06:20 AM
Rooms and interior
- Bedrooms:4
- Total bathrooms:4
- Full bathrooms:3
- Half bathrooms:1
- Flooring:Carpet, Tile, Vinyl
- Kitchen Description:Built-In Gas Oven, Dishwasher, Disposal, Exhaust Fan, Gas Oven, Gas Range, Microwave
Heating and cooling
- Cooling:Central
- Heating:Central, Natural Gas
- Central air:Yes
Structure and exterior
- Roof:Shingle
- Year built:2021
- Lot Features:Back Yard, Landscaped, Sprinkler - Automatic
- Construction Materials:Brick, HardiPlank Type, Stucco
- Exterior Features:Electric Car Plug-in, Gutters Full, Private Yard
- Foundation Description:Slab
Schools
- High school:Rouse
- Elementary school:Akin
Utilities
- Water:Public
- Sewer:Public Sewer
Finances and disclosures
- Price:$615,000
- Tax amount:$13,139 (2026)
Features and amenities
- Appliances:Built-In Gas Oven, Dishwasher, Disposal, Exhaust Fan, Gas Oven, Gas Range, Microwave, Water Softener Owned
- Amenities:Pantry
Parking
- Total parking spaces:4
- Parking description:Garage, Garage Door Opener, Garage Faces Front
- Garage:Yes
- Garage spaces:2
New listings near 2328 Roaring River Trl
- New
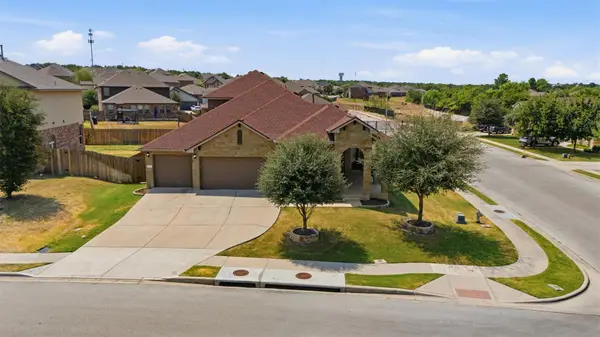 $449,963Active5 beds 3 baths2,803 sq. ft.
528 Tula Trl, Leander, TX 78641
MLS# 1442483Listed by: PURE REALTY - New
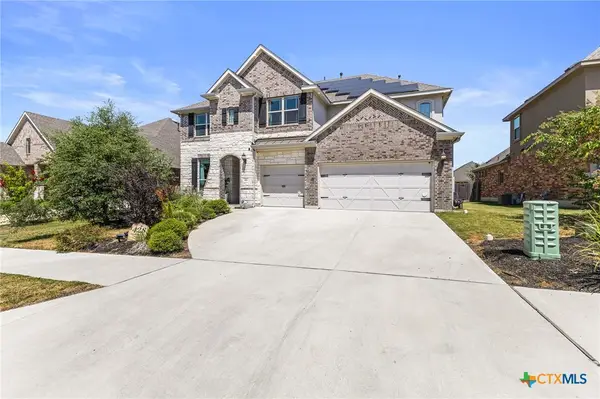 $690,000Active5 beds 4 baths4,226 sq. ft.
428 Landing Lane, Leander, TX 78641
MLS# 623532Listed by: REAL BROKER, LLC - New
 $438,000Active4 beds 3 baths2,470 sq. ft.
901 Melda St, Leander, TX 78641
MLS# 8762902Listed by: KELLER WILLIAMS REALTY - New
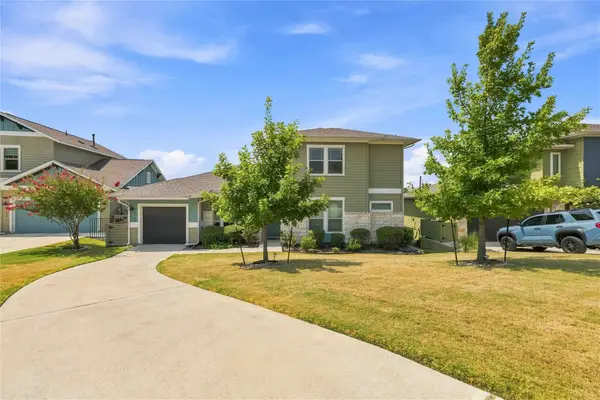 $429,000Active2 beds 3 baths1,746 sq. ft.
1722 Rowdy Loop #7, Leander, TX 78641
MLS# 18134290Listed by: DR. SEAN REALTY, LLC - New
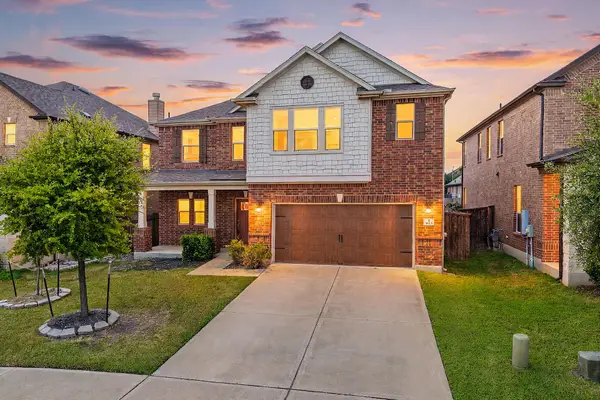 $439,000Active3 beds 3 baths2,402 sq. ft.
1613 Sonny Dr, Leander, TX 78641
MLS# 5278239Listed by: REDFIN CORPORATION - New
 $299,000Active4 beds 2 baths1,662 sq. ft.
701 Sparkling Brook Ln, Leander, TX 78641
MLS# 5979330Listed by: COLDWELL BANKER APEX - New
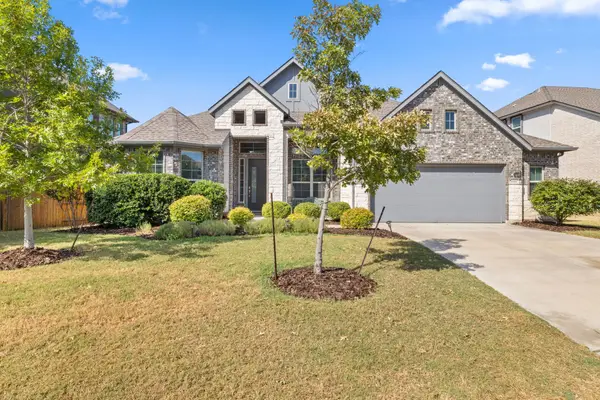 $725,000Active4 beds 4 baths2,903 sq. ft.
2332 Airport Dr, Leander, TX 78641
MLS# 6008388Listed by: COMPASS RE TEXAS, LLC - New
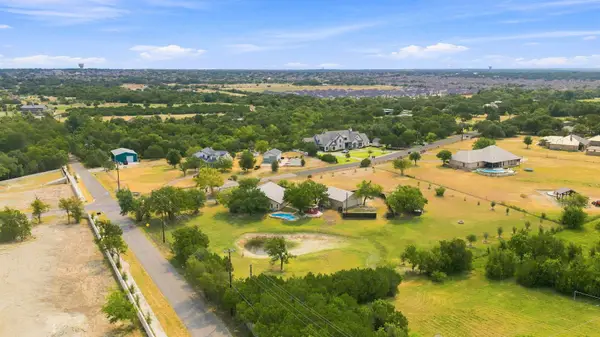 $990,000Active3 beds 4 baths3,762 sq. ft.
102 Valley View Dr E, Leander, TX 78641
MLS# 2643454Listed by: KUPER SOTHEBY'S INT'L REALTY - New
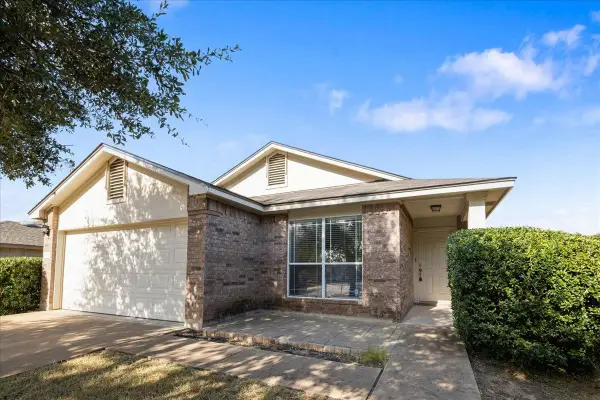 $320,000Active3 beds 2 baths1,434 sq. ft.
1118 Remington Dr, Leander, TX 78641
MLS# 5181635Listed by: TRINITY TEXAS REALTY INC - New
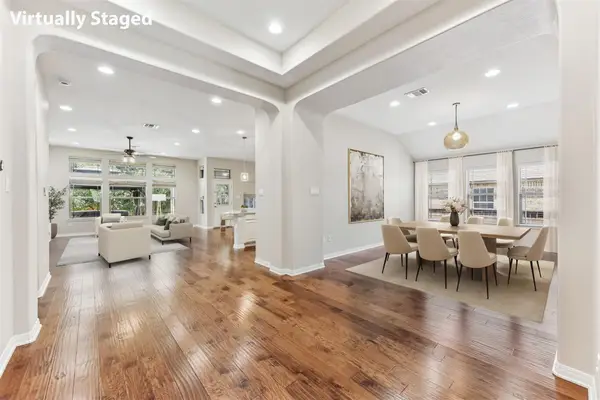 $550,000Active4 beds 3 baths2,866 sq. ft.
1525 Graford St, Leander, TX 78641
MLS# 5393416Listed by: KELLER WILLIAMS REALTY


Protect your home and budget from life's surprises with an Assurant Home Warranty, backed by a partner that supports you through every step of homeownership. Explore Plans.
© 2026 Better Homes and Gardens Real Estate LLC. An Anywhere Real Estate company. All rights reserved. Better Homes and Gardens® Real Estate is a registered trademark owned by Meredith Operations Corporation, licensed to Better Homes and Gardens Real Estate LLC and used with permission. Better Homes and Gardens Real Estate LLC fully supports the principles of the Fair Housing Act and the Equal Opportunity Act. Listing information is deemed reliable but is not guaranteed accurate.
Each office is independently owned and operated.
Any services or products provided by third parties are not provided by, affiliated with or related to Better Homes and Gardens Real Estate LLC, or its affiliated companies.