
2404 Clear Pond View, Leander, TX 78641
Local realty services provided by:Better Homes and Gardens Real Estate Gary Greene
2404 Clear Pond View,Leander, TX 78641
$469,900
- 4 Beds
- 3 Baths
- 3,087 sq. ft.
- Single family
- Active
Listed by: cody scurlock
Office: keller williams summit713-893-1854
MLS#:69595586
Source:HARMLS
Price summary
- Price:$469,900
- Price per sq. ft.:$152.22
- Monthly HOA dues:$51.67
About this home
Discover 2404 Clear Pond View, a refined 4-bedroom, 3-bath home in the distinguished Bar W Ranch community of Leander. Built in 2021, this 3,087-sq-ft residence blends modern elegance with an open living and dining layout and a beautifully appointed kitchen with gas cooking and generous storage. Two main-level bedrooms offer comfort for guests or multigenerational living, while upstairs features a spacious game room and pre-wired media room. Families will appreciate zoning to highly rated schools, including Bar W Elementary (9/10), Santa Rita Middle (7/10), and Legacy Ranch High School (7/10). Positioned across from a peaceful park and close to H-E-B, dining, and shopping, this move-in-ready home delivers exceptional comfort, convenience, and elevated community living.
Contact an agent
Home facts
- Year built:2021
- Subdivision & Development:Bar W Ranch West Ph 2
- Listing ID #:69595586
- Updated:September 26, 2026 at 12:15 AM
Rooms and interior
- Bedrooms:4
- Total bathrooms:3
- Full bathrooms:3
- Rooms Total:6
- Kitchen Description:Dishwasher, Disposal, Gas Range, Microwave
- Living area:3,087 sq. ft.
Heating and cooling
- Cooling:Central Air, Electric
- Heating:Central, Gas
- Central air:Yes
Structure and exterior
- Roof:Wood
- Year built:2021
- Building area:3,087 sq. ft.
- Lot area:0.15 Acres
- Lot Features:Subdivision
- Architectural Style:Traditional
- Exterior Features:Patio, Sprinkler Irrigation
- Foundation Description:Slab
- Levels:2 Stories
Schools
- High school:LIBERTY HILL HIGH SCHOOL
- Middle school:SANTA RITA MIDDLE SCHOOL
- Elementary school:BAR W ELEMENTARY
Utilities
- Sewer:Public Sewer
Finances and disclosures
- Price:$469,900
- Price per sq. ft.:$152.22
- Tax amount:$13,975 (2026)
Features and amenities
- Appliances:Dishwasher, Disposal, Gas Range, Microwave
Parking
- Parking description:Garage
- Garage:Yes
- Garage spaces:2
New listings near 2404 Clear Pond View
- New
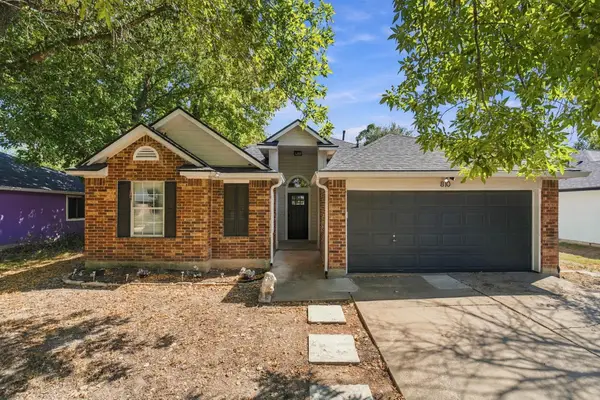 $300,000Active3 beds 2 baths1,682 sq. ft.
810 Honeysuckle Dr, Leander, TX 78641
MLS# 2520068Listed by: REALTY OF AMERICA, LLC - New
 $720,000Active5 beds 3 baths3,085 sq. ft.
2345 Airport Dr, Leander, TX 78641
MLS# 8130125Listed by: COMPASS RE TEXAS, LLC - New
 $524,990Active4 beds 3 baths2,500 sq. ft.
2017 Sailfin Molly Rd, Leander, TX 78641
MLS# 8158631Listed by: DRB GROUP REALTY, LLC - New
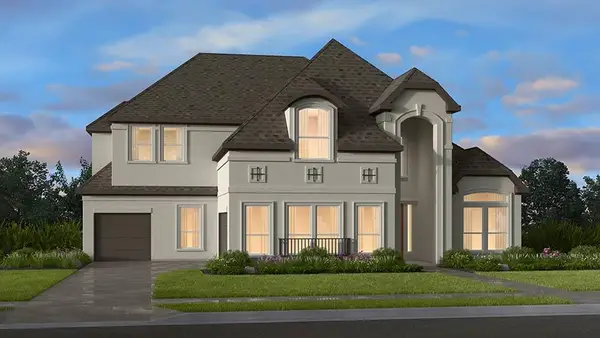 $871,035Active6 beds 5 baths4,662 sq. ft.
2536 Chiavari Way, Leander, TX 78641
MLS# 9331709Listed by: ALEXANDER PROPERTIES - New
 $449,900Active4 beds 3 baths2,179 sq. ft.
424 Turnbuckle Bnd, Leander, TX 78641
MLS# 4304261Listed by: TARA WILLIAMS - New
 $675,045Active4 beds 3 baths2,942 sq. ft.
5217 La Spezia Way, Leander, TX 78641
MLS# 8488858Listed by: ALEXANDER PROPERTIES - Open Sun, 12 to 2pmNew
 $1,198,000Active5 beds 4 baths4,435 sq. ft.
2409 Legend Trl, Leander, TX 78641
MLS# 6842850Listed by: CARRILLO REALTY LLC - New
 $900,000Active4 beds 4 baths3,648 sq. ft.
1848 Harvest Dance Dr, Leander, TX 78641
MLS# 8206876Listed by: KELLER WILLIAMS REALTY - New
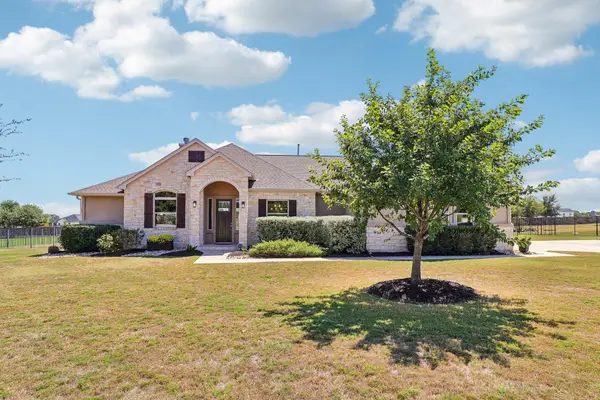 $799,900Active4 beds 4 baths2,804 sq. ft.
2640 Great Owl Pass, Leander, TX 78641
MLS# 2134240Listed by: ERA EXPERTS - New
 $389,900Active3 beds 2 baths1,950 sq. ft.
2840 Coral Valley Dr, Leander, TX 78641
MLS# 6113477Listed by: ALL CITY REAL ESTATE LTD. CO


Protect your home and budget from life's surprises with an Assurant Home Warranty, backed by a partner that supports you through every step of homeownership. Explore Plans.
© 2026 Better Homes and Gardens Real Estate LLC. An Anywhere Real Estate company. All rights reserved. Better Homes and Gardens® Real Estate is a registered trademark owned by Meredith Operations Corporation, licensed to Better Homes and Gardens Real Estate LLC and used with permission. Better Homes and Gardens Real Estate LLC fully supports the principles of the Fair Housing Act and the Equal Opportunity Act. Listing information is deemed reliable but is not guaranteed accurate.
Each office is independently owned and operated.
Any services or products provided by third parties are not provided by, affiliated with or related to Better Homes and Gardens Real Estate LLC, or its affiliated companies.