
248 Syrah Ct, Leander, TX 78641
Local realty services provided by:Better Homes and Gardens Real Estate Hometown
Listed by: hope teel
Office: re/max fine properties
MLS#:9310848
Source:ACTRIS
Price summary
- Price:$314,900
- Price per sq. ft.:$203.82
- Monthly HOA dues:$66.67
About this home
There is just something about this one. Tucked toward the back of Grayson, a charming boutique community in Leander, 248 Syrah Court is the kind of home that feels immediately welcoming, incredibly well cared for and completely move-in ready. A true one-owner home, the sellers purchased 248 Syrah new and have cared for it meticulously from day one. Along the way, they’ve made thoughtful improvements including upgraded wide plank LVP flooring throughout the main living areas and kitchen, updated light fixtures, full gutters and Leyland cypress trees planted in the backyard for added privacy as they mature. It’s the kind of home where the pride of ownership is immediately apparent: fresh, polished and exceptionally well maintained without feeling overly done. Inside, the open living, dining and kitchen areas make the home feel bright and spacious, while the split-bedroom layout gives everyone a little breathing room. The primary suite is privately positioned at the back of the home, with two secondary bedrooms and a full bath on the opposite side. Out back, a generously sized covered patio opens to a surprisingly spacious yard with plenty of room to entertain, garden, play or simply enjoy the extra outdoor space. And then there’s the location. Grayson offers a community pool, outdoor entertaining area and fishing pond, while putting so much of everyday life within easy reach. H-E-B Plus, shopping, dining and everyday conveniences are just minutes away, with quick access to 183 and 183A connecting you easily to Cedar Park, 1890 Ranch, Costco and the greater Austin area. And with even more retail growth underway along the 183A corridor, this is an especially convenient pocket of Leander to call home. At $314,900, this is an easy one to love: charming, low-maintenance, beautifully cared for and ready for its next owner to simply move in and enjoy. Inquire with agent on option to purchase furnished....
Contact an agent
Home facts
- Year built:2019
- Subdivision & Development:HIGHLAND TERRACE PH 1
- Listing ID #:9310848
- Updated:August 23, 2026 at 03:28 PM
Rooms and interior
- Bedrooms:3
- Total bathrooms:2
- Full bathrooms:2
- Flooring:Carpet, Tile, Vinyl
- Kitchen Description:Dishwasher, Disposal, Microwave, Range
- Living area:1,545 sq. ft.
Heating and cooling
- Cooling:Central
- Heating:Central
- Central air:Yes
Structure and exterior
- Roof:Composition, Shingle
- Year built:2019
- Building area:1,545 sq. ft.
- Lot area:0.14 Acres
- Lot Features:Back Yard, Few Trees, Front Yard, Landscaped, Level
- Construction Materials:HardiPlank Type
- Exterior Features:Gutters Full, Private Yard
- Foundation Description:Slab
Schools
- High school:Glenn
- Elementary school:Knowles
Utilities
- Water:Public
- Sewer:Public Sewer
Finances and disclosures
- Price:$314,900
- Price per sq. ft.:$203.82
- Tax amount:$6,668 (2026)
Features and amenities
- Appliances:Dishwasher, Disposal, Microwave, Range
- Amenities:Pantry
Parking
- Total parking spaces:2
- Parking description:Attached, Garage, Garage Door Opener, Garage Faces Front
- Garage:Yes
- Garage spaces:2
New listings near 248 Syrah Ct
- New
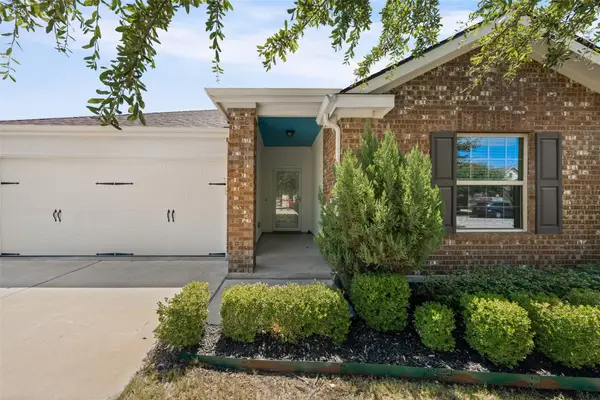 $335,000Active3 beds 2 baths1,655 sq. ft.
912 Wolcott Dr, Leander, TX 78641
MLS# 2871722Listed by: DUKE REALTY - New
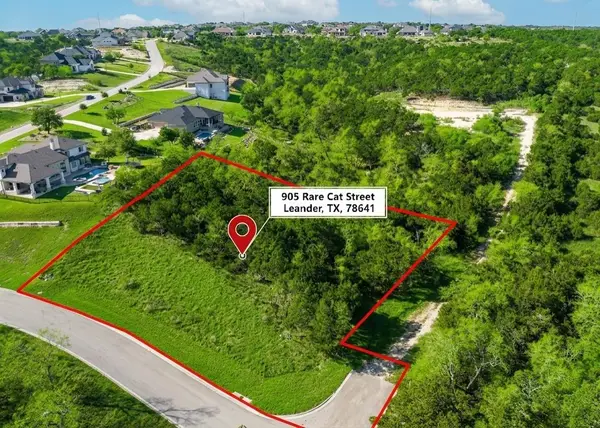 $360,000Active1.18 Acres
905 Rare Cat St, Leander, TX 78641
MLS# 3350617Listed by: KERSH REAL ESTATE - New
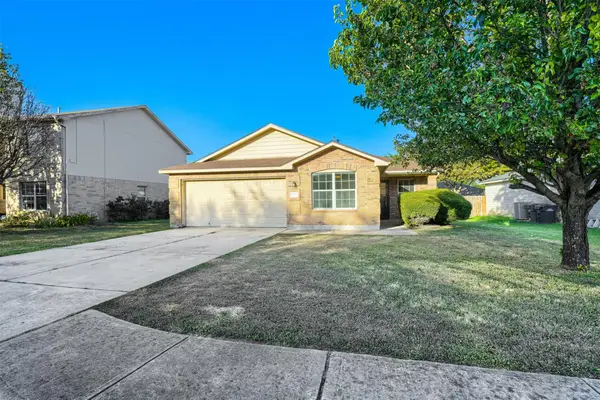 $320,000Active3 beds 2 baths1,654 sq. ft.
708 Pampas Ricas Dr, Leander, TX 78641
MLS# 8477202Listed by: KELLER WILLIAMS REALTY - New
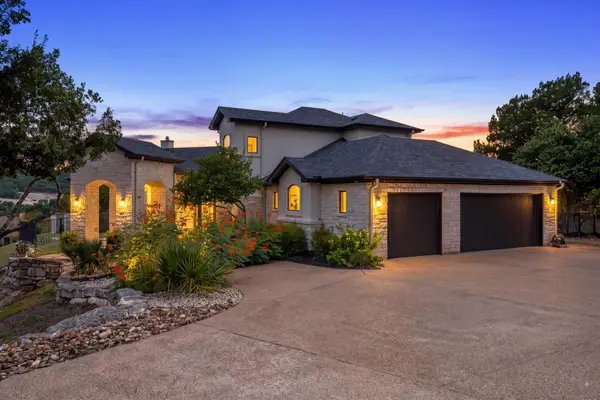 $1,375,000Active3 beds 3 baths3,663 sq. ft.
3503 Bachelor Gulch, Leander, TX 78641
MLS# 2883242Listed by: MALLACH AND COMPANY - New
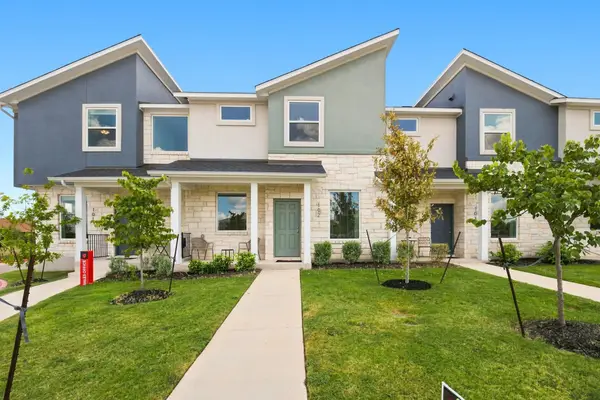 $318,000Active4 beds 3 baths1,548 sq. ft.
500 Municipal Dr #102, Leander, TX 78641
MLS# 2897131Listed by: COMPASS RE TEXAS, LLC - Open Sun, 1 to 3pmNew
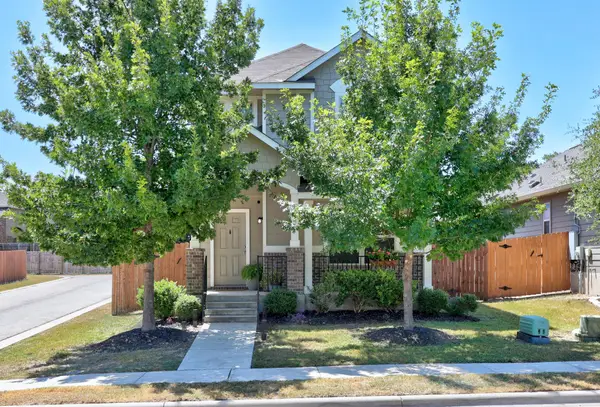 $278,900Active3 beds 3 baths1,248 sq. ft.
444 S Brook Dr, Leander, TX 78641
MLS# 2946760Listed by: SCHAIBLE REALTY - Open Sun, 1 to 4pmNew
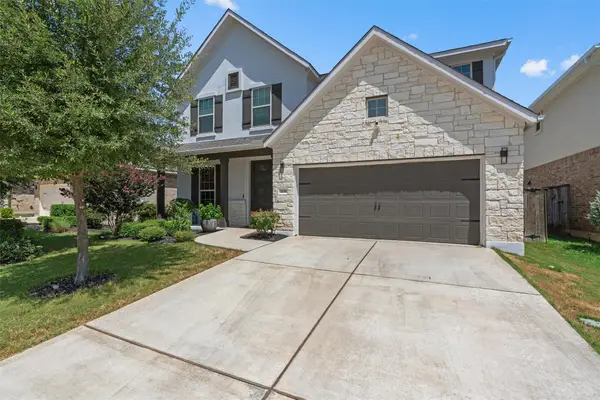 $589,000Active4 beds 4 baths2,750 sq. ft.
3136 Bravo Dr, Leander, TX 78641
MLS# 3948654Listed by: BERKSHIRE HATHAWAY TX REALTY - New
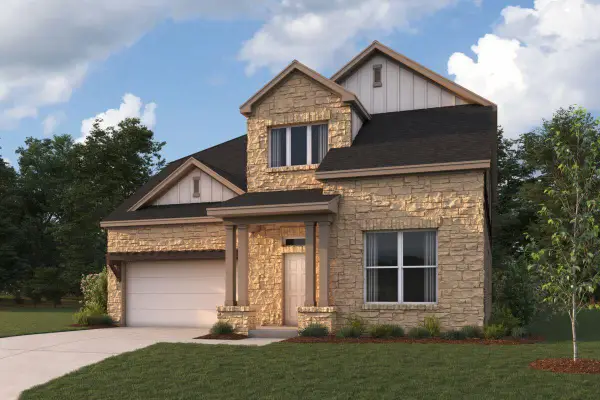 $658,990Active4 beds 4 baths3,456 sq. ft.
917 Purmela St, Leander, TX 78641
MLS# 5904996Listed by: M/I HOMES REALTY - New
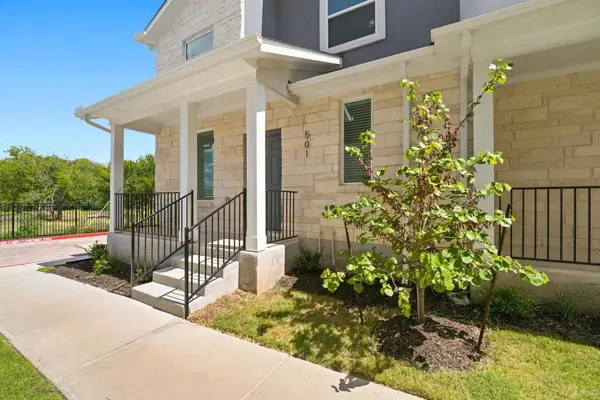 $305,000Active3 beds 3 baths1,431 sq. ft.
500 Municipal Dr #501, Leander, TX 78641
MLS# 5968407Listed by: COMPASS RE TEXAS, LLC - Open Sun, 2 to 4pmNew
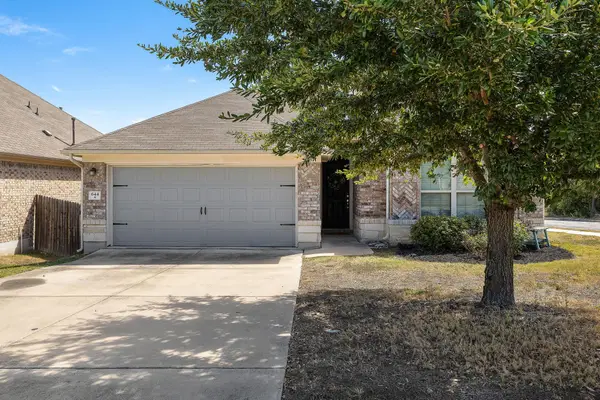 $360,000Active3 beds 2 baths1,868 sq. ft.
644 Peregrine Way, Leander, TX 78641
MLS# 6116166Listed by: MAGNOLIA REALTY


Protect your home and budget from life's surprises with an Assurant Home Warranty, backed by a partner that supports you through every step of homeownership. Explore Plans.
© 2026 Better Homes and Gardens Real Estate LLC. An Anywhere Real Estate company. All rights reserved. Better Homes and Gardens® Real Estate is a registered trademark owned by Meredith Operations Corporation, licensed to Better Homes and Gardens Real Estate LLC and used with permission. Better Homes and Gardens Real Estate LLC fully supports the principles of the Fair Housing Act and the Equal Opportunity Act. Listing information is deemed reliable but is not guaranteed accurate.
Each office is independently owned and operated.
Any services or products provided by third parties are not provided by, affiliated with or related to Better Homes and Gardens Real Estate LLC, or its affiliated companies.