
2525 Quick Fort Dr, Leander, TX 78641
Local realty services provided by:Better Homes and Gardens Real Estate Hometown
Listed by: collin kendrick
Office: thrive realty
MLS#:1433961
Source:ACTRIS
2525 Quick Fort Dr,Leander, TX 78641
$667,495
- 5 Beds
- 4 Baths
- 3,661 sq. ft.
- Single family
- Active
Price summary
- Price:$667,495
- Price per sq. ft.:$182.33
- Monthly HOA dues:$52
About this home
Welcome, this beautifully freshly painted home in the highly sought-after Highlands at Crystal Falls, where timeless design, exceptional space, and an incredible lifestyle come together. Offering over 3,600 square feet, this thoughtfully designed home features 5 bedrooms, a dedicated office, 3.5 baths, multiple living areas, and an oversized 3-car garage.
A charming covered front porch welcomes you into a grand entry with soaring ceilings and abundant natural light. The private office with French doors and hardwood floors creates the perfect work-from-home space, while the formal dining room is ideal for hosting family and friends. The open-concept living room features dramatic two-story ceilings, custom built-ins, & a cozy fireplace, flowing seamlessly into the spacious kitchen with granite countertops, 42” cabinetry, abundant prep space, breakfast bar, built-in desk, and sunny breakfast area.
The 1st floor primary suite offers a peaceful retreat w/beautiful bay windows, a spacious bath, & a large walk-in closet. Upstairs you’ll find 4 additional bedrooms, 2 full baths, a versatile game room, and a dedicated media room that can also serve as a fifth bedroom, second primary suite, or flexible living space.
Step outside to your private backyard oasis featuring over $40k in outdoor improvements, including oversized covered patio, flagstone entertaining area, fire pit, lighting, ceiling fan, privacy screen, mature landscaping, plumbing for a future spa, & fruit trees including peach, pear, almond, and pomegranate. There’s still plenty of room to add a pool.
Located directly across from highly rated Winkley Elementary and within walking distance to Running Brushy MS & Leander HS. Crystal Falls residents enjoy 2 resort-style amenity centers, pools, parks, playscapes, sports courts, scenic trails, fishing ponds, disc golf, and a public golf course. This is more than a home—it’s the lifestyle you’ve been waiting for. *Buyers &/or Agents to verify all MLS info....
Contact an agent
Home facts
- Year built:2012
- Subdivision & Development:Highlands/Crystal Falls Sec I
- Listing ID #:1433961
- Updated:August 23, 2026 at 03:28 PM
Rooms and interior
- Bedrooms:5
- Total bathrooms:4
- Full bathrooms:3
- Half bathrooms:1
- Flooring:Carpet, Tile, Wood
- Kitchen Description:Built-In Gas Range, Cooktop, Dishwasher, Disposal, Free-Standing Refrigerator, Gas Cooktop, Microwave, Oven, Refrigerator
- Living area:3,661 sq. ft.
Heating and cooling
- Cooling:Central
- Heating:Central, Natural Gas
- Central air:Yes
Structure and exterior
- Roof:Composition, Shingle
- Year built:2012
- Building area:3,661 sq. ft.
- Lot area:0.21 Acres
- Lot Features:Back Yard, Curbs, Garden, Interior Lot, Landscaped, Native Plants, Sprinkler - Automatic, Trees-Large (Over 40 Ft), Trees-Small (Under 20 Ft)
- Construction Materials:Concrete, Masonry All Sides, Stone
- Exterior Features:Garden, Private Entrance, Private Yard
- Foundation Description:Slab
Schools
- High school:Leander High
- Elementary school:William J Winkley
Utilities
- Water:Public
- Sewer:Public Sewer
Finances and disclosures
- Price:$667,495
- Price per sq. ft.:$182.33
- Tax amount:$13,942 (2025)
Features and amenities
- Appliances:Built-In Gas Range, Cooktop, Dishwasher, Disposal, Free-Standing Refrigerator, Gas Cooktop, Microwave, Oven, Refrigerator, Washer/Dryer
- Laundry features:Washer/Dryer
- Amenities:Pantry
Parking
- Total parking spaces:5
- Parking description:Attached, Driveway, Garage, Garage Door Opener, Garage Faces Front, Tandem
- Garage:Yes
- Garage spaces:3
New listings near 2525 Quick Fort Dr
- New
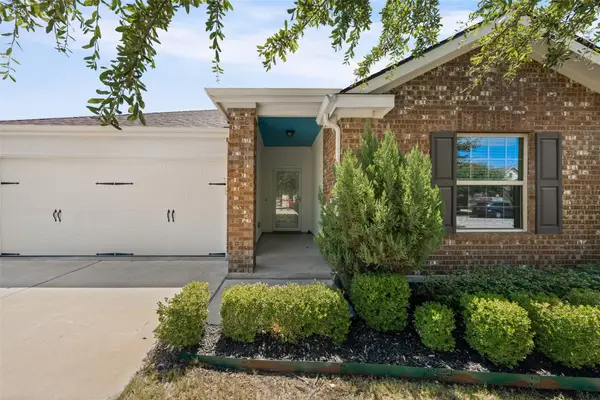 $335,000Active3 beds 2 baths1,655 sq. ft.
912 Wolcott Dr, Leander, TX 78641
MLS# 2871722Listed by: DUKE REALTY - New
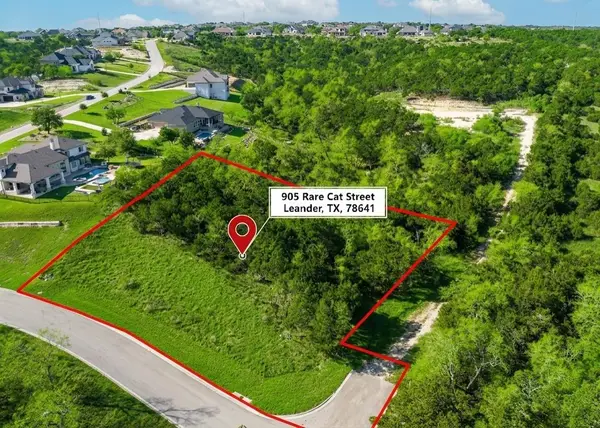 $360,000Active1.18 Acres
905 Rare Cat St, Leander, TX 78641
MLS# 3350617Listed by: KERSH REAL ESTATE - New
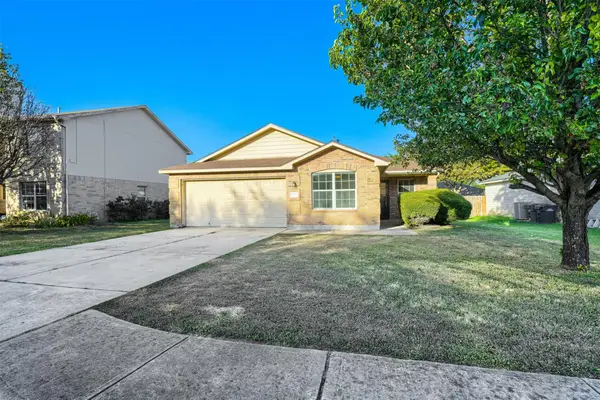 $320,000Active3 beds 2 baths1,654 sq. ft.
708 Pampas Ricas Dr, Leander, TX 78641
MLS# 8477202Listed by: KELLER WILLIAMS REALTY - New
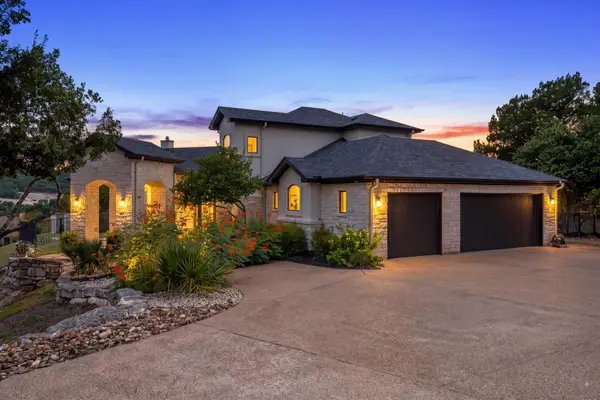 $1,375,000Active3 beds 3 baths3,663 sq. ft.
3503 Bachelor Gulch, Leander, TX 78641
MLS# 2883242Listed by: MALLACH AND COMPANY - New
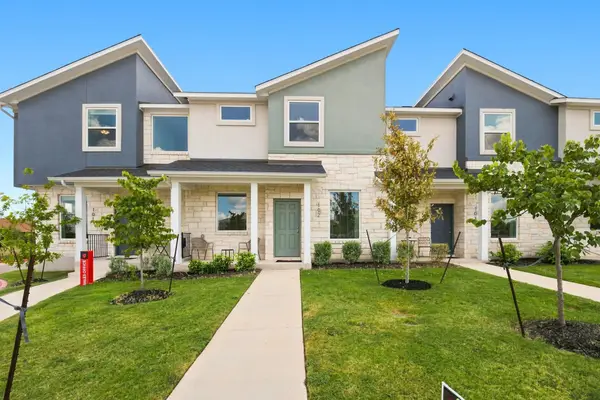 $318,000Active4 beds 3 baths1,548 sq. ft.
500 Municipal Dr #102, Leander, TX 78641
MLS# 2897131Listed by: COMPASS RE TEXAS, LLC - Open Sun, 1 to 3pmNew
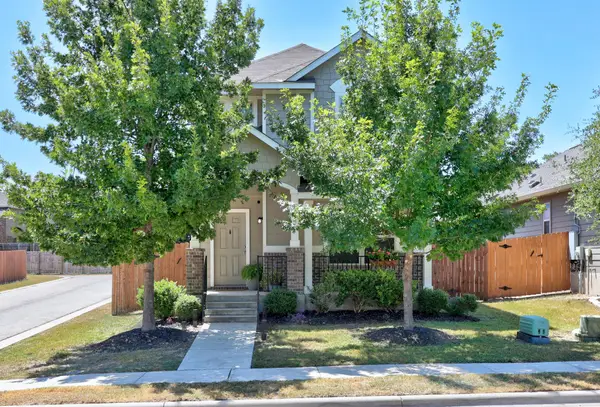 $278,900Active3 beds 3 baths1,248 sq. ft.
444 S Brook Dr, Leander, TX 78641
MLS# 2946760Listed by: SCHAIBLE REALTY - Open Sun, 1 to 4pmNew
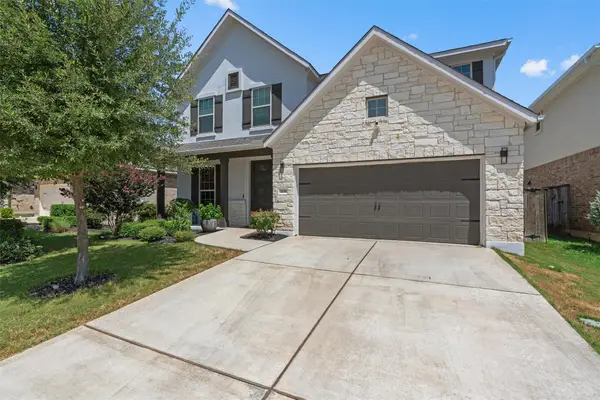 $589,000Active4 beds 4 baths2,750 sq. ft.
3136 Bravo Dr, Leander, TX 78641
MLS# 3948654Listed by: BERKSHIRE HATHAWAY TX REALTY - New
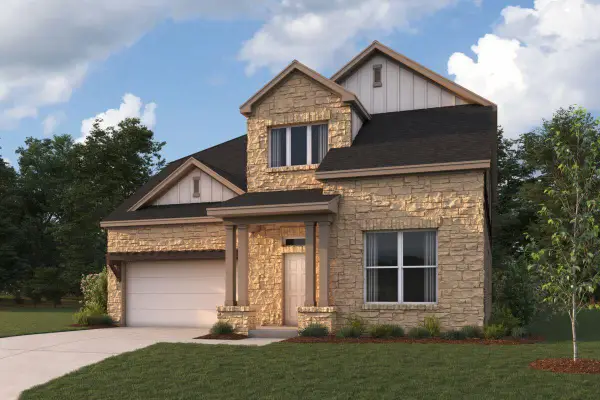 $658,990Active4 beds 4 baths3,456 sq. ft.
917 Purmela St, Leander, TX 78641
MLS# 5904996Listed by: M/I HOMES REALTY - New
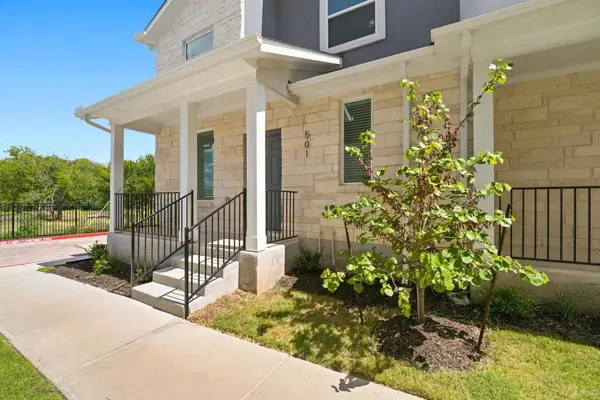 $305,000Active3 beds 3 baths1,431 sq. ft.
500 Municipal Dr #501, Leander, TX 78641
MLS# 5968407Listed by: COMPASS RE TEXAS, LLC - Open Sun, 2 to 4pmNew
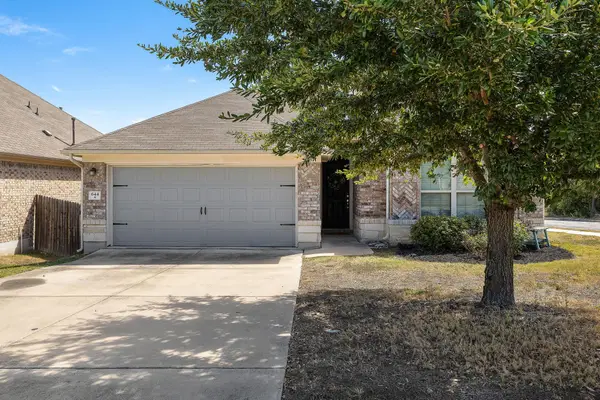 $360,000Active3 beds 2 baths1,868 sq. ft.
644 Peregrine Way, Leander, TX 78641
MLS# 6116166Listed by: MAGNOLIA REALTY


Protect your home and budget from life's surprises with an Assurant Home Warranty, backed by a partner that supports you through every step of homeownership. Explore Plans.
© 2026 Better Homes and Gardens Real Estate LLC. An Anywhere Real Estate company. All rights reserved. Better Homes and Gardens® Real Estate is a registered trademark owned by Meredith Operations Corporation, licensed to Better Homes and Gardens Real Estate LLC and used with permission. Better Homes and Gardens Real Estate LLC fully supports the principles of the Fair Housing Act and the Equal Opportunity Act. Listing information is deemed reliable but is not guaranteed accurate.
Each office is independently owned and operated.
Any services or products provided by third parties are not provided by, affiliated with or related to Better Homes and Gardens Real Estate LLC, or its affiliated companies.