
2709 Katie Cv, Leander, TX 78641
Local realty services provided by:Better Homes and Gardens Real Estate Hometown
Listed by: dannielle laramee
Office: coldwell banker realty
MLS#:2830420
Source:ACTRIS
2709 Katie Cv,Leander, TX 78641
$415,000Last list price
- 4 Beds
- 2 Baths
- - sq. ft.
- Single family
- Sold
Sorry, we are unable to map this address
Price summary
- Price:$415,000
- Monthly HOA dues:$47
About this home
Welcome to this beautifully maintained one-story home situated on a desirable corner cul-de-sac lot in sought-after Lakeline Ranch. The open-concept floor plan seamlessly connects the kitchen, dining, and family room, creating an ideal space for everyday living and entertaining.
Luxury vinyl plank flooring extends throughout the living room, kitchen, bathrooms, and fourth bedroom, which also makes an ideal home office or study. The inviting living room features a cozy fireplace, while the kitchen offers ample cabinet and counter space, a functional layout, and abundant natural light enhanced by sun tunnels. The spacious primary suite provides a relaxing retreat with a soaking tub, separate shower, and generous storage. Additional updates include roof shingles replaced in 2023.
Step outside to your own private backyard oasis featuring a saltwater pool with a self-leveling system for easy maintenance and no harsh chemicals, a covered patio perfect for outdoor dining and relaxation, Koolcote decking around the pool that helps keep the surface cooler underfoot during the Texas summer, and a storage building for added convenience.
Conveniently located near shopping, restaurants, and major roadways, this home combines comfort, functionality, and an exceptional location....
Contact an agent
Home facts
- Year built:2005
- Subdivision & Development:Lakeline Ranch Ph 05
- Listing ID #:2830420
- Updated:September 18, 2026 at 02:33 AM
Rooms and interior
- Bedrooms:4
- Total bathrooms:2
- Full bathrooms:2
- Flooring:Carpet, Vinyl
- Kitchen Description:Dishwasher, Disposal, Free-Standing Range, Microwave, Refrigerator
Heating and cooling
- Heating:Natural Gas
- Central air:Yes
Structure and exterior
- Roof:Composition
- Year built:2005
- Lot Features:Corner Lot, Cul-De-Sac, Level, Public Maintained Road, Trees-Small (Under 20 Ft)
- Construction Materials:Brick Veneer, HardiPlank Type, Masonry All Sides
- Exterior Features:Gutters Full
- Foundation Description:Slab
Schools
- High school:Leander High
- Elementary school:William J Winkley
Utilities
- Water:Public
- Sewer:Public Sewer
Finances and disclosures
- Price:$415,000
- Tax amount:$9,576 (2026)
Features and amenities
- Appliances:Dishwasher, Disposal, Free-Standing Range, Microwave, Refrigerator, Water Heater
- Amenities:Pantry
Parking
- Total parking spaces:4
- Parking description:Attached, Door-Single, Garage Door Opener, Garage Faces Front
- Garage:Yes
- Garage spaces:2
New listings near 2709 Katie Cv
- New
 $665,000Active4 beds 3 baths3,014 sq. ft.
1341 Bryson Ridge Trl, Leander, TX 78641
MLS# 4172717Listed by: SKOUT REAL ESTATE - New
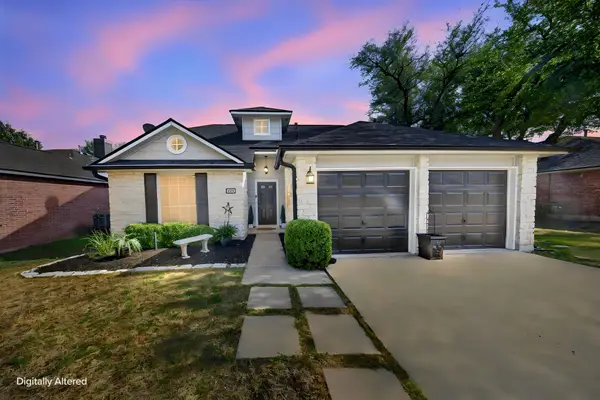 $340,000Active3 beds 3 baths1,857 sq. ft.
806 Mountain Ridge Dr, Leander, TX 78641
MLS# 6569739Listed by: KELLER WILLIAMS REALTY - New
 $495,000Active4 beds 3 baths2,780 sq. ft.
916 Isaias Dr, Leander, TX 78641
MLS# 9661465Listed by: MALLACH AND COMPANY - New
 $329,900Active3 beds 2 baths1,605 sq. ft.
520 S Brook Dr, Leander, TX 78641
MLS# 2696095Listed by: KW-AUSTIN PORTFOLIO REAL ESTATE - Open Sun, 1 to 3pmNew
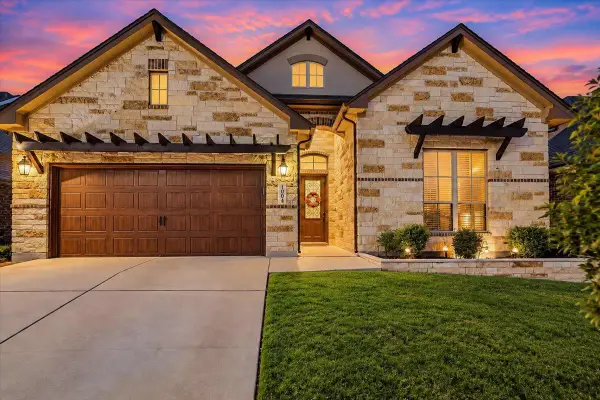 $635,000Active4 beds 3 baths2,863 sq. ft.
1004 Hezekiah Ln, Leander, TX 78641
MLS# 5374820Listed by: SPYGLASS REALTY - New
 $495,000Active4 beds 2 baths2,336 sq. ft.
1004 Applerock, Leander, TX 78641
MLS# 1330425Listed by: CRIDER REALTY, LLC - New
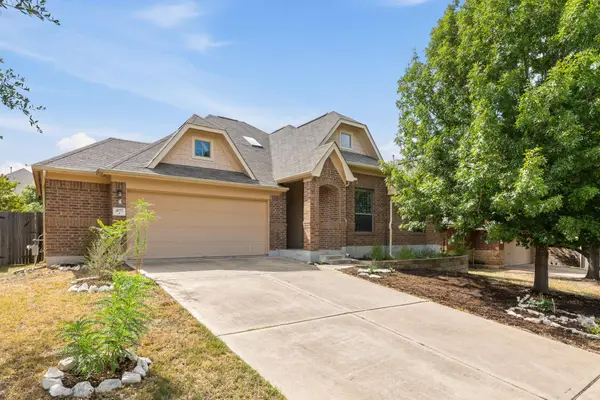 $419,900Active4 beds 2 baths2,345 sq. ft.
407 Chaparral Dr, Leander, TX 78641
MLS# 7706468Listed by: ONE PLACE REALTY LLC - New
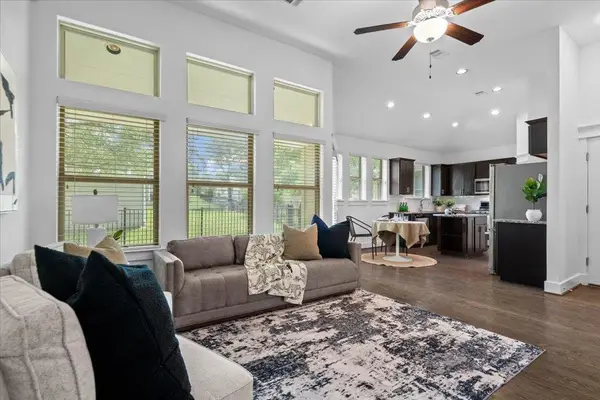 $379,000Active2 beds 3 baths1,778 sq. ft.
1765 Rowdy Loop #47, Leander, TX 78641
MLS# 9921151Listed by: TEAM PRICE REAL ESTATE - New
 $449,990Active3 beds 3 baths2,232 sq. ft.
824 Boise Dr, Leander, TX 78641
MLS# 3176081Listed by: M/I HOMES REALTY - New
 $435,000Active4 beds 3 baths3,034 sq. ft.
920 Arvada Drive, Leander, TX 78641
MLS# 70534472Listed by: TRILLIONAIRE REALTY


Protect your home and budget from life's surprises with an Assurant Home Warranty, backed by a partner that supports you through every step of homeownership. Explore Plans.
© 2026 Better Homes and Gardens Real Estate LLC. An Anywhere Real Estate company. All rights reserved. Better Homes and Gardens® Real Estate is a registered trademark owned by Meredith Operations Corporation, licensed to Better Homes and Gardens Real Estate LLC and used with permission. Better Homes and Gardens Real Estate LLC fully supports the principles of the Fair Housing Act and the Equal Opportunity Act. Listing information is deemed reliable but is not guaranteed accurate.
Each office is independently owned and operated.
Any services or products provided by third parties are not provided by, affiliated with or related to Better Homes and Gardens Real Estate LLC, or its affiliated companies.