
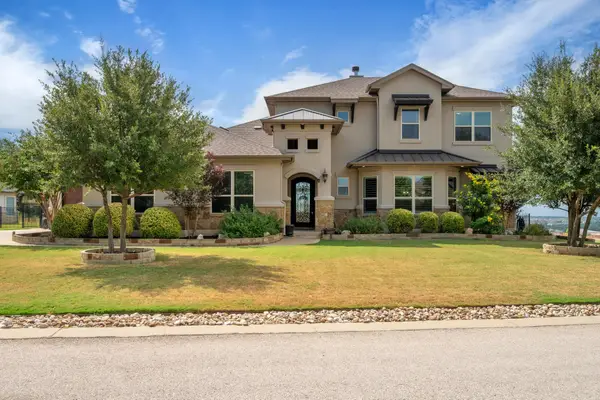
2804 Stone Branch Dr, Leander, TX 78641
Local realty services provided by:Better Homes and Gardens Real Estate Hometown
Listed by: jenai hales
Office: coldwell banker realty
MLS#:5455272
Source:ACTRIS
2804 Stone Branch Dr,Leander, TX 78641
$599,990
- 4 Beds
- 4 Baths
- 3,373 sq. ft.
- Single family
- Active
Price summary
- Price:$599,990
- Price per sq. ft.:$177.88
- Monthly HOA dues:$50
About this home
Welcome to this beautifully designed 4-bedroom, 3.5-bath home in the Deerbrooke community, offering 3,373 square feet of thoughtfully curated living space on a corner lot. Built in 2022, this home showcases high ceilings, recessed lighting, and an abundance of windows that flood the space with natural light. The open-concept layout connects the kitchen, dining, and living areas. The kitchen features crisp white cabinetry, stainless steel appliances, a gas stovetop, and a spacious center island with eat-in seating. The primary suite is conveniently located on the main floor and offers a walk-in closet, dual vanity, soaking tub, and walk-in shower. Upstairs, a versatile loft/flex space overlooks the living room below, providing the perfect area for a second living space, office, or playroom. Step outside to enjoy a covered patio with exterior steps leading down to the backyard. The 3-car garage adds both convenience and ample storage. Residents of Deerbrooke enjoy exceptional amenities, including scenic nature trails, a fitness center, infinity-edge pool, splash pad, and dog park. A modern, light-filled home with space to live, work, and unwind—this one checks all the boxes....
Contact an agent
Home facts
- Year built:2022
- Subdivision & Development:Deerbrooke
- Listing ID #:5455272
- Updated:September 10, 2026 at 03:03 PM
Rooms and interior
- Bedrooms:4
- Total bathrooms:4
- Full bathrooms:3
- Half bathrooms:1
- Flooring:Carpet, Tile, Vinyl
- Kitchen Description:Dishwasher, Disposal, Gas Cooktop, Microwave, Oven, Stainless Steel Appliance(s)
- Living area:3,373 sq. ft.
Heating and cooling
- Cooling:Central
- Heating:Central
- Central air:Yes
Structure and exterior
- Roof:Composition
- Year built:2022
- Building area:3,373 sq. ft.
- Lot area:0.16 Acres
- Lot Features:Public Maintained Road
- Construction Materials:Masonry All Sides
- Exterior Features:Exterior Steps
- Foundation Description:Slab
Schools
- High school:Glenn
- Elementary school:Jim Plain
Utilities
- Water:Public
- Sewer:Public Sewer
Finances and disclosures
- Price:$599,990
- Price per sq. ft.:$177.88
- Tax amount:$11,124 (2025)
Features and amenities
- Appliances:Dishwasher, Disposal, Gas Cooktop, Microwave, Oven, Stainless Steel Appliance(s)
- Amenities:Pantry
Parking
- Total parking spaces:4
- Parking description:Attached
- Garage:Yes
- Garage spaces:3
New listings near 2804 Stone Branch Dr
- New
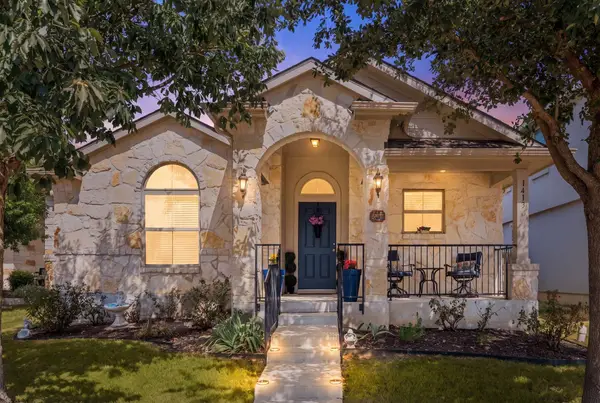 $310,000Active5 beds 2 baths1,299 sq. ft.
1413 Bess Cv, Leander, TX 78641
MLS# 1477034Listed by: ALLURE REAL ESTATE - Open Sun, 12 to 2pmNew
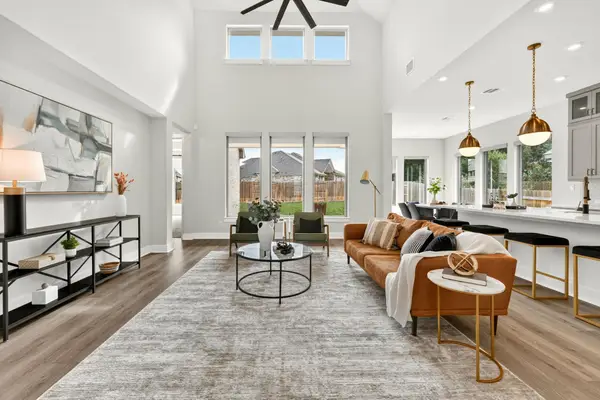 $669,900Active4 beds 4 baths3,129 sq. ft.
620 Altea Dr, Leander, TX 78641
MLS# 1807471Listed by: BRAMLETT PARTNERS - New
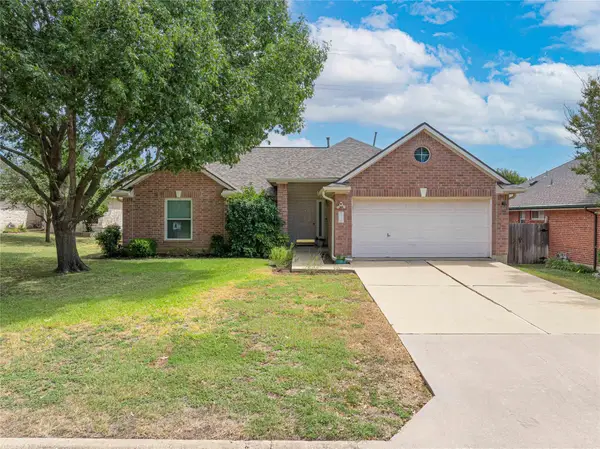 $339,900Active3 beds 2 baths2,032 sq. ft.
1106 Willow Creek Dr, Leander, TX 78641
MLS# 1275495Listed by: KELLER WILLIAMS REALTY LONE ST - New
 $798,527Active5 beds 4 baths1,689 sq. ft.
3016 Delaware St, Leander, TX 78641
MLS# 8519661Listed by: ERA EXPERTS - New
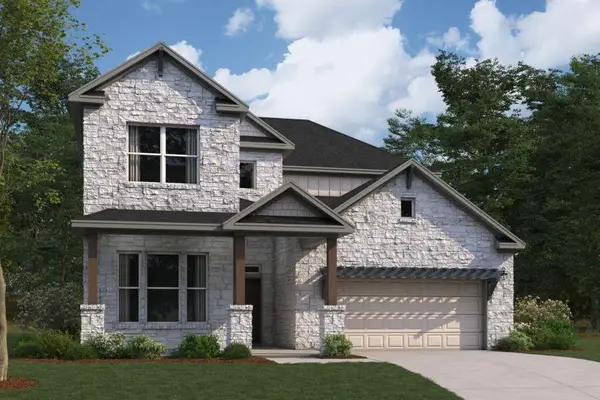 $707,990Active5 beds 4 baths3,221 sq. ft.
4045 Fulton Dr, Leander, TX 78641
MLS# 3899105Listed by: M/I HOMES REALTY - Open Sun, 1 to 3pmNew
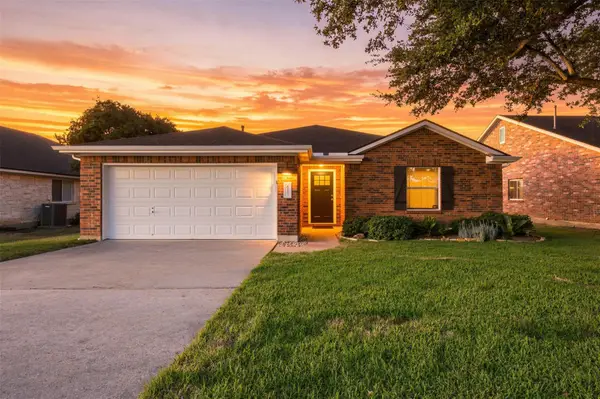 $325,000Active3 beds 2 baths1,696 sq. ft.
613 Glen Valley Ln, Leander, TX 78641
MLS# 6564450Listed by: JPAR AUSTIN - New
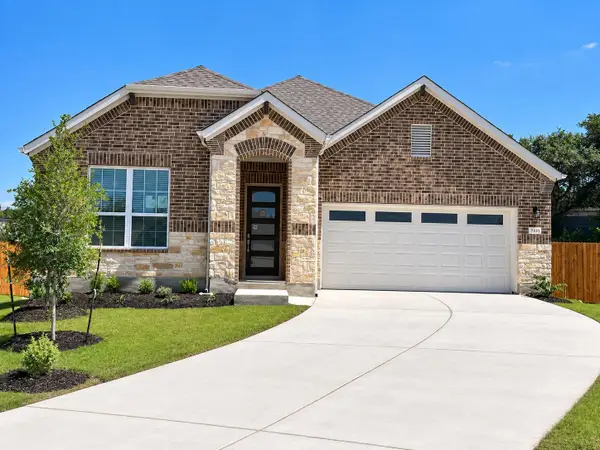 $469,990Active4 beds 4 baths2,209 sq. ft.
2100 Magnolia Hill Dr, Leander, TX 78641
MLS# 9461384Listed by: CENTRAL METRO REALTY - New
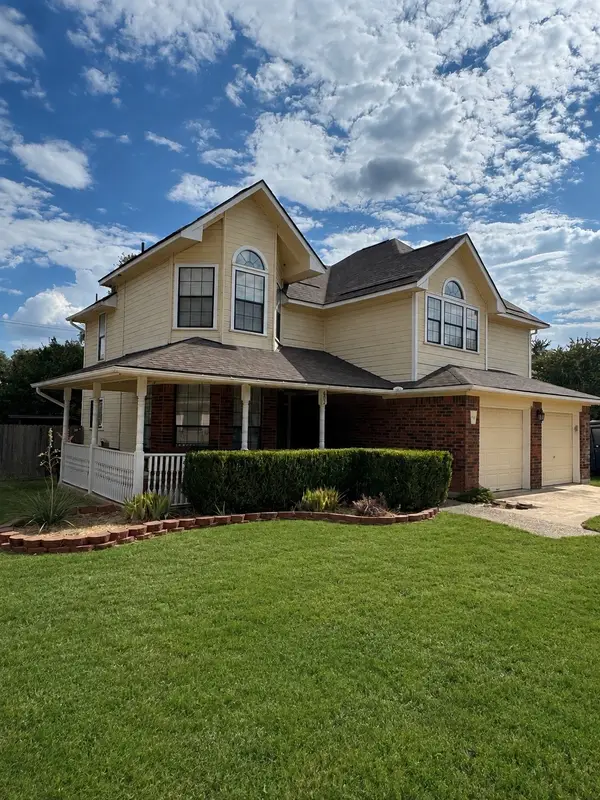 $314,000Active3 beds 3 baths1,820 sq. ft.
602 N River Crest, Leander, TX 78641
MLS# 21381479Listed by: UNITED COUNTRY - HEART OF TEXAS RE - New
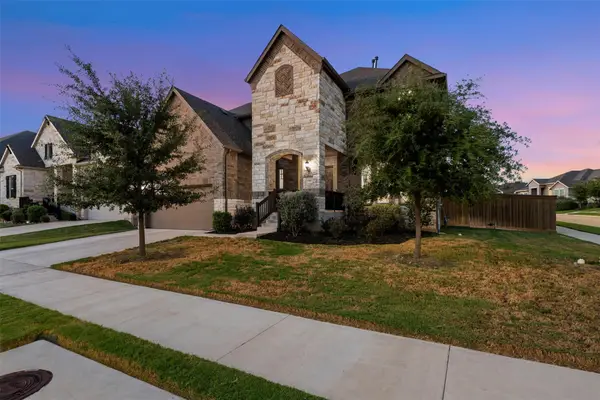 $655,000Active4 beds 4 baths3,597 sq. ft.
1101 Birchbrooke Dr, Leander, TX 78641
MLS# 2739487Listed by: SARAH SMITH, BROKER - New
 $875,000Active4 beds 4 baths3,129 sq. ft.
2220 Quarry Loop, Leander, TX 78641
MLS# 8202229Listed by: MALLACH AND COMPANY


Protect your home and budget from life's surprises with an Assurant Home Warranty, backed by a partner that supports you through every step of homeownership. Explore Plans.
© 2026 Better Homes and Gardens Real Estate LLC. An Anywhere Real Estate company. All rights reserved. Better Homes and Gardens® Real Estate is a registered trademark owned by Meredith Operations Corporation, licensed to Better Homes and Gardens Real Estate LLC and used with permission. Better Homes and Gardens Real Estate LLC fully supports the principles of the Fair Housing Act and the Equal Opportunity Act. Listing information is deemed reliable but is not guaranteed accurate.
Each office is independently owned and operated.
Any services or products provided by third parties are not provided by, affiliated with or related to Better Homes and Gardens Real Estate LLC, or its affiliated companies.