
3009 Sage Ranch Dr, Leander, TX 78641
Local realty services provided by:Better Homes and Gardens Real Estate Winans
Listed by: alfonso rodriguez
Office: peak real estate advisors llc.
MLS#:1016750
Source:ACTRIS
3009 Sage Ranch Dr,Leander, TX 78641
$439,950
- 3 Beds
- 2 Baths
- 2,455 sq. ft.
- Single family
- Pending
Price summary
- Price:$439,950
- Price per sq. ft.:$179.21
- Monthly HOA dues:$60
About this home
New price: $439,950. And the seller's VA loan at 5.625 percent is assumable, veteran or not.
That combination is rare. Most homes give you one or the other.
Balance is roughly $315,629 as of September 2026, with principal and interest near $1,911. Taxes and insurance are separate. Subject to lender approval.
Here's what that price actually buys.
A 2022 Brightland single story where the owners spent over $30,000 on it after they moved in, and almost none of it is what you'd notice in a photo. It's what you notice on a Tuesday.
Turn on any tap and the water is filtered. Whole house softener plus reverse osmosis at the kitchen sink. Open any base cabinet in the kitchen and it rolls out to meet you. The dining room has a full dry bar with upper and lower cabinetry and a separate coffee station with its own countertop. The primary closet was custom built out. The primary bath offers dual vanities, a garden tub, and a walk in shower with a mud set pan.
Three bedrooms, two full baths, and a real home office. 2,455 square feet, single level, no interior steps. Wood floors in the main areas. Gourmet kitchen with built in appliances, gas cooking, center island, walk in pantry. Washer and dryer with pedestals convey. Epoxy garage floor. Blinds, ceiling fans with remotes, smart thermostat, motion sensor lighting.
Out back, an extended covered patio behind enlarged sliding glass doors, a fenced yard, and alley access to the rear facing two car garage.
Deerbrooke gives you an infinity edge pool, splash pad, fitness center, clubhouse, dog park, and miles of trails. Zoned to Jim Plain, Danielson, and Glenn.
If closing costs are what stand between you and this house, ask. The seller is open to that conversation.
Book your private showing today.
Some interior photos are virtually staged and select exteriors are virtually enhanced....
Contact an agent
Home facts
- Year built:2022
- Subdivision & Development:Deerbrooke Ph 2 Sec 6
- Listing ID #:1016750
- Updated:September 28, 2026 at 07:49 AM
Rooms and interior
- Bedrooms:3
- Total bathrooms:2
- Full bathrooms:2
- Flooring:Carpet, Tile, Wood
- Kitchen Description:Dishwasher, Gas Oven, Gas Range, Microwave
- Living area:2,455 sq. ft.
Heating and cooling
- Cooling:Central
- Heating:Central, Natural Gas
- Central air:Yes
Structure and exterior
- Roof:Shingle
- Year built:2022
- Building area:2,455 sq. ft.
- Lot area:0.14 Acres
- Lot Features:Back Yard, Curbs, Front Yard, Interior Lot, Landscaped, Level, Sprinkler - Automatic
- Construction Materials:Brick Veneer, Stone Veneer
- Exterior Features:Exterior Steps, Gutters Full, Private Yard
- Foundation Description:Slab
Schools
- High school:Glenn
- Elementary school:Jim Plain
Utilities
- Water:MUD, Public
- Sewer:Public Sewer
Finances and disclosures
- Price:$439,950
- Price per sq. ft.:$179.21
- Tax amount:$8,886 (2026)
Features and amenities
- Appliances:Dishwasher, Dryer, Gas Oven, Gas Range, Microwave, RNGHD, Washer, Water Heater, Water Softener Owned
- Laundry features:Dryer, Washer
- Amenities:Pantry
Parking
- Total parking spaces:2
- Parking description:Driveway, Garage, Garage Faces Rear
- Garage:Yes
- Garage spaces:2
New listings near 3009 Sage Ranch Dr
- New
 $515,000Active4 beds 4 baths2,528 sq. ft.
1965 Alasio Drive, Leander, TX 78641
MLS# 65163118Listed by: TRILLIONAIRE REALTY - New
 $460,000Active4 beds 3 baths2,153 sq. ft.
301 Harbors Ln, Leander, TX 78641
MLS# 4138655Listed by: OLIVE FOX PROPERTIES GROUP LLC - New
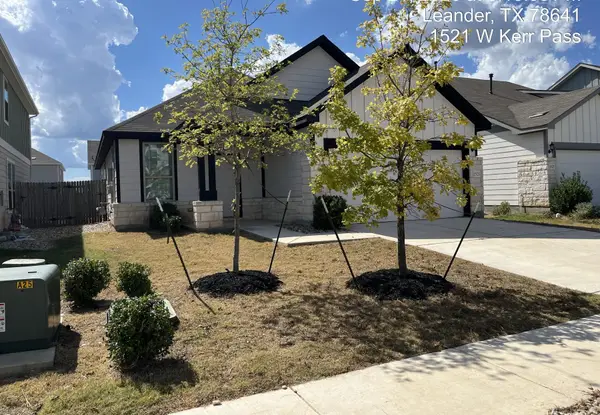 $256,725Active3 beds 2 baths1,427 sq. ft.
1521 W Kerr Pass, Leander, TX 78641
MLS# 3087125Listed by: TARA WILLIAMS - New
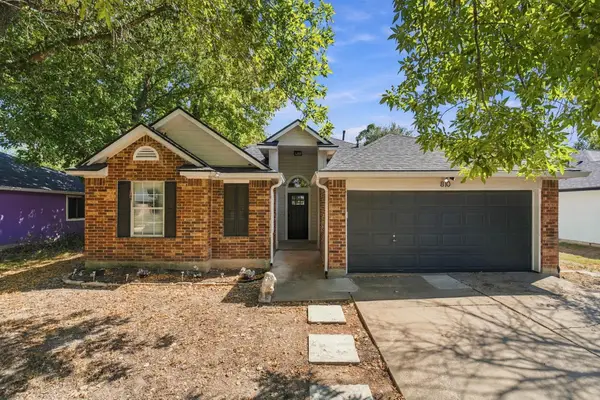 $300,000Active3 beds 2 baths1,682 sq. ft.
810 Honeysuckle Dr, Leander, TX 78641
MLS# 2520068Listed by: REALTY OF AMERICA, LLC - New
 $720,000Active5 beds 3 baths3,085 sq. ft.
2345 Airport Dr, Leander, TX 78641
MLS# 8130125Listed by: COMPASS RE TEXAS, LLC - New
 $524,990Active4 beds 3 baths2,500 sq. ft.
2017 Sailfin Molly Rd, Leander, TX 78641
MLS# 8158631Listed by: DRB GROUP REALTY, LLC - New
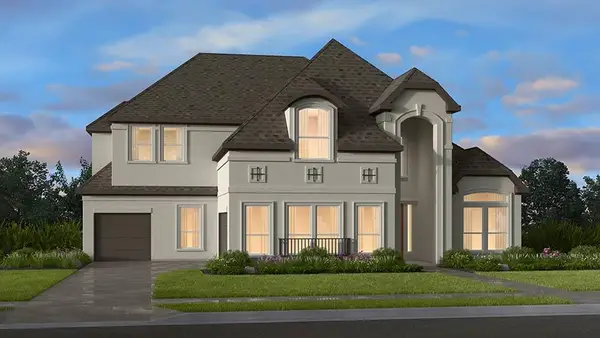 $871,035Active6 beds 5 baths4,662 sq. ft.
2536 Chiavari Way, Leander, TX 78641
MLS# 9331709Listed by: ALEXANDER PROPERTIES - New
 $449,900Active4 beds 3 baths2,179 sq. ft.
424 Turnbuckle Bnd, Leander, TX 78641
MLS# 4304261Listed by: TARA WILLIAMS - New
 $675,045Active4 beds 3 baths2,942 sq. ft.
5217 La Spezia Way, Leander, TX 78641
MLS# 8488858Listed by: ALEXANDER PROPERTIES - New
 $1,198,000Active5 beds 4 baths4,435 sq. ft.
2409 Legend Trl, Leander, TX 78641
MLS# 6842850Listed by: CARRILLO REALTY LLC


Protect your home and budget from life's surprises with an Assurant Home Warranty, backed by a partner that supports you through every step of homeownership. Explore Plans.
© 2026 Better Homes and Gardens Real Estate LLC. An Anywhere Real Estate company. All rights reserved. Better Homes and Gardens® Real Estate is a registered trademark owned by Meredith Operations Corporation, licensed to Better Homes and Gardens Real Estate LLC and used with permission. Better Homes and Gardens Real Estate LLC fully supports the principles of the Fair Housing Act and the Equal Opportunity Act. Listing information is deemed reliable but is not guaranteed accurate.
Each office is independently owned and operated.
Any services or products provided by third parties are not provided by, affiliated with or related to Better Homes and Gardens Real Estate LLC, or its affiliated companies.