
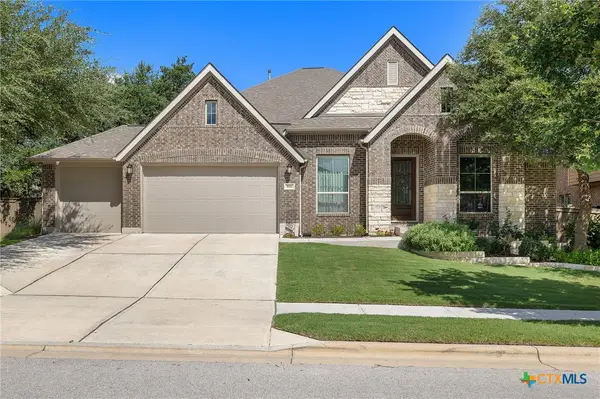
341 Blue Sage Dr, Leander, TX 78641
Local realty services provided by:Better Homes and Gardens Real Estate Hometown
Listed by: maria vargas, coco vargas
Office: keller williams realty
MLS#:9946783
Source:ACTRIS
341 Blue Sage Dr,Leander, TX 78641
$335,000
- 4 Beds
- 3 Baths
- 2,141 sq. ft.
- Single family
- Active
Price summary
- Price:$335,000
- Price per sq. ft.:$156.47
- Monthly HOA dues:$60
About this home
Enjoy the privacy of having no rear neighbors! Pride of ownership shines throughout this one-owner home! Recently replaced roof ~ This well-maintained home is priced below appraised value and features 4 bedrooms, 2.5 baths, and a desirable floor plan with the primary suite downstairs for added privacy ~ Two spacious living areas include a family room on the main level and a large upstairs den, offering plenty of room to spread out ~ Located in the highly desirable Leander ISD with convenient access to 183A, shopping, dining, and major employers ~ Residents also enjoy outstanding community amenities, including a swimming pool, parks, walking trails, and a fitness center.
Contact an agent
Home facts
- Year built:2020
- Subdivision & Development:LARKSPUR
- Listing ID #:9946783
- Updated:September 10, 2026 at 03:04 PM
Rooms and interior
- Bedrooms:4
- Total bathrooms:3
- Full bathrooms:2
- Half bathrooms:1
- Flooring:Carpet, Vinyl
- Kitchen Description:Dishwasher, Disposal, Free-Standing Range
- Living area:2,141 sq. ft.
Heating and cooling
- Cooling:Central
- Heating:Central
- Central air:Yes
Structure and exterior
- Roof:Composition
- Year built:2020
- Building area:2,141 sq. ft.
- Lot area:0.1 Acres
- Lot Features:Interior Lot, Trees-Small (Under 20 Ft)
- Construction Materials:Brick Veneer, Frame, Masonry Partial
- Exterior Features:Gutters Full
- Foundation Description:Slab
Schools
- High school:Glenn
- Elementary school:Larkspur
Utilities
- Water:Public
- Sewer:Public Sewer
Finances and disclosures
- Price:$335,000
- Price per sq. ft.:$156.47
- Tax amount:$9,653 (2026)
Features and amenities
- Appliances:Dishwasher, Disposal, Free-Standing Range
- Amenities:Pantry
Parking
- Total parking spaces:4
- Parking description:Attached, Garage Faces Front
- Garage:Yes
- Garage spaces:2
New listings near 341 Blue Sage Dr
- New
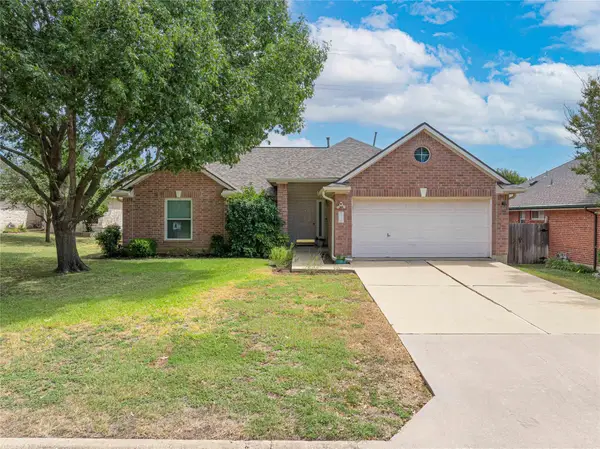 $339,900Active3 beds 2 baths2,032 sq. ft.
1106 Willow Creek Dr, Leander, TX 78641
MLS# 1275495Listed by: KELLER WILLIAMS REALTY LONE ST - New
 $798,527Active5 beds 4 baths1,689 sq. ft.
3016 Delaware St, Leander, TX 78641
MLS# 8519661Listed by: ERA EXPERTS - New
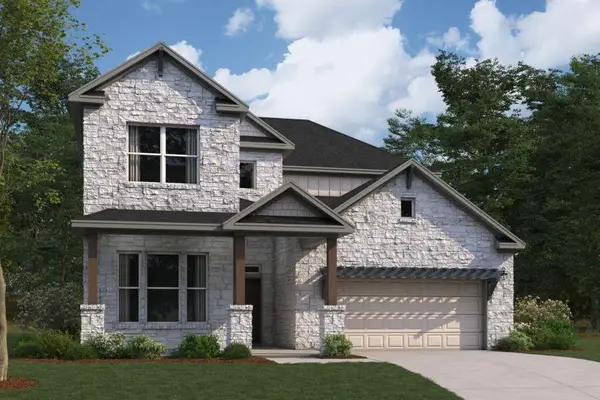 $707,990Active5 beds 4 baths3,221 sq. ft.
4045 Fulton Dr, Leander, TX 78641
MLS# 3899105Listed by: M/I HOMES REALTY - Open Sun, 1 to 3pmNew
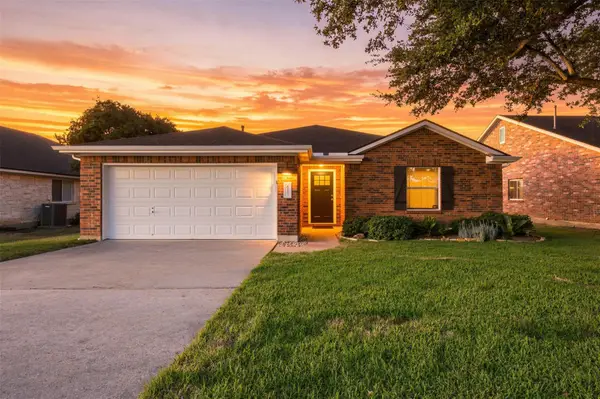 $325,000Active3 beds 2 baths1,696 sq. ft.
613 Glen Valley Ln, Leander, TX 78641
MLS# 6564450Listed by: JPAR AUSTIN - New
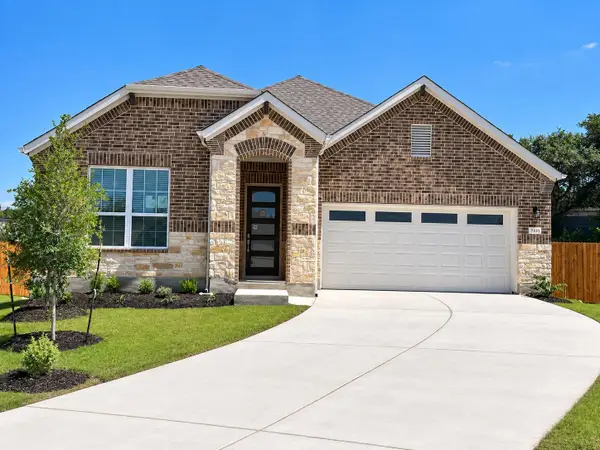 $469,990Active4 beds 4 baths2,209 sq. ft.
2100 Magnolia Hill Dr, Leander, TX 78641
MLS# 9461384Listed by: CENTRAL METRO REALTY - New
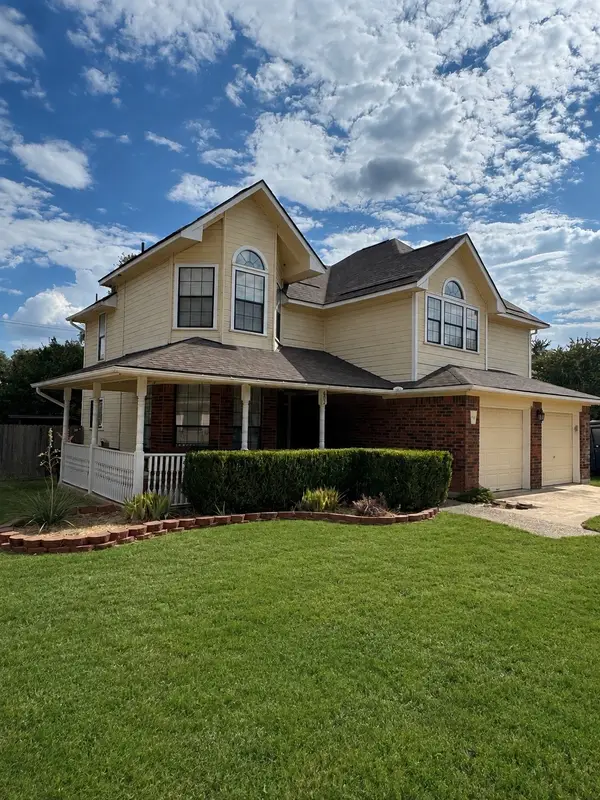 $314,000Active3 beds 3 baths1,820 sq. ft.
602 N River Crest, Leander, TX 78641
MLS# 21381479Listed by: UNITED COUNTRY - HEART OF TEXAS RE - New
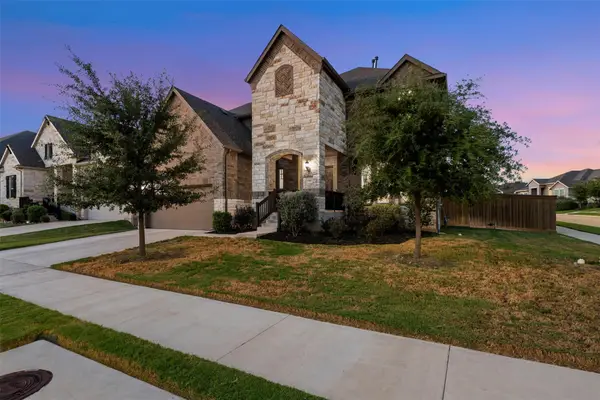 $655,000Active4 beds 4 baths3,597 sq. ft.
1101 Birchbrooke Dr, Leander, TX 78641
MLS# 2739487Listed by: SARAH SMITH, BROKER - New
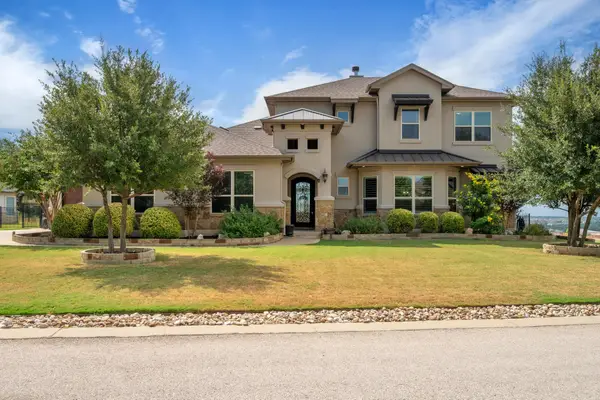 $875,000Active4 beds 4 baths3,129 sq. ft.
2220 Quarry Loop, Leander, TX 78641
MLS# 8202229Listed by: MALLACH AND COMPANY - New
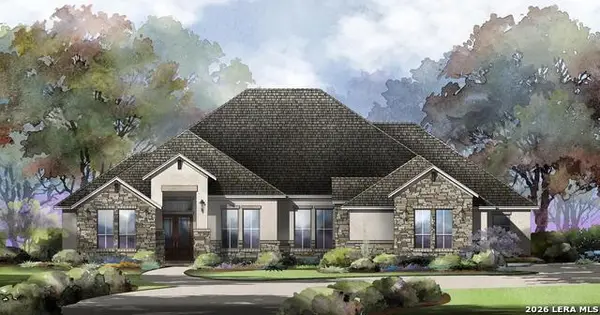 $1,374,900Active4 beds 5 baths4,187 sq. ft.
302 Laughing Dog, Boerne, TX 78006
MLS# 2015085Listed by: HOMESUSA.COM - New
 $684,900Active4 beds 3 baths3,184 sq. ft.
601 Judge Fisk Drive, Leander, TX 78641
MLS# 624743Listed by: REALTY OF AMERICA, LLC


Protect your home and budget from life's surprises with an Assurant Home Warranty, backed by a partner that supports you through every step of homeownership. Explore Plans.
© 2026 Better Homes and Gardens Real Estate LLC. An Anywhere Real Estate company. All rights reserved. Better Homes and Gardens® Real Estate is a registered trademark owned by Meredith Operations Corporation, licensed to Better Homes and Gardens Real Estate LLC and used with permission. Better Homes and Gardens Real Estate LLC fully supports the principles of the Fair Housing Act and the Equal Opportunity Act. Listing information is deemed reliable but is not guaranteed accurate.
Each office is independently owned and operated.
Any services or products provided by third parties are not provided by, affiliated with or related to Better Homes and Gardens Real Estate LLC, or its affiliated companies.