
421 Abruzzi St, Leander, TX 78641
Local realty services provided by:Better Homes and Gardens Real Estate Hometown
Listed by: jim mayo
Office: coldwell banker realty
MLS#:8151657
Source:ACTRIS
421 Abruzzi St,Leander, TX 78641
$549,900
- 4 Beds
- 3 Baths
- 2,976 sq. ft.
- Single family
- Active
Price summary
- Price:$549,900
- Price per sq. ft.:$184.78
- Monthly HOA dues:$70
About this home
Lender-paid 2/1 interest rate buydown available, subject to lender qualification. This northeast-facing Whistler floor plan in Rosenbusch Ranch offers nearly 2,976 square feet of thoughtfully designed single-story living, including a 236-square-foot enclosed, climate-controlled sunroom. The home features 4 bedrooms, 3 full baths, a dedicated office, and 8-foot doors throughout.
The spacious kitchen is finished with quartz countertops, stainless steel appliances, a large center island, extensive cabinetry, and an oversized walk-in pantry. The dedicated office includes hard-wired Ethernet, while additional upgrades include a whole-house water softener, reverse-osmosis filtration, and a pre-wired whole-home backup power outlet designed for easy battery backup installation.
Outside, an extended patio with pergola overlooks the professionally landscaped and irrigated yard, complete with raised garden beds. A wired front door camera adds another practical feature. With nearly 3,000 square feet on one level, flexible living spaces, substantial storage, and extensive upgrades, this is a standout opportunity in Rosenbusch Ranch....
Contact an agent
Home facts
- Year built:2022
- Subdivision & Development:Rosenbusch Ranch
- Listing ID #:8151657
- Updated:September 15, 2026 at 01:53 AM
Rooms and interior
- Bedrooms:4
- Total bathrooms:3
- Full bathrooms:3
- Flooring:Carpet, Vinyl
- Kitchen Description:Built-In Electric Oven, Built-In Gas Range, Built-In Oven(s), ENERGY STAR Qualified Appliances, Exhaust Fan, Gas Cooktop
- Living area:2,976 sq. ft.
Heating and cooling
- Cooling:ENERGY STAR Qualified Equipment
- Heating:Natural Gas
- Central air:Yes
Structure and exterior
- Roof:Composition
- Year built:2022
- Building area:2,976 sq. ft.
- Lot area:0.17 Acres
- Lot Features:Garden, Landscaped, Sprinkler - Automatic, Trees-Small (Under 20 Ft)
- Construction Materials:Blown-In Insulation, Brick, HardiPlank Type, Masonry Partial
- Exterior Features:Garden
- Foundation Description:Slab
Schools
- High school:Leander High
- Elementary school:Bagdad
Utilities
- Water:Public
- Sewer:Public Sewer
Finances and disclosures
- Price:$549,900
- Price per sq. ft.:$184.78
- Tax amount:$11,238 (2026)
Features and amenities
- Appliances:Built-In Electric Oven, Built-In Gas Range, Built-In Oven(s), ENERGY STAR Qualified Appliances, Exhaust Fan, Gas Cooktop, Water Heater, Water Softener Owned
Parking
- Total parking spaces:4
- Parking description:Garage, Garage Door Opener
- Garage:Yes
- Garage spaces:2
New listings near 421 Abruzzi St
- New
 $509,950Active3 beds 2 baths1,943 sq. ft.
1340 Brescia Walk, Leander, TX 78641
MLS# 5011431Listed by: KW-AUSTIN PORTFOLIO REAL ESTATE - New
 $372,000Active3 beds 3 baths2,005 sq. ft.
2629 San Bautista Way, Leander, TX 78641
MLS# 2907718Listed by: PURE REALTY - New
 $379,900Active4 beds 2 baths2,160 sq. ft.
1101 Downridge Dr, Leander, TX 78641
MLS# 4490260Listed by: JOSEPH WALTER REALTY, LLC - New
 $310,000Active3 beds 2 baths1,264 sq. ft.
1303 Nightshade Lane, Leander, TX 78641
MLS# 13783166Listed by: SVI REALTY GROUP - New
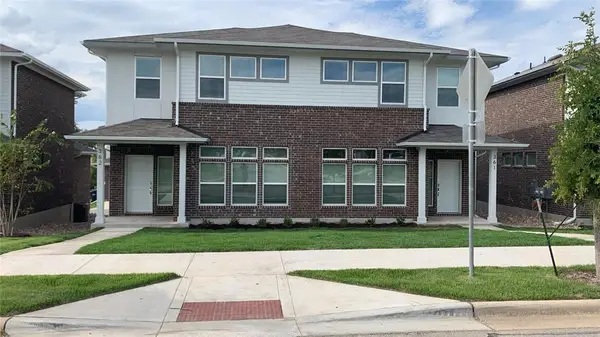 $525,000Active-- beds -- baths3,186 sq. ft.
605 W South St #36, Leander, TX 78641
MLS# 3907587Listed by: CHRISTIES INTL REAL ESTATE LONE STAR - New
 $119,000Active0.39 Acres
2202 Emerald Isle Dr, Leander, TX 78641
MLS# 7579817Listed by: COMPASS RE TEXAS, LLC - New
 $299,000Active3 beds 2 baths1,647 sq. ft.
200 Seminole Rd, Leander, TX 78641
MLS# 4760554Listed by: SPYGLASS REALTY - Open Sun, 1 to 3pmNew
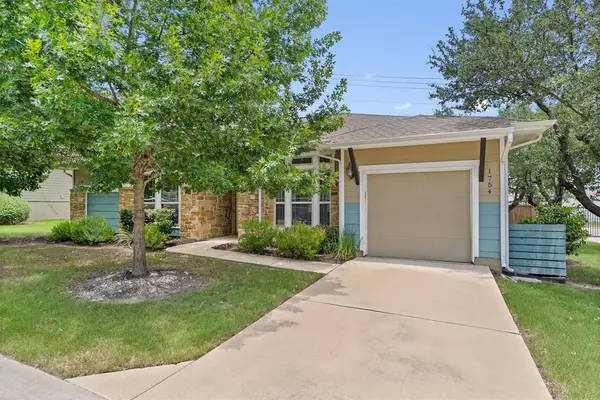 $330,000Active2 beds 2 baths1,354 sq. ft.
1754 Rowdy Loop, Leander, TX 78641
MLS# 9564469Listed by: COMPASS RE TEXAS, LLC - New
 $799,995Active4 beds 4 baths3,457 sq. ft.
2304 Belen Dr, Leander, TX 78641
MLS# 3152340Listed by: COMPASS RE TEXAS, LLC


Protect your home and budget from life's surprises with an Assurant Home Warranty, backed by a partner that supports you through every step of homeownership. Explore Plans.
© 2026 Better Homes and Gardens Real Estate LLC. An Anywhere Real Estate company. All rights reserved. Better Homes and Gardens® Real Estate is a registered trademark owned by Meredith Operations Corporation, licensed to Better Homes and Gardens Real Estate LLC and used with permission. Better Homes and Gardens Real Estate LLC fully supports the principles of the Fair Housing Act and the Equal Opportunity Act. Listing information is deemed reliable but is not guaranteed accurate.
Each office is independently owned and operated.
Any services or products provided by third parties are not provided by, affiliated with or related to Better Homes and Gardens Real Estate LLC, or its affiliated companies.