
432 Deerpath St, Leander, TX 78641
Local realty services provided by:Better Homes and Gardens Real Estate Hometown
Listed by: nate graff
Office: walzel properties - corporate office
MLS#:1664601
Source:ACTRIS
432 Deerpath St,Leander, TX 78641
$469,000
- 4 Beds
- 2 Baths
- 2,123 sq. ft.
- Single family
- Active
Price summary
- Price:$469,000
- Price per sq. ft.:$220.91
- Monthly HOA dues:$70
About this home
This home has all the bells and whistles at under $500k! Former model home loaded with upgrades! This beautifully maintained 4-bedroom, 2-bath home offers numerous features and upgrades beyond what you’ll find in many of the neighborhood’s base new-construction homes. Fully landscaped front and back yards feature grass, trees and shrubs, limestone flower beds and tree rings, plus a full in-ground sprinkler system—all already installed and established. Inside, the home is move-in ready with installed roller blinds and all major appliances included, including refrigerator/freezer, range, dishwasher, washer and dryer. Premium upgrades include a tankless water heater, whole-home carbon water filtration and water softener, plus reverse-osmosis drinking water in the kitchen. Plus a beautiful community pool to relax in on those hot summer days! Enjoy the advantages of a thoughtfully upgraded former model home without the added expense and effort of installing landscaping, window coverings, appliances and water-treatment systems after purchase. Located in Rosenbusch Ranch with convenient access to Leander shopping, dining and major roadways. Move-in ready and a standout alternative to nearby new construction....
Contact an agent
Home facts
- Year built:2022
- Subdivision & Development:Rosenbusch Ranch Ph 1
- Listing ID #:1664601
- Updated:September 19, 2026 at 04:52 PM
Rooms and interior
- Bedrooms:4
- Total bathrooms:2
- Full bathrooms:2
- Flooring:Vinyl
- Kitchen Description:Built-In Gas Oven, Built-In Gas Range, Built-In Refrigerator, Dishwasher, Freezer, Gas Cooktop, Gas Oven, Gas Range, Ice Maker, Microwave, Oven, Refrigerator, Stainless Steel Appliance(s), Vented Exhaust Fan
- Living area:2,123 sq. ft.
Heating and cooling
- Cooling:Central
- Heating:Central
- Central air:Yes
Structure and exterior
- Roof:Shingle
- Year built:2022
- Building area:2,123 sq. ft.
- Lot area:0.14 Acres
- Lot Features:Back Yard, Close to Clubhouse, Few Trees, Front Yard, Landscaped, Sprinkler - Automatic
- Construction Materials:Brick, Stone
- Exterior Features:Gutters Full, Private Yard
- Foundation Description:Slab
Schools
- High school:Leander High
- Elementary school:Bagdad
Utilities
- Water:Public
- Sewer:Public Sewer
Finances and disclosures
- Price:$469,000
- Price per sq. ft.:$220.91
- Tax amount:$8,907 (2026)
Features and amenities
- Appliances:Built-In Gas Oven, Built-In Gas Range, Built-In Refrigerator, Dishwasher, Dryer, Freezer, Gas Cooktop, Gas Oven, Gas Range, Ice Maker, Microwave, Oven, Refrigerator, Stainless Steel Appliance(s), Tankless Water Heater, Vented Exhaust Fan, Washer, Washer/Dryer, Water Purifier Owned, Water Softener Owned
- Laundry features:Dryer, Washer, Washer/Dryer
Parking
- Total parking spaces:4
- Parking description:Garage
- Garage:Yes
- Garage spaces:2
New listings near 432 Deerpath St
- New
 $735,000Active3 beds 4 baths3,007 sq. ft.
1801 Mazarro Dr #13, Leander, TX 78641
MLS# 8805912Listed by: BUONO & ASSOCIATES - Open Sat, 1 to 3pmNew
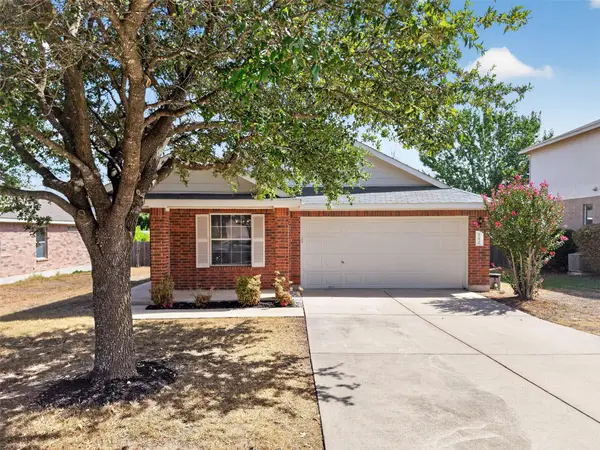 $294,000Active3 beds 2 baths1,533 sq. ft.
112 Northern Trl, Leander, TX 78641
MLS# 7154209Listed by: EXP REALTY, LLC - New
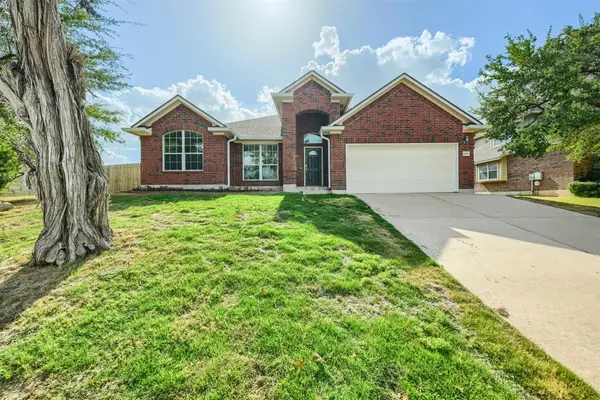 $460,000Active3 beds 2 baths2,695 sq. ft.
1919 Wildfire, Leander, TX 78641
MLS# 2373903Listed by: KELLER WILLIAMS REALTY - Open Sat, 11am to 12pmNew
 $280,000Active3 beds 2 baths1,722 sq. ft.
1014 W South St, Leander, TX 78641
MLS# 5942120Listed by: LPT REALTY LLC - ASCEND GROUP - New
 $665,000Active4 beds 3 baths3,014 sq. ft.
1341 Bryson Ridge Trl, Leander, TX 78641
MLS# 4172717Listed by: SKOUT REAL ESTATE - New
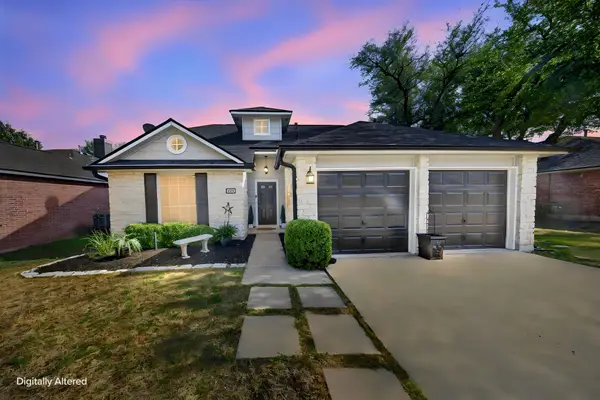 $340,000Active3 beds 3 baths1,857 sq. ft.
806 Mountain Ridge Dr, Leander, TX 78641
MLS# 6569739Listed by: KELLER WILLIAMS REALTY - New
 $495,000Active4 beds 3 baths2,780 sq. ft.
916 Isaias Dr, Leander, TX 78641
MLS# 9661465Listed by: MALLACH AND COMPANY - New
 $329,900Active3 beds 2 baths1,605 sq. ft.
520 S Brook Dr, Leander, TX 78641
MLS# 2696095Listed by: KW-AUSTIN PORTFOLIO REAL ESTATE - Open Sun, 1 to 3pmNew
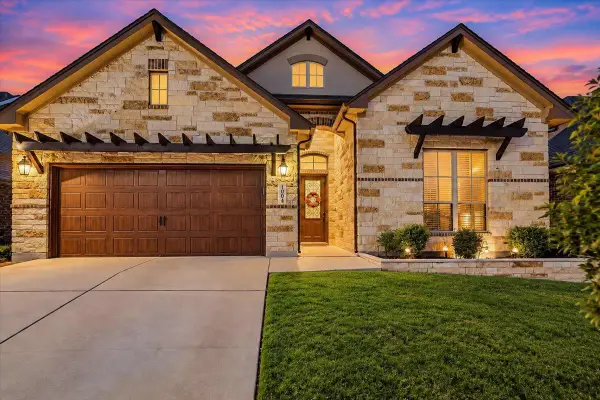 $635,000Active4 beds 3 baths2,863 sq. ft.
1004 Hezekiah Ln, Leander, TX 78641
MLS# 5374820Listed by: SPYGLASS REALTY


Protect your home and budget from life's surprises with an Assurant Home Warranty, backed by a partner that supports you through every step of homeownership. Explore Plans.
© 2026 Better Homes and Gardens Real Estate LLC. An Anywhere Real Estate company. All rights reserved. Better Homes and Gardens® Real Estate is a registered trademark owned by Meredith Operations Corporation, licensed to Better Homes and Gardens Real Estate LLC and used with permission. Better Homes and Gardens Real Estate LLC fully supports the principles of the Fair Housing Act and the Equal Opportunity Act. Listing information is deemed reliable but is not guaranteed accurate.
Each office is independently owned and operated.
Any services or products provided by third parties are not provided by, affiliated with or related to Better Homes and Gardens Real Estate LLC, or its affiliated companies.