
610 Bentwood Dr, Leander, TX 78641
Local realty services provided by:Better Homes and Gardens Real Estate Winans
Listed by: norma pacheco
Office: central metro realty
MLS#:6537535
Source:ACTRIS
610 Bentwood Dr,Leander, TX 78641
$317,000
- 3 Beds
- 2 Baths
- 1,320 sq. ft.
- Single family
- Active
Price summary
- Price:$317,000
- Price per sq. ft.:$240.15
About this home
A brick exterior introduces this single story residence located at 610 Bentwood Dr. Located in Leander Tx.
The interior layout features 3 bedrooms and 2 full bathrooms across 1320 sqft. of living space.
Outdoor space includes a lot measuring 0.22 Acres providing room for outdoor activities.
Schedule your tour to this home today to experience everything it has to offer.
Contact an agent
Home facts
- Year built:1994
- Subdivision & Development:Mason Creeknorth Sec 1
- Listing ID #:6537535
- Updated:November 13, 2026 at 07:53 PM
Rooms and interior
- Bedrooms:3
- Total bathrooms:2
- Full bathrooms:2
- Flooring:Vinyl
- Kitchen Description:Dishwasher, Disposal, Electric Oven, Electric Range, Stainless Steel Appliance(s)
- Living area:1,320 sq. ft.
Heating and cooling
- Cooling:Electric
- Heating:Electric
Structure and exterior
- Roof:Shingle
- Year built:1994
- Building area:1,320 sq. ft.
- Lot area:0.22 Acres
- Lot Features:Trees-Moderate, Trees-Small (Under 20 Ft)
- Construction Materials:Brick
- Foundation Description:Slab
Schools
- High school:Leander High
- Elementary school:Whitestone
Utilities
- Water:Public
- Sewer:Public Sewer
Finances and disclosures
- Price:$317,000
- Price per sq. ft.:$240.15
- Tax amount:$6,215 (2025)
Features and amenities
- Appliances:Dishwasher, Disposal, Electric Oven, Electric Range, RNGHD, Stainless Steel Appliance(s)
Parking
- Total parking spaces:1
- Parking description:Attached
- Garage:Yes
- Garage spaces:1
New listings near 610 Bentwood Dr
- New
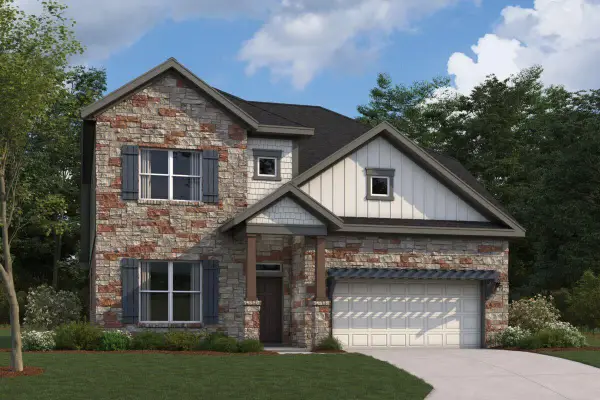 $674,990Active5 beds 4 baths2,785 sq. ft.
4032 Fulton Dr, Leander, TX 78641
MLS# 5880945Listed by: M/I HOMES REALTY - New
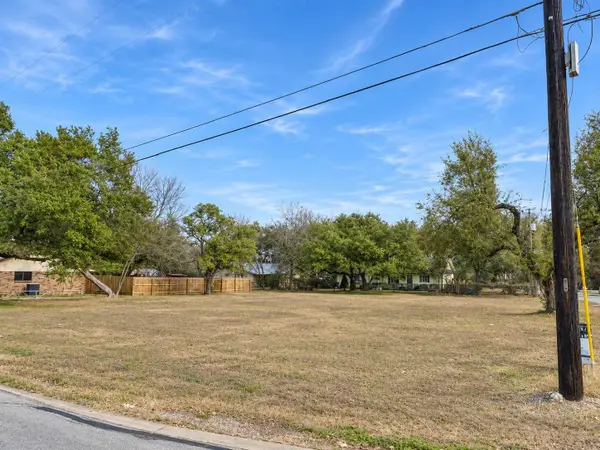 $80,000Active0.33 Acres
406 Hernandos Loop, Leander, TX 78641
MLS# 4998381Listed by: BILLBOARD ASSET MANAGEMENT LLC - New
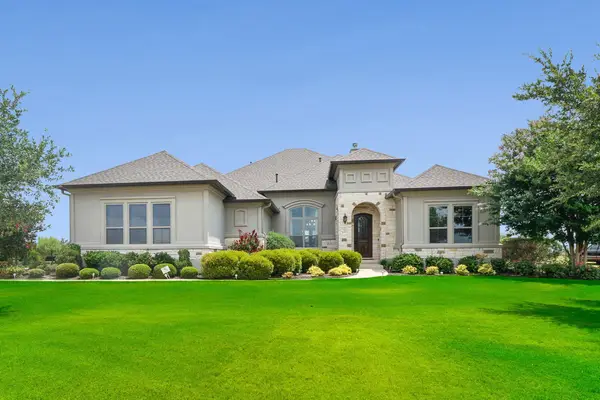 $989,000Active4 beds 5 baths3,829 sq. ft.
508 Brave Face St, Leander, TX 78641
MLS# 9732823Listed by: LISTINGSPARK - New
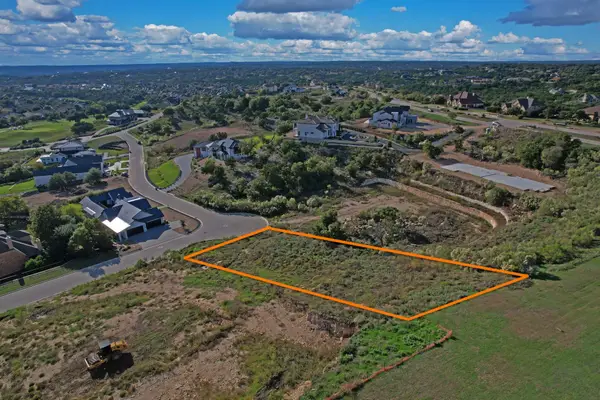 $275,000Active0.65 Acres
2005 Mesita Way, Leander, TX 78641
MLS# 5783138Listed by: KELLER WILLIAMS REALTY - Open Sat, 12 to 4pmNew
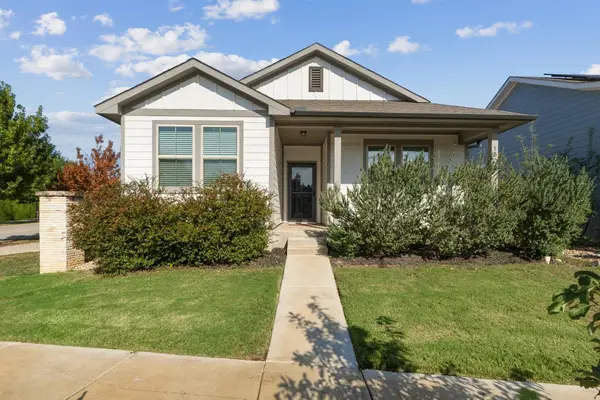 $375,000Active3 beds 2 baths1,717 sq. ft.
1805 Harvest Knoll Ln, Leander, TX 78641
MLS# 4021000Listed by: CITYSCAPE PROPERTY GROUP - New
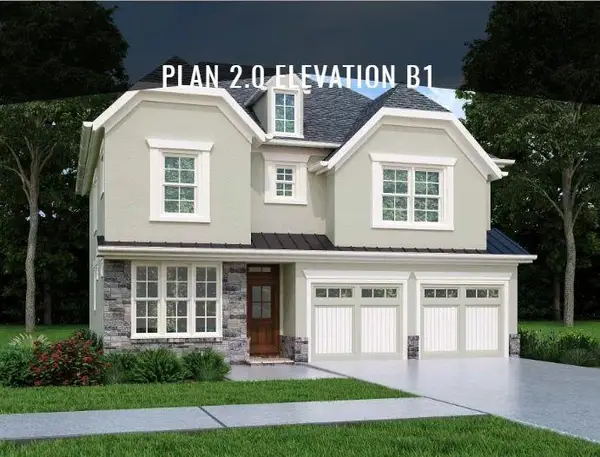 $474,990Active3 beds 3 baths2,139 sq. ft.
408 Hazelwood St #120, Leander, TX 78641
MLS# 4109656Listed by: EXP REALTY, LLC - New
 $264,500Active3 beds 2 baths1,486 sq. ft.
210 Sunny Brook Dr, Leander, TX 78641
MLS# 7499822Listed by: KELLER WILLIAMS REALTY - Open Sun, 2 to 4pmNew
 $385,000Active4 beds 2 baths2,040 sq. ft.
520 Kaluga Trl, Leander, TX 78641
MLS# 1413847Listed by: KELLER WILLIAMS REALTY - New
 $1,100,000Active5 beds 6 baths4,395 sq. ft.
1329 Brome Dr, Leander, TX 78641
MLS# 2358123Listed by: EXP REALTY, LLC


Protect your home and budget from life's surprises with an Assurant Home Warranty, backed by a partner that supports you through every step of homeownership. Explore Plans.
© 2026 Better Homes and Gardens Real Estate LLC. An Anywhere Real Estate company. All rights reserved. Better Homes and Gardens® Real Estate is a registered trademark owned by Meredith Operations Corporation, licensed to Better Homes and Gardens Real Estate LLC and used with permission. Better Homes and Gardens Real Estate LLC fully supports the principles of the Fair Housing Act and the Equal Opportunity Act. Listing information is deemed reliable but is not guaranteed accurate.
Each office is independently owned and operated.
Any services or products provided by third parties are not provided by, affiliated with or related to Better Homes and Gardens Real Estate LLC, or its affiliated companies.