
616 Heinatz Flat Ln, Leander, TX 78641
Local realty services provided by:Better Homes and Gardens Real Estate Hometown
Listed by: hilary schreckenbach
Office: keller williams realty
MLS#:6599141
Source:ACTRIS
Price summary
- Price:$434,999
- Price per sq. ft.:$221.6
- Monthly HOA dues:$77
About this home
OFFERING A 4% ASSUMABLE FHA LOAN. CONTACT LENDER FOR APPROVAL. REACH OUT TO LISTING AGENT FOR LENDER INFORMATION.
AMERICAN PACIFIC MORTGAGE ALSO OFFERING 1% LENDER CREDIT.
Natural stone masonry and a prominent entry tower define the exterior of this modern single-story residence in Leander. The facade features a combination of stone, brick, with textured stone pillars framing the covered front porch. A driveway leads to the attached two-car garage, while a private entrance opens into the home.
Tiled flooring, high ceilings, and a chandelier welcome visitors into the entrance foyer. The open floorplan connects the main living space, where vaulted ceilings rise above tile flooring and a fireplace featuring glass doors. The kitchen is outfitted with granite counters, white cabinetry, a kitchen island, and stainless steel appliances, complemented by a pantry with built-in features.
The home has a beautiful custom butlers pantry with a wine refrigerator ready to fill.
The home features a bedroom with vaulted ceilings, a ceiling fan, and carpet flooring. The primary bedroom suite includes vaulted ceilings and tile flooring, with an attached bathroom complete with a double vanity, a glass-enclosed shower, tile flooring, and a walk-in closet with built-in features. A second bathroom includes a glass-enclosed tub shower and tile flooring.
Outside, the backyard is enclosed by a wood fence, creating a private yard with a manicured lawn. Residents can relax on the covered patio or gather on the raised deck overlooking the back yard and green space. Rain gutters trace the shingle roof, while brick exterior walls define the rear architecture of this home....
Contact an agent
Home facts
- Year built:2016
- Subdivision & Development:NORTHSIDE MEADOW
- Listing ID #:6599141
- Updated:October 30, 2026 at 04:51 AM
Rooms and interior
- Bedrooms:3
- Total bathrooms:2
- Full bathrooms:2
- Flooring:Carpet, Tile, Wood
- Kitchen Description:Dishwasher, Disposal, ENERGY STAR Qualified Appliances, Exhaust Fan, Free-Standing Gas Oven, Free-Standing Refrigerator, Gas Oven, Instant Hot Water, Microwave, Oven, Refrigerator, Self Cleaning Oven, Stainless Steel Appliance(s), Vented Exhaust Fan, Wine Refrigerator
- Living area:1,963 sq. ft.
Heating and cooling
- Cooling:Central
- Heating:Central, Fireplace(s), Natural Gas
- Central air:Yes
Structure and exterior
- Roof:Composition
- Year built:2016
- Building area:1,963 sq. ft.
- Lot area:0.15 Acres
- Lot Features:Back Yard, Front Yard, Landscaped, Sprinkler - Automatic
- Construction Materials:Masonry All Sides, Stone
- Exterior Features:Gutters Full, Private Yard
- Foundation Description:Slab
Schools
- High school:Glenn
- Elementary school:Jim Plain
Utilities
- Water:Public
- Sewer:Public Sewer
Finances and disclosures
- Price:$434,999
- Price per sq. ft.:$221.6
- Tax amount:$7,805 (2026)
Features and amenities
- Appliances:Convection Oven, Dishwasher, Disposal, ENERGY STAR Qualified Appliances, Exhaust Fan, Free-Standing Gas Oven, Free-Standing Refrigerator, Gas Oven, Instant Hot Water, Microwave, Oven, Refrigerator, Self Cleaning Oven, Stainless Steel Appliance(s), Vented Exhaust Fan, Water Heater, Water Softener, Water Softener Owned, Wine Refrigerator
- Amenities:Pantry
Parking
- Total parking spaces:4
- Parking description:Attached, Garage, Garage Door Opener, Garage Faces Front
- Garage:Yes
- Garage spaces:2
New listings near 616 Heinatz Flat Ln
- Open Sat, 2 to 4pmNew
 $625,000Active5 beds 3 baths3,003 sq. ft.
1209 Frances Peyton Ct, Leander, TX 78641
MLS# 7114397Listed by: COMPASS RE TEXAS, LLC - New
 $299,900Active3 beds 2 baths1,681 sq. ft.
706 Estancia Way, Leander, TX 78641
MLS# 8379637Listed by: MICHAEL FUCCIANI, BROKER - New
 $799,990Active4 beds 6 baths3,705 sq. ft.
4100 Waxahachie Rd, Leander, TX 78641
MLS# 1852852Listed by: M/I HOMES REALTY - New
 $644,990Active5 beds 5 baths3,277 sq. ft.
925 Purmela St, Leander, TX 78641
MLS# 4185061Listed by: M/I HOMES REALTY - New
 $1,495,000Active5 beds 6 baths5,312 sq. ft.
2180 Greatwood Trl, Leander, TX 78641
MLS# 6953626Listed by: HOMESUSA.COM - New
 $350,000Active3 beds 2 baths1,755 sq. ft.
2005 Woodway Drive, Leander, TX 78641
MLS# 628802Listed by: KELLER WILLIAMS ADVANTAGE WACO - New
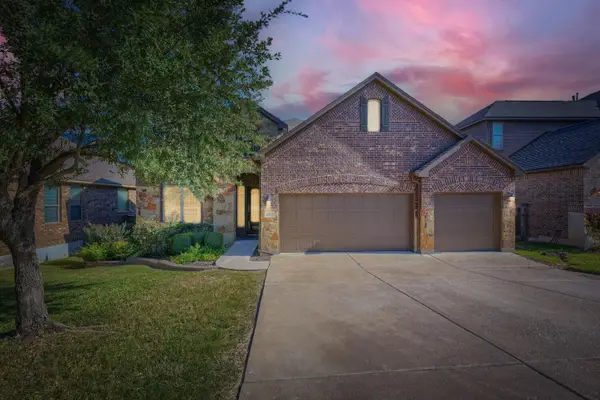 $635,000Active4 beds 3 baths2,581 sq. ft.
2632 Outlook Ridge Loop, Leander, TX 78641
MLS# 9593592Listed by: COMPASS RE TEXAS, LLC - New
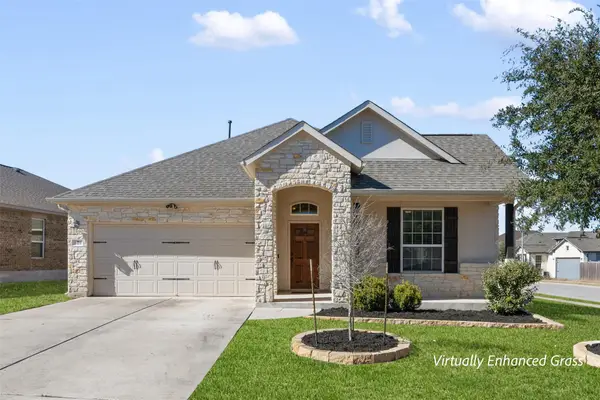 $429,999Active4 beds 2 baths2,255 sq. ft.
605 Palmilla St, Leander, TX 78641
MLS# 9346136Listed by: AUSTIN 512 REALTY - New
 $385,000Active4 beds 3 baths2,365 sq. ft.
1924 Owasso Dr, Leander, TX 78641
MLS# 9788196Listed by: THRIVE REALTY


Protect your home and budget from life's surprises with an Assurant Home Warranty, backed by a partner that supports you through every step of homeownership. Explore Plans.
© 2026 Better Homes and Gardens Real Estate LLC. An Anywhere Real Estate company. All rights reserved. Better Homes and Gardens® Real Estate is a registered trademark owned by Meredith Operations Corporation, licensed to Better Homes and Gardens Real Estate LLC and used with permission. Better Homes and Gardens Real Estate LLC fully supports the principles of the Fair Housing Act and the Equal Opportunity Act. Listing information is deemed reliable but is not guaranteed accurate.
Each office is independently owned and operated.
Any services or products provided by third parties are not provided by, affiliated with or related to Better Homes and Gardens Real Estate LLC, or its affiliated companies.