
713 Laughing Dog Ct, Leander, TX 78641
Local realty services provided by:Better Homes and Gardens Real Estate Winans
Listed by: sherri farias
Office: compass re texas, llc.
MLS#:2754105
Source:ACTRIS
713 Laughing Dog Ct,Leander, TX 78641
$1,750,000
- 3 Beds
- 4 Baths
- 4,982 sq. ft.
- Single family
- Active
Price summary
- Price:$1,750,000
- Price per sq. ft.:$351.26
- Monthly HOA dues:$104
About this home
Looking for something different? At Laughing Dog, life follows a “decompression loop”—a home conceived not simply around how you live, but around the profound effect a place can have on the way you experience life. Leave the outside world at the door and settle into a rhythm entirely your own. Open a bottle from the wine cellar, mix a drink at the bar crafted from 58-year-old walnut, or cook in a kitchen created for the ritual of it, with Thermador, Monogram and Sub-Zero appliances, an oversized island and fully appointed working scullery. Slip through a secret door into the speakeasy-style whiskey room. Take dinner upstairs for an Alamo-style movie night in the private cinema. Or do nothing at all. Watch the last light move across miles of protected Hill Country preserve and stay as the stars take over a true Dark Sky community. Set high on 3.25 private acres, the home unfolds in unexpected ways, with secret rooms, a library, wine cellar, bar and lounge, plus more than 3,000 sq ft of decking that makes the view part of daily life. The great room anchors the home with dramatic scale, fireplace and sweeping preserve views. The primary suite is its own escape, with canyon views and a fireplace made for lingering at the beginning and end of the day. The spa bath is designed for two—separate vanities, dual water closets with bidets, soaking tub and an oversized shower with two full shower stations and multiple body sprays. A private secondary bedroom wing gives family or guests their own retreat. Beyond the home, dramatic elevation creates exceptional privacy while an existing path leads to a second flat build site—future guest quarters, studio, pool pavilion or something entirely your own. From sunrise over the canyon to dinner, movies, whiskey and stars, this is a home that takes care of you. Laughing Dog isn’t about having more rooms. It’s about having better reasons to come home....
Contact an agent
Home facts
- Year built:2016
- Subdivision & Development:Grand Mesa At Crystal Falls Sec 7
- Listing ID #:2754105
- Updated:September 25, 2026 at 03:17 PM
Rooms and interior
- Bedrooms:3
- Total bathrooms:4
- Full bathrooms:2
- Half bathrooms:2
- Flooring:Carpet, Concrete
- Kitchen Description:Built-In Refrigerator, Cooktop, Dishwasher, Double Oven, Free-Standing Gas Range, Gas Oven, Gas Range, Induction Cooktop, Microwave, Oven, Range, Refrigerator, Stainless Steel Appliance(s), Wine Refrigerator
- Living area:4,982 sq. ft.
Heating and cooling
- Cooling:Central
- Heating:Central
- Central air:Yes
Structure and exterior
- Roof:Metal
- Year built:2016
- Building area:4,982 sq. ft.
- Lot area:3.25 Acres
- Lot Features:Cul-De-Sac, Curbs, Landscaped, Near Golf Course, Private Maintained Road
- Exterior Features:Gutters Full, Private Yard
- Foundation Description:Slab
Schools
- High school:Leander High
- Elementary school:Whitestone
Utilities
- Water:Public
- Sewer:Septic Tank
Finances and disclosures
- Price:$1,750,000
- Price per sq. ft.:$351.26
- Tax amount:$26,164 (2025)
Features and amenities
- Appliances:Built-In Refrigerator, Convection Oven, Cooktop, Dishwasher, Double Oven, Free-Standing Gas Range, Gas Oven, Gas Range, Induction Cooktop, Microwave, Oven, RNGHD, Range, Refrigerator, Stainless Steel Appliance(s), Wine Refrigerator
- Amenities:Pantry
Parking
- Total parking spaces:6
- Parking description:Garage
- Garage:Yes
- Garage spaces:3
New listings near 713 Laughing Dog Ct
- New
 $449,900Active4 beds 3 baths2,179 sq. ft.
424 Turnbuckle Bnd, Leander, TX 78641
MLS# 4304261Listed by: TARA WILLIAMS - New
 $675,045Active4 beds 3 baths2,942 sq. ft.
5217 La Spezia Way, Leander, TX 78641
MLS# 8488858Listed by: ALEXANDER PROPERTIES - Open Sun, 12 to 2pmNew
 $1,198,000Active5 beds 4 baths4,435 sq. ft.
2409 Legend Trl, Leander, TX 78641
MLS# 6842850Listed by: CARRILLO REALTY LLC - New
 $900,000Active4 beds 4 baths3,648 sq. ft.
1848 Harvest Dance Dr, Leander, TX 78641
MLS# 8206876Listed by: KELLER WILLIAMS REALTY - New
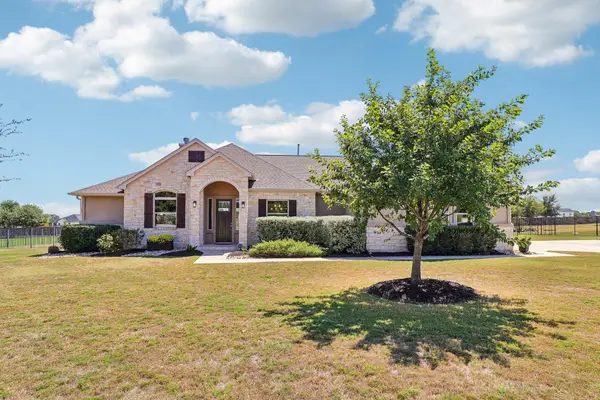 $799,900Active4 beds 4 baths2,804 sq. ft.
2640 Great Owl Pass, Leander, TX 78641
MLS# 2134240Listed by: ERA EXPERTS - New
 $389,900Active3 beds 2 baths1,950 sq. ft.
2840 Coral Valley Dr, Leander, TX 78641
MLS# 6113477Listed by: ALL CITY REAL ESTATE LTD. CO - Open Sun, 1 to 3pmNew
 $550,000Active4 beds 3 baths2,693 sq. ft.
2320 Upchurch St, Leander, TX 78641
MLS# 7034453Listed by: BRAMLETT PARTNERS - New
 $700,000Active5 beds 3 baths3,730 sq. ft.
2604 Pecan Creek Dr, Leander, TX 78641
MLS# 7262318Listed by: ORCHARD BROKERAGE - Open Sat, 1 to 3pmNew
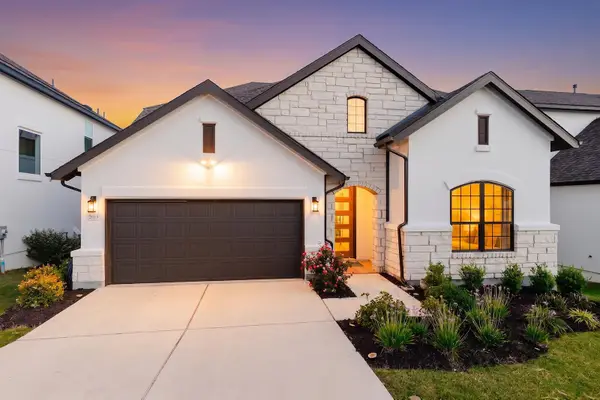 $699,950Active4 beds 3 baths2,959 sq. ft.
2013 Varese Path, Leander, TX 78641
MLS# 7394543Listed by: EXP REALTY, LLC - New
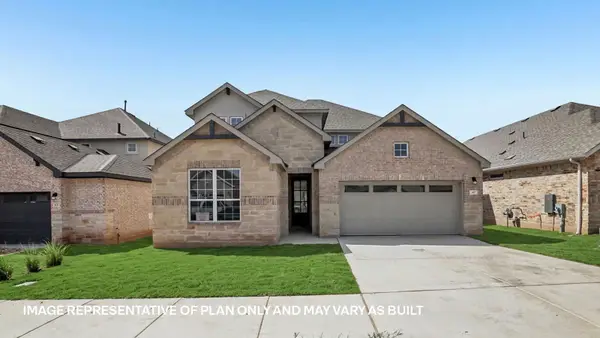 $563,975Active5 beds 3 baths3,408 sq. ft.
525 Eagle Canyon Dr, Leander, TX 78641
MLS# 8090030Listed by: D.R. HORTON, AMERICA'S BUILDER


Protect your home and budget from life's surprises with an Assurant Home Warranty, backed by a partner that supports you through every step of homeownership. Explore Plans.
© 2026 Better Homes and Gardens Real Estate LLC. An Anywhere Real Estate company. All rights reserved. Better Homes and Gardens® Real Estate is a registered trademark owned by Meredith Operations Corporation, licensed to Better Homes and Gardens Real Estate LLC and used with permission. Better Homes and Gardens Real Estate LLC fully supports the principles of the Fair Housing Act and the Equal Opportunity Act. Listing information is deemed reliable but is not guaranteed accurate.
Each office is independently owned and operated.
Any services or products provided by third parties are not provided by, affiliated with or related to Better Homes and Gardens Real Estate LLC, or its affiliated companies.