
917 Dream Catcher Dr, Leander, TX 78641
Local realty services provided by:Better Homes and Gardens Real Estate Winans
Listed by: chris matthews
Office: austin home seekers
MLS#:5217217
Source:ACTRIS
Price summary
- Price:$1,595,000
- Price per sq. ft.:$447.03
- Monthly HOA dues:$78
About this home
Rarely does a home offer this combination of land, views, amenities & single-story living. Situated on an elevated 1.7+ acre lot that juts out into the valley giving it a peninsula style feel to it's panoramic view. Located in the highly desirable gated Grand Mesa section of Crystal Falls, this home delivers an exceptional lifestyle with sweeping views, a resort-style pool and hot tub, extensive outdoor living & spacious 3,500+ sqft one-story home. Homes like this are truly hard to find. Inside, the open-concept design creates an inviting flow while the chef's kitchen features a large gas cooktop w/ griddle, stainless steel built-in appliances, double ovens, granite counters, wood vent hood & a large pantry—ideal for both everyday living & entertaining. The home's thoughtful layout offers views from nearly every room along the back of the house allowing the surrounding landscape to become part of the home's everyday experience. The primary suite is a private retreat with a walk-in shower, circular soaking tub, and massive primary closet. Step outside and the property truly shines. Enjoy an incredible pool and hot tub with a large spillway, a fire pit, walking trails throughout the property, raised garden beds, and a large, flat backyard greenspace offering room for sports, recreation, or potentially a secondary structure. The large wrap-around rear covered patio and front porch provide abundant opportunities to enjoy the outdoors and take in the views. Additional highlights include a whole-home Generac backup generator, fully fenced backyard, and a 3-car split-bay garage. The location is equally compelling with Crystal Falls Golf Club directly outside the gates and ample amenities list. A rare opportunity to own an breath-taking one-story home on 1.7+ acres with panoramic views, a private pool, expansive outdoor living, and an exceptional amenity package—all in one of Leander's most desirable communities. Come experience the view in person; it is not to be missed....
Contact an agent
Home facts
- Year built:2014
- Subdivision & Development:Grand Mesa At Crystal Falls Ii
- Listing ID #:5217217
- Updated:October 09, 2026 at 12:51 AM
Rooms and interior
- Bedrooms:4
- Total bathrooms:3
- Full bathrooms:3
- Flooring:Carpet, Tile, Wood
- Kitchen Description:Built-In Gas Range, Built-In Oven(s), Dishwasher, Disposal, Double Oven, Microwave, Plumbed For Ice Maker, Self Cleaning Oven, Stainless Steel Appliance(s), Vented Exhaust Fan
- Living area:3,568 sq. ft.
Heating and cooling
- Cooling:Central
- Heating:Central, Fireplace(s), Natural Gas
- Central air:Yes
Structure and exterior
- Roof:Composition, Shingle
- Year built:2014
- Building area:3,568 sq. ft.
- Lot area:1.71 Acres
- Lot Features:Back Yard, Corner Lot, Interior Lot, Landscaped, Many Trees, Near Golf Course, Open Lot, Sprinkler - Automatic, Xeriscape
- Construction Materials:Frame, Stone, Stucco
- Exterior Features:Garden, Gutters Full, Private Yard
- Foundation Description:Slab
Schools
- High school:Leander High
- Elementary school:Whitestone
Utilities
- Water:Public
- Sewer:Septic Tank
Finances and disclosures
- Price:$1,595,000
- Price per sq. ft.:$447.03
- Tax amount:$24,400 (2026)
Features and amenities
- Appliances:Built-In Gas Range, Built-In Oven(s), Convection Oven, Dishwasher, Disposal, Double Oven, Microwave, Plumbed For Ice Maker, Self Cleaning Oven, Stainless Steel Appliance(s), Tankless Water Heater, Vented Exhaust Fan, Water Heater
- Amenities:Pantry, Storage
Parking
- Total parking spaces:6
- Parking description:Attached, Door-Multi, Driveway, Garage Door Opener, Garage Faces Front, Garage Faces Side, Parking Pad, Private
- Garage:Yes
- Garage spaces:3
New listings near 917 Dream Catcher Dr
- Open Sat, 11am to 1pmNew
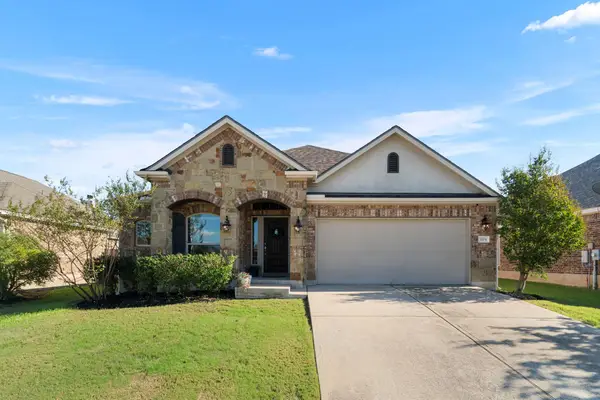 $400,000Active3 beds 2 baths1,997 sq. ft.
1104 Arvada Dr, Leander, TX 78641
MLS# 6106442Listed by: MAGNOLIA REALTY - New
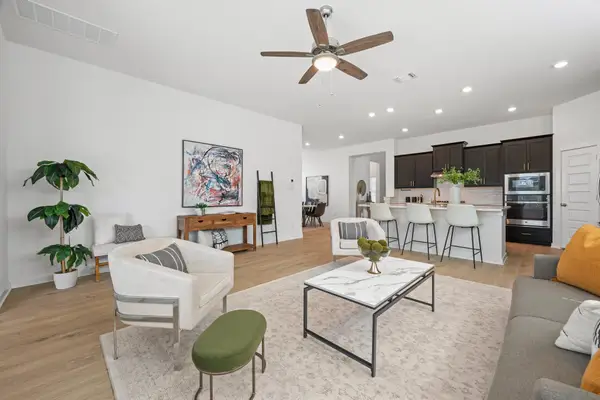 $450,000Active4 beds 3 baths2,549 sq. ft.
961 Oak Chase Way #40, Leander, TX 78641
MLS# 2313785Listed by: KELLER WILLIAMS REALTY - New
 $550,000Active5 beds 3 baths2,645 sq. ft.
1814 Emerald Isle Dr, Leander, TX 78641
MLS# 5460511Listed by: MALLACH AND COMPANY - New
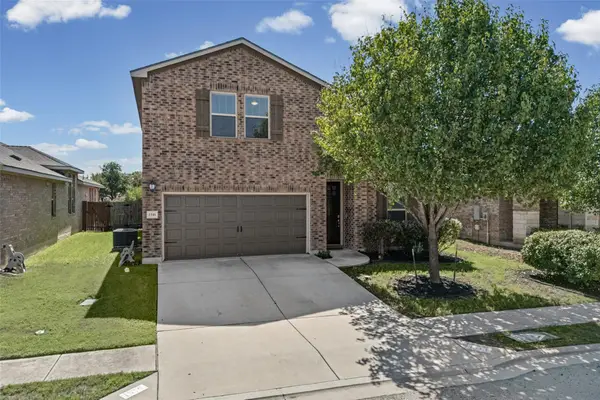 $464,900Active4 beds 3 baths2,659 sq. ft.
1516 William Bee Dr, Leander, TX 78641
MLS# 1378922Listed by: KELLER WILLIAMS REALTY - New
 $724,990Active4 beds 4 baths3,421 sq. ft.
2316 Airport Dr, Leander, TX 78641
MLS# 7599940Listed by: KW-AUSTIN PORTFOLIO REAL ESTATE - Open Sun, 1 to 3pmNew
 $899,999Active4 beds 4 baths3,455 sq. ft.
2301 Fossetta View, Leander, TX 78641
MLS# 3633349Listed by: KUPER SOTHEBY'S INT'L REALTY - Open Sat, 3 to 5pmNew
 $685,000Active4 beds 5 baths3,563 sq. ft.
1948 Alasio Dr, Leander, TX 78641
MLS# 3641972Listed by: AUSTIN HOME SEEKERS - Open Sat, 11am to 3pmNew
 $439,900Active3 beds 2 baths2,138 sq. ft.
2401 Brook Crest Way, Leander, TX 78641
MLS# 66165706Listed by: SUPREME REAL ESTATE, TX - New
 $700,990Active4 beds 4 baths3,456 sq. ft.
4104 Waxahachie Rd, Leander, TX 78641
MLS# 5775000Listed by: M/I HOMES REALTY


Protect your home and budget from life's surprises with an Assurant Home Warranty, backed by a partner that supports you through every step of homeownership. Explore Plans.
© 2026 Better Homes and Gardens Real Estate LLC. An Anywhere Real Estate company. All rights reserved. Better Homes and Gardens® Real Estate is a registered trademark owned by Meredith Operations Corporation, licensed to Better Homes and Gardens Real Estate LLC and used with permission. Better Homes and Gardens Real Estate LLC fully supports the principles of the Fair Housing Act and the Equal Opportunity Act. Listing information is deemed reliable but is not guaranteed accurate.
Each office is independently owned and operated.
Any services or products provided by third parties are not provided by, affiliated with or related to Better Homes and Gardens Real Estate LLC, or its affiliated companies.