
928 Tabernash Dr, Leander, TX 78641
Local realty services provided by:Better Homes and Gardens Real Estate Hometown
Listed by: jeff mirabelle
Office: orso realty
MLS#:5320556
Source:ACTRIS
928 Tabernash Dr,Leander, TX 78641
$359,000
- 3 Beds
- 2 Baths
- 1,723 sq. ft.
- Single family
- Active
Price summary
- Price:$359,000
- Price per sq. ft.:$208.36
- Monthly HOA dues:$17.5
About this home
Some features impress you during a showing. Others improve the way you live every day.
A thoughtfully designed single-story floor plan is one of those features. It creates a natural flow between the living spaces, eliminates the need to navigate stairs throughout the day, and offers comfort and convenience you'll appreciate every day.
The primary suite is tucked away at the rear of the home, where a bay window overlooks a backyard framed by mature crape myrtles, providing privacy and a peaceful view year-round. The adjoining primary bathroom includes dual vanities, a soaking tub, separate shower, and walk-in closet.
Then there's the sunroom.
Wrapped in glass on three sides, it's far more than an enclosed patio. Whether you envision a home office filled with natural light, a quiet reading room, an art studio, a fitness space, or simply the perfect place to enjoy your morning coffee, it's a room that adapts to your lifestyle while keeping you connected to the outdoors year-round.
Step outside and the experience continues. The flagstone patio creates an inviting setting for outdoor dining and weekend gatherings, while mature crape myrtles provide shade, privacy, and a beautiful backdrop through every season.
Location is equally compelling. Approximately two miles from the Leander MetroRail Station, you'll enjoy the convenience of a 5-minute drive or a 9-minute bike ride to rail service into downtown Austin. Quick access to 183A makes commuting throughout Central Texas easy, while shopping, dining, parks, and everyday essentials are all just minutes away.
Beyond the property itself, discover why Leander has become one of Central Texas' most desirable places to call home. Highly regarded Leander ISD, parks, shopping, dining, and convenient commuter access contribute to an exceptional quality of life.
It's the kind of home that's easy to appreciate during a showing and even easier to appreciate every day after you move in....
Contact an agent
Home facts
- Year built:2014
- Subdivision & Development:SAVANNA RANCH
- Listing ID #:5320556
- Updated:July 30, 2026 at 10:48 PM
Rooms and interior
- Bedrooms:3
- Total bathrooms:2
- Full bathrooms:2
- Flooring:Carpet, Tile
- Kitchen Description:ENERGY STAR Qualified Dishwasher, Electric Oven, Exhaust Fan
- Living area:1,723 sq. ft.
Heating and cooling
- Cooling:Central
- Heating:Central
- Central air:Yes
Structure and exterior
- Roof:Composition
- Year built:2014
- Building area:1,723 sq. ft.
- Lot area:0.17 Acres
- Lot Features:Level, Sprinkler - Automatic
- Construction Materials:Brick Veneer, Frame
- Exterior Features:Garden, Private Yard
- Foundation Description:Slab
Schools
- High school:Glenn
- Elementary school:Jim Plain
Utilities
- Water:Public
- Sewer:Public Sewer
Finances and disclosures
- Price:$359,000
- Price per sq. ft.:$208.36
- Tax amount:$6,963 (2026)
Features and amenities
- Appliances:ENERGY STAR Qualified Dishwasher, Electric Oven, Exhaust Fan
- Amenities:Pantry
Parking
- Total parking spaces:4
- Parking description:Driveway, Garage
- Garage:Yes
- Garage spaces:2
New listings near 928 Tabernash Dr
- New
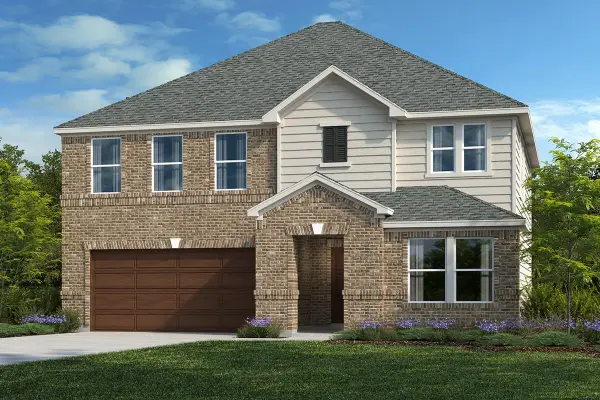 $426,397Active4 beds 3 baths2,429 sq. ft.
1724 River Plateau Dr, Leander, TX 78641
MLS# 9135736Listed by: SATEX PROPERTIES, INC. - New
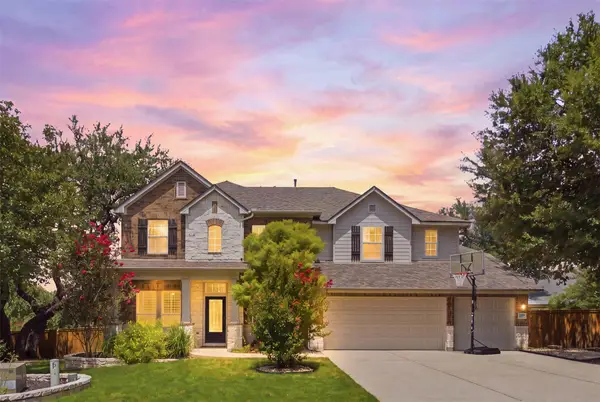 $899,900Active5 beds 4 baths3,603 sq. ft.
1825 Wolf Dancer, Leander, TX 78641
MLS# 7114574Listed by: BLUE LINE REALTY, LLC - New
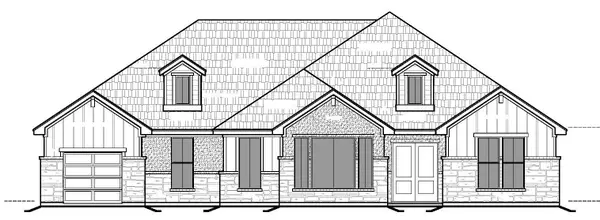 $1,046,990Active4 beds 5 baths3,488 sq. ft.
2948 Redwood Grv, Leander, TX 78641
MLS# 8693434Listed by: RGS REALTY LLC - Open Fri, 12 to 5pmNew
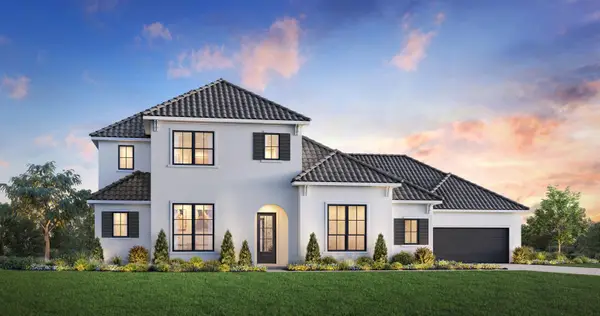 $1,649,000Active4 beds 4 baths4,574 sq. ft.
3733 Salento Cv, Leander, TX 78641
MLS# 4286131Listed by: HOMESUSA.COM - New
 $549,000Active5 beds 3 baths3,760 sq. ft.
1116 Sampley Ln, Leander, TX 78641
MLS# 1183888Listed by: REAL INTERNATIONAL BROKERAGE LLC - New
 $950,000Active4 beds 4 baths3,940 sq. ft.
933 Trevi Fontana Dr, Leander, TX 78641
MLS# 4290518Listed by: ALL CITY REAL ESTATE LTD. CO - New
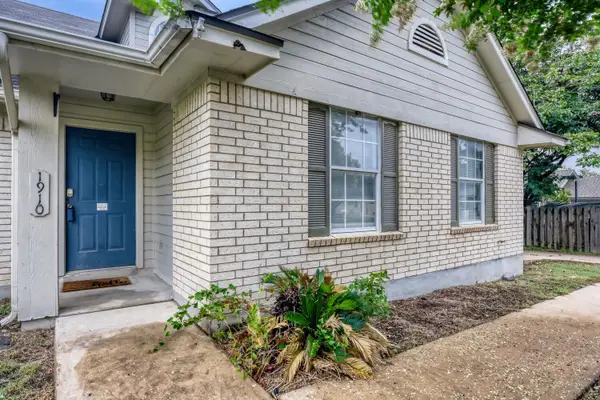 $299,000Active4 beds 3 baths1,392 sq. ft.
1910 Ireland Dr, Leander, TX 78641
MLS# 8987563Listed by: CHRISTIES INTL REAL ESTATE LONE STAR - Open Sun, 1 to 3pmNew
 $649,000Active4 beds 4 baths2,513 sq. ft.
5217 Cosenza Trce, Leander, TX 78641
MLS# 4716359Listed by: PHYLLIS BROWNING COMPANY - New
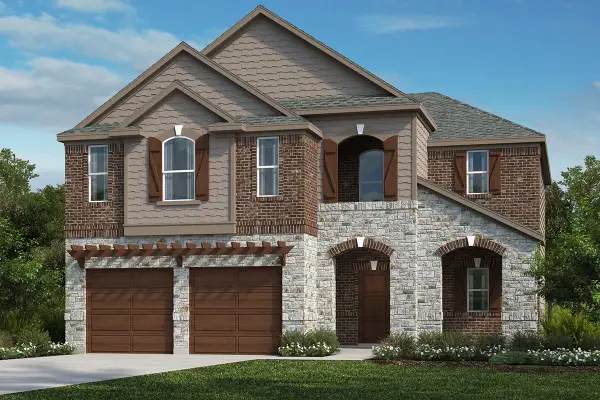 $405,414Active3 beds 3 baths2,200 sq. ft.
1640 River Plateau Dr, Leander, TX 78641
MLS# 1784093Listed by: SATEX PROPERTIES, INC.


Protect your home and budget from life's surprises with an Assurant Home Warranty, backed by a partner that supports you through every step of homeownership. Explore Plans.
© 2026 Better Homes and Gardens Real Estate LLC. An Anywhere Real Estate company. All rights reserved. Better Homes and Gardens® Real Estate is a registered trademark owned by Meredith Operations Corporation, licensed to Better Homes and Gardens Real Estate LLC and used with permission. Better Homes and Gardens Real Estate LLC fully supports the principles of the Fair Housing Act and the Equal Opportunity Act. Listing information is deemed reliable but is not guaranteed accurate.
Each office is independently owned and operated.
Any services or products provided by third parties are not provided by, affiliated with or related to Better Homes and Gardens Real Estate LLC, or its affiliated companies.