
4405 Fm-180, Ledbetter, TX 78946
Local realty services provided by:Better Homes and Gardens Real Estate Gary Greene
4405 Fm-180,Ledbetter, TX 78946
$2,790,000
- 3 Beds
- 4 Baths
- 3,750 sq. ft.
- Farm
- Active
Listed by: frank hillbolt
Office: round top real estate979-249-5732
MLS#:87862488
Source:HARMLS
Price summary
- Price:$2,790,000
- Price per sq. ft.:$744
About this home
SPECTACULAR VIEWS! This extraordinary 30-acre property located just minutes from Round Top features rolling terrain with views for miles. At the heart of the property is an exquisite limestone 3 BDRM/3.5 BA home designed for effortless living and entertaining. The open floor plan, top-of-the-line kitchen appliances and inviting wood-burning fireplace create a warm yet sophisticated atmosphere.
Step outside and experience the best of the Texas countryside. Gather around the firepit beneath a spectacular canopy of stars. A wooded creek winds along the property line, attracting abundant wildlife & adding to the property's peaceful, secluded character. Whether you're looking for a weekend escape or a full-time residence, this is a rare opportunity. The expansive hay meadow offers beauty & agricultural utility, with a tax exemption helping to keep property taxes low.
Contact an agent
Home facts
- Year built:2018
- Subdivision & Development:na
- Listing ID #:87862488
- Updated:October 21, 2026 at 12:05 PM
Rooms and interior
- Bedrooms:3
- Total bathrooms:4
- Full bathrooms:3
- Half bathrooms:1
- Rooms Total:9
- Flooring:Engineered Hardwood
- Dining Description:Living Dining Room
- Kitchen Description:Dishwasher, Disposal, Gas Range, Ice Maker, Kitchen Family Room Combo, Kitchen Island, Microwave, Refrigerator, Walk In Pantry
- Living area:3,750 sq. ft.
Heating and cooling
- Cooling:Central Air, Electric
- Heating:Central, Electric
- Central air:Yes
Structure and exterior
- Year built:2018
- Building area:3,750 sq. ft.
- Lot area:30 Acres
- Lot Features:Hardwood Trees, Pasture, Trees, Views
- Construction Materials:Stone
- Foundation Description:Slab
- Levels:1 Story
Schools
- High school:GIDDINGS HIGH SCHOOL
- Middle school:GIDDINGS MIDDLE SCHOOL
- Elementary school:GIDDINGS ELEMENTARY SCHOOL
Utilities
- Water:Well
- Sewer:Septic Tank
Finances and disclosures
- Price:$2,790,000
- Price per sq. ft.:$744
Features and amenities
- Appliances:Dishwasher, Disposal, Gas Range, Ice Maker, Microwave, Refrigerator
- Amenities:Ceiling Fans, High Ceilings, Security Gate
- Pool features:Gunite, In Ground
Parking
- Parking description:Attached Carport, Electric Gate, Garage, Garage Door Opener
- Garage:Yes
- Garage spaces:1
- Carport spaces:2
New listings near 4405 Fm-180
- New
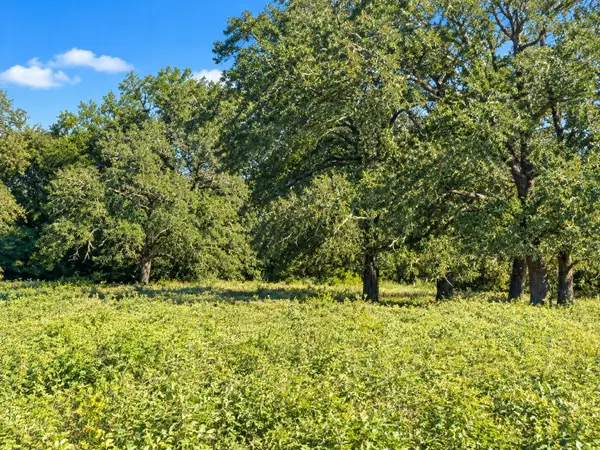 $249,000Active11.86 Acres
6228 Fm 141 Rd, Dime Box, TX 77853
MLS# 8480087Listed by: DANA LEHMANN PROPERTIES LLC - New
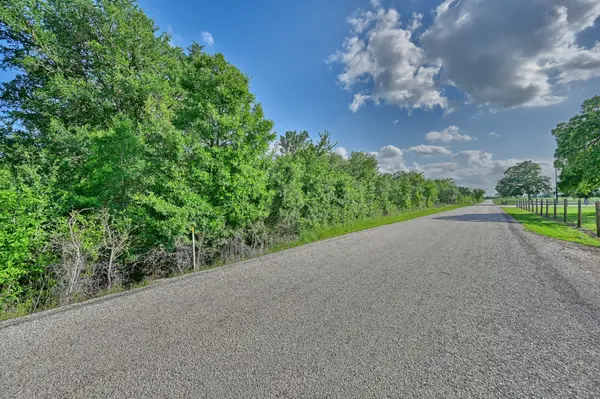 $699,900Active16.17 Acres
0 Lange Road, Ledbetter, TX 78946
MLS# 84165903Listed by: COMPASS RE TEXAS, LLC - HOUSTON - New
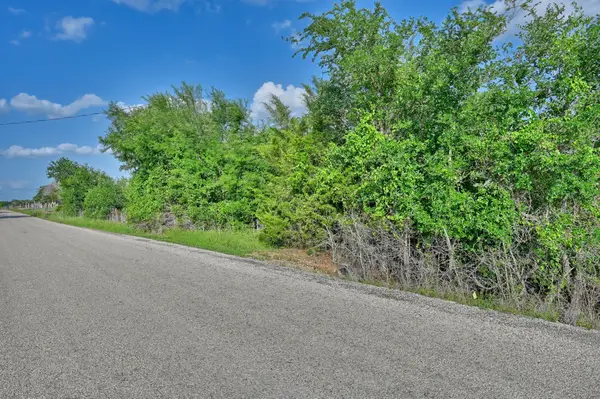 $299,900Active6.22 Acres
00 Lange Road, Ledbetter, TX 78946
MLS# 92274044Listed by: COMPASS RE TEXAS, LLC - HOUSTON  $1,100,000Active-- beds -- baths3,000 sq. ft.
7618 Meiners, Ledbetter, TX 78946
MLS# 62259225Listed by: VAN SLYKE REAL ESTATE, LLC $115,000Active0 Acres
TBD Lot 1 Block 2 County Road Road, Ledbetter, TX 78946
MLS# 84090254Listed by: DANA LEHMANN PROPERTIES LLC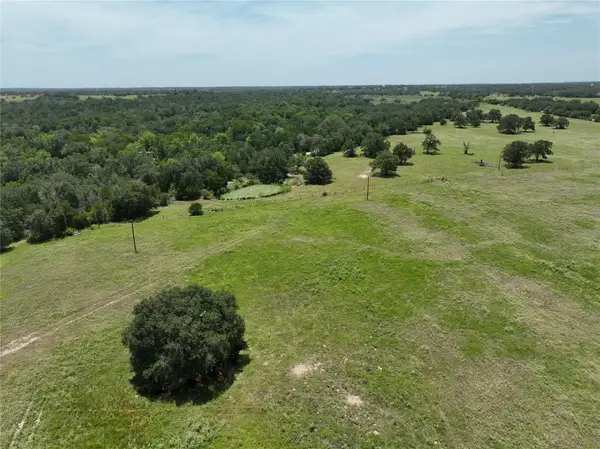 $115,000Active3 Acres
TBD CR 127 Lot 1, Block 2 County Road 127 Rd, Ledbetter, TX 78946
MLS# 2154325Listed by: DANA LEHMANN PROPERTIES LLC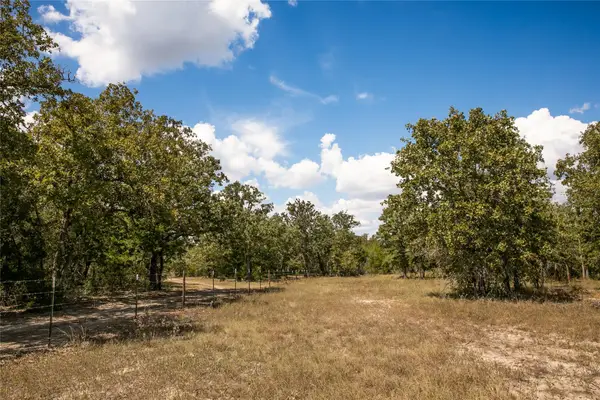 $183,000Active7.35 Acres
TBD Fm 180, Ledbetter, TX 78946
MLS# 3590397Listed by: UNITED COUNTRY REAL ESTATE - MARKET REALTY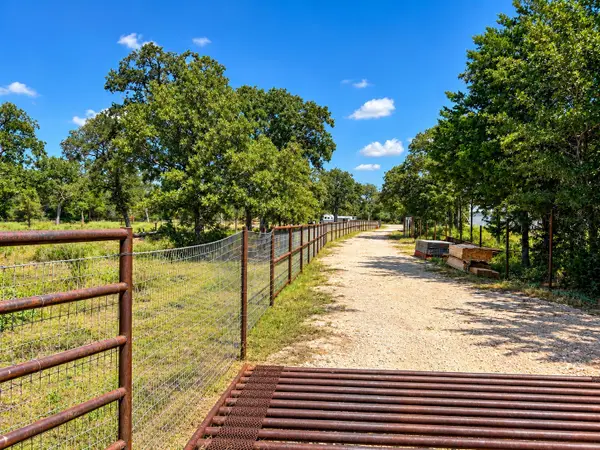 $319,000Active15.91 Acres
1673 Lange Road, Ledbetter, TX 78946
MLS# 50592275Listed by: DANA LEHMANN PROPERTIES LLC $895,000Active48.86 Acres
8616 Schuster Road, Round Top, TX 78954
MLS# 63830189Listed by: DIGGS REAL ESTATE


Protect your home and budget from life's surprises with an Assurant Home Warranty, backed by a partner that supports you through every step of homeownership. Explore Plans.
© 2026 Better Homes and Gardens Real Estate LLC. An Anywhere Real Estate company. All rights reserved. Better Homes and Gardens® Real Estate is a registered trademark owned by Meredith Operations Corporation, licensed to Better Homes and Gardens Real Estate LLC and used with permission. Better Homes and Gardens Real Estate LLC fully supports the principles of the Fair Housing Act and the Equal Opportunity Act. Listing information is deemed reliable but is not guaranteed accurate.
Each office is independently owned and operated.
Any services or products provided by third parties are not provided by, affiliated with or related to Better Homes and Gardens Real Estate LLC, or its affiliated companies.