
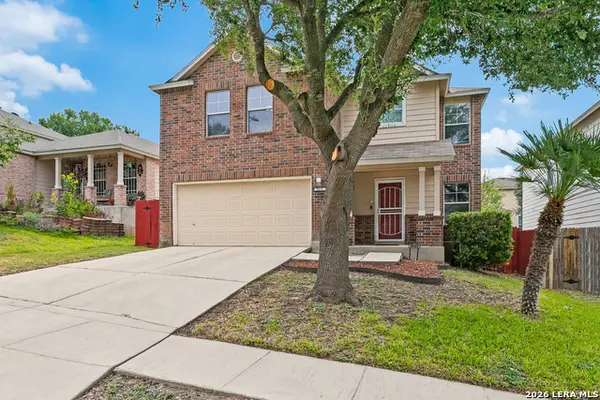
5336 Cilantro Pl, Leon Valley, TX 78238
Local realty services provided by:Better Homes and Gardens Real Estate Winans
5336 Cilantro Pl,Leon Valley, TX 78238
$269,900
- 3 Beds
- 3 Baths
- 1,936 sq. ft.
- Single family
- Active
Upcoming open houses
- Sat, Sep 1911:30 am - 01:30 pm
Listed by: sandra rangel
Office: real broker, llc.
MLS#:2005455
Source:LERA
Price summary
- Price:$269,900
- Price per sq. ft.:$139.41
- Monthly HOA dues:$7
About this home
Welcome home to this move-in ready gem in The Ridge at Leon Valley, where spacious living, beautiful open sky views, and an unbeatable location come together. Conveniently situated with easy access to Loop 410, I-10, and Highway 151, you'll be minutes from the Medical Center, Fiesta Texas, SeaWorld, shopping, dining, and Downtown San Antonio. Inside, you'll appreciate the bright, open floor plan featuring a neutral color palette that complements any decorating style. The main level offers generous living and dining spaces with attractive tile flooring, creating the perfect setting for both everyday living and entertaining. The kitchen features abundant cabinetry, ample counter space, a center island, and an adjoining breakfast area overlooking the backyard. Upstairs, a spacious second living area provides the flexibility you've been looking for-ideal as a game room, media room, home office, or playroom. The oversized primary suite offers plenty of space to unwind, complete with a large walk-in closet and private bath featuring dual vanities, a soaking tub, and separate shower. Two additional bedrooms and a full bath provide comfortable accommodations for family and guests. Step outside to enjoy the generous backyard with mature trees and beautiful views of open skies, offering plenty of room for outdoor entertaining, gardening, or simply relaxing after a long day. Whether you're searching for your first home or your next home, this well-maintained property delivers comfort, space, and exceptional convenience in one of San Antonio's most accessible locations....
Contact an agent
Home facts
- Year built:2010
- Subdivision & Development:THE RIDGE AT LEON VALLEY
- Listing ID #:2005455
- Added:46 day(s) ago
- Updated:September 19, 2026 at 01:40 PM
Rooms and interior
- Bedrooms:3
- Total bathrooms:3
- Full bathrooms:2
- Half bathrooms:1
- Flooring:Carpeting, Ceramic Tile
- Dining Description:Separate Dining Room, Two Eating Areas
- Bathrooms Description:Garden Tub, Single Vanity, Tub/Shower Combo
- Kitchen Description:Cook Top, Dishwasher, Disposal, Eat-In Kitchen, Island Kitchen, Stove/Range, Vent Fan
- Bedroom Description:All Bedrooms Upstairs, Ceiling Fan, Full Bath, Master Bedroom Upstairs, Walk-In Closet, Walk-In Closets
- Living area:1,936 sq. ft.
Heating and cooling
- Cooling:One Central
- Heating:Central, Electric
Structure and exterior
- Roof:Composition
- Year built:2010
- Building area:1,936 sq. ft.
- Lot area:0.11 Acres
- Architectural Style:Two Story
- Construction Materials:Brick, Cement Fiber
- Exterior Features:Covered Patio, Privacy Fence
- Foundation Description:Slab
- Levels:2 Story
Schools
- High school:Holmes Oliver W
- Middle school:Ross Sul
- Elementary school:Powell Lawrence
Utilities
- Water:Water System
- Sewer:Sewer System
Finances and disclosures
- Price:$269,900
- Price per sq. ft.:$139.41
- Tax amount:$6,568 (2025)
Features and amenities
- Laundry features:Dryer Connection, Laundry Main Level, Washer Connection
- Amenities:Attic - Floored, Ceiling Fans, City Garbage Service, Pre-Wired for Security, Utility Room Inside
Parking
- Parking description:Attached Garage, Two Car Garage
 IDX information is provided exclusively for consumers’ personal, non-commercial use, that it may not be used for any purpose other than to identify prospective properties consumers may be interested in purchasing, and that the data is deemed reliable but is not guaranteed accurate by LERA MLS (Local Expertise Regional Access). The MLS may, at its discretion, require use of other disclaimers as necessary to protect participants and/or the MLS from liability.
 New listings near 5336 Cilantro Pl
- New
 $299,900Active4 beds 3 baths2,317 sq. ft.
6502 Fontana Pt, San Antonio, TX 78240
MLS# 2017674Listed by: RE/MAX NORTH-SAN ANTONIO - New
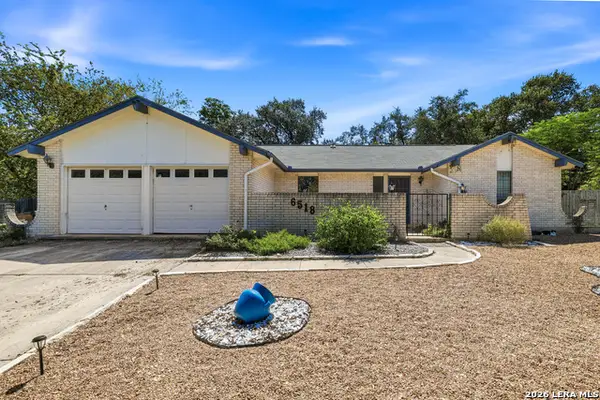 $284,900Active3 beds 2 baths1,564 sq. ft.
6518 Seneca Dr, Leon Valley, TX 78238
MLS# 2017479Listed by: HOME TEAM OF AMERICA - New
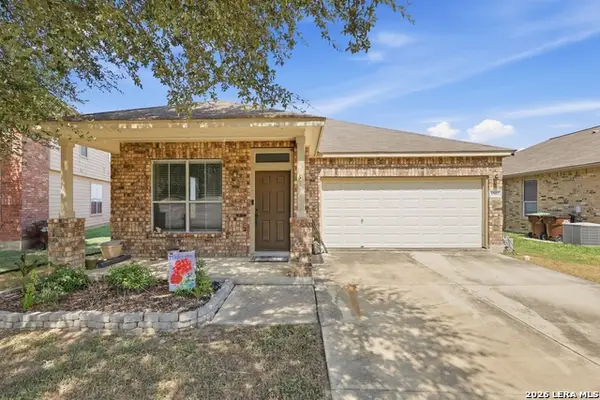 $169,900Active3 beds 2 baths1,354 sq. ft.
5307 Caraway Bnd, Leon Valley, TX 78238
MLS# 2016472Listed by: KELLER WILLIAMS LEGACY - New
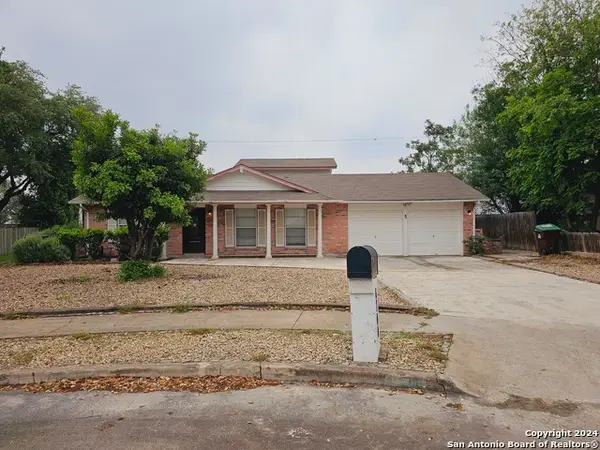 $275,000Active5 beds 2 baths2,100 sq. ft.
6700 Yellow Rose St, San Antonio, TX 78238
MLS# 2016272Listed by: TEXAS SIGNATURE REALTY - New
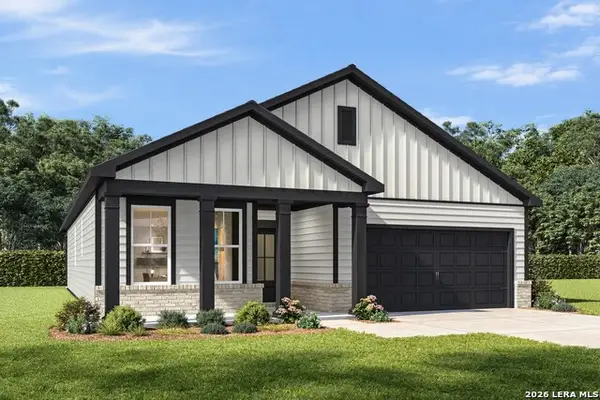 $397,885Active3 beds 3 baths2,072 sq. ft.
6421 Scrappy St, San Antonio, TX 78253
MLS# 2015832Listed by: EXP REALTY - New
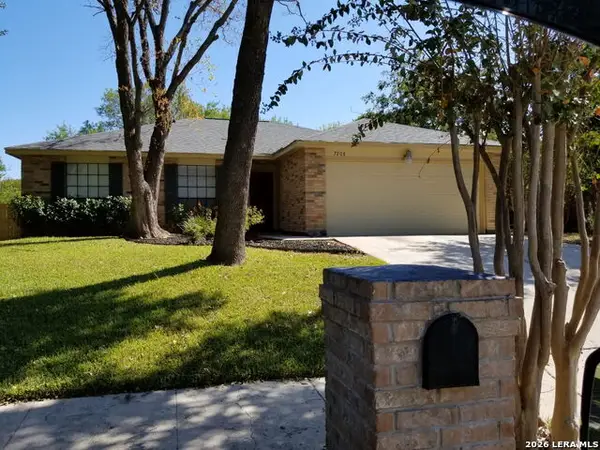 $299,900Active2 beds 2 baths1,189 sq. ft.
7208 Poss, San Antonio, TX 78240
MLS# 2015745Listed by: MITCHELL REALTY - New
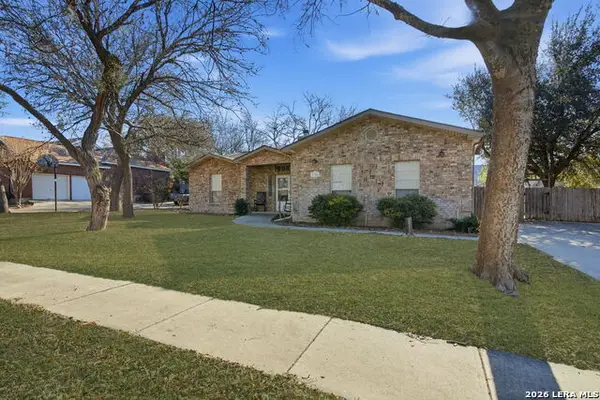 $249,000Active3 beds 2 baths1,883 sq. ft.
7708 Linkwood St, San Antonio, TX 78240
MLS# 2015701Listed by: NIVA REALTY - New
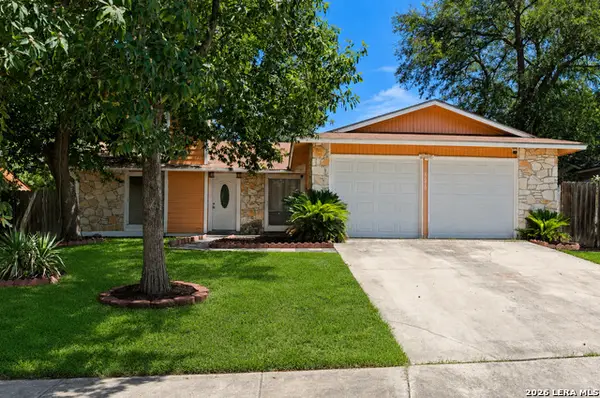 $225,000Active4 beds 2 baths1,470 sq. ft.
6650 Grist Mill, Leon Valley, TX 78238
MLS# 2015321Listed by: TRINIDAD REALTY PARTNERS, INC - New
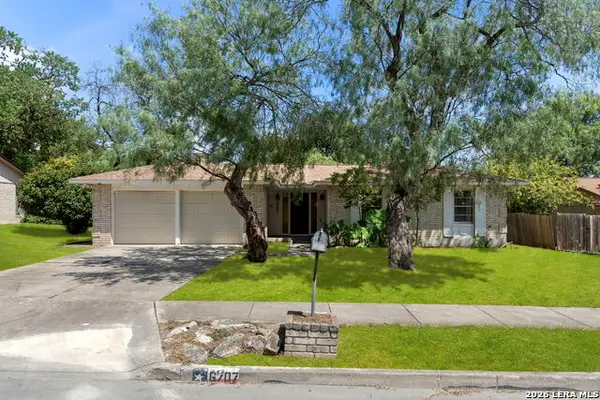 $199,000Active3 beds 2 baths1,321 sq. ft.
6707 Cherryleaf St, Leon Valley, TX 78238
MLS# 2014263Listed by: CHRISTIE'S INT'L REAL ESTATE - Open Sun, 1 to 4pmNew
 $285,000Active3 beds 3 baths1,884 sq. ft.
5625 Poppy Seed Run, Leon Valley, TX 78238
MLS# 2015023Listed by: KELLER WILLIAMS CITY-VIEW


Protect your home and budget from life's surprises with an Assurant Home Warranty, backed by a partner that supports you through every step of homeownership. Explore Plans.
© 2026 Better Homes and Gardens Real Estate LLC. An Anywhere Real Estate company. All rights reserved. Better Homes and Gardens® Real Estate is a registered trademark owned by Meredith Operations Corporation, licensed to Better Homes and Gardens Real Estate LLC and used with permission. Better Homes and Gardens Real Estate LLC fully supports the principles of the Fair Housing Act and the Equal Opportunity Act. Listing information is deemed reliable but is not guaranteed accurate.
Each office is independently owned and operated.
Any services or products provided by third parties are not provided by, affiliated with or related to Better Homes and Gardens Real Estate LLC, or its affiliated companies.