
5521 Saffron Way, Leon Valley, TX 78238
Local realty services provided by:Better Homes and Gardens Real Estate Winans
5521 Saffron Way,Leon Valley, TX 78238
$287,000
- 3 Beds
- 3 Baths
- 1,928 sq. ft.
- Single family
- Active
Listed by: florencio villalpando
Office: keller williams summit
MLS#:2003406
Source:LERA
Price summary
- Price:$287,000
- Price per sq. ft.:$148.86
- Monthly HOA dues:$4
About this home
This spacious 3-bedroom, 2.5-bath home delivers the flexibility buyers are looking for, with 1,928 sq ft, two living areas, a private study, separate dining room, and an additional game or media space. The open layout creates an easy flow for everyday living and entertaining, while all bedrooms are located upstairs for added privacy. The generous primary suite includes a full bath with a garden tub and separate shower. Outside, the fenced backyard offers plenty of room to relax, play, or host gatherings. A two-car garage, interior utility room, ceiling fans, central air, and included window coverings add everyday convenience. Located in The Ridge at Leon Valley, this home offers the space to work, gather, and grow without sacrificing comfort. Report.pdf
Contact an agent
Home facts
- Year built:2009
- Subdivision & Development:THE RIDGE AT LEON VALLEY
- Listing ID #:2003406
- Added:58 day(s) ago
- Updated:September 24, 2026 at 01:48 PM
Rooms and interior
- Bedrooms:3
- Total bathrooms:3
- Full bathrooms:2
- Half bathrooms:1
- Flooring:Carpeting, Ceramic Tile
- Dining Description:Separate Dining Room
- Bathrooms Description:Garden Tub, Tub/Shower Separate
- Kitchen Description:Dishwasher, Disposal, Ice Maker Connection, Microwave Oven, Self-Cleaning Oven
- Bedroom Description:All Bedrooms Upstairs, Ceiling Fan, Full Bath, Master Bedroom Upstairs
- Living area:1,928 sq. ft.
Heating and cooling
- Cooling:One Central
- Heating:Central, Electric
Structure and exterior
- Roof:Composition
- Year built:2009
- Building area:1,928 sq. ft.
- Lot area:0.11 Acres
- Architectural Style:Two Story
- Construction Materials:Brick, Cement Fiber, Stone/Rock
- Foundation Description:Slab
- Levels:2 Story
Schools
- High school:Holmes Oliver W
- Middle school:Ross Sul
- Elementary school:Powell Lawrence
Utilities
- Water:Water System
- Sewer:Sewer System
Finances and disclosures
- Price:$287,000
- Price per sq. ft.:$148.86
- Tax amount:$6,726 (2025)
Features and amenities
- Laundry features:Dryer Connection, Washer Connection
- Amenities:Ceiling Fans, High Speed Internet, Study/Library, Utility Room Inside
Parking
- Parking description:Two Car Garage
 IDX information is provided exclusively for consumers’ personal, non-commercial use, that it may not be used for any purpose other than to identify prospective properties consumers may be interested in purchasing, and that the data is deemed reliable but is not guaranteed accurate by LERA MLS (Local Expertise Regional Access). The MLS may, at its discretion, require use of other disclaimers as necessary to protect participants and/or the MLS from liability.
 New listings near 5521 Saffron Way
- New
 $379,990Active3 beds 3 baths1,681 sq. ft.
7370 Teal Trace, Leon Valley, TX 78240
MLS# 2018815Listed by: EXP REALTY - New
 $389,990Active3 beds 3 baths1,802 sq. ft.
7366 Teal Trace, Leon Valley, TX 78240
MLS# 2018813Listed by: EXP REALTY - Open Sat, 11am to 2pmNew
 $369,990Active3 beds 2 baths1,963 sq. ft.
6426 Handsome Lake Dr, Leon Valley, TX 78238
MLS# 2018608Listed by: EXP REALTY - New
 $245,000Active3 beds 2 baths1,635 sq. ft.
7331 Crownpiece, San Antonio, TX 78240
MLS# 2018252Listed by: VORTEX REALTY 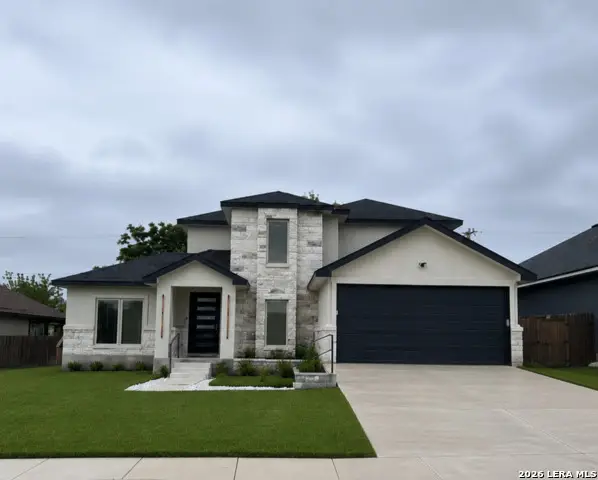 $430,000Pending4 beds 3 baths2,510 sq. ft.
5322 Brisa Est, Leon Valley, TX 78238
MLS# 1966423Listed by: EXP REALTY- New
 $299,900Active4 beds 3 baths2,317 sq. ft.
6502 Fontana Pt, San Antonio, TX 78240
MLS# 2017674Listed by: RE/MAX NORTH-SAN ANTONIO - New
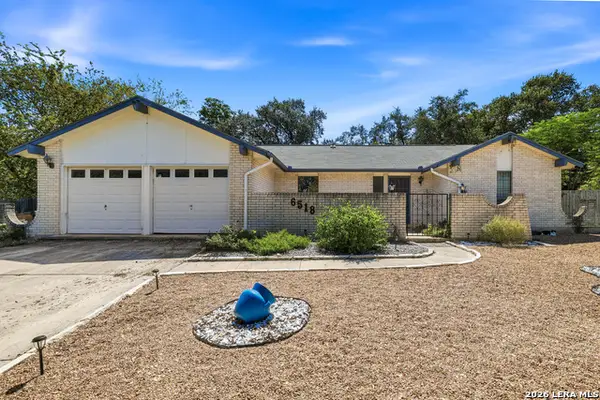 $284,900Active3 beds 2 baths1,564 sq. ft.
6518 Seneca Dr, Leon Valley, TX 78238
MLS# 2017479Listed by: HOME TEAM OF AMERICA 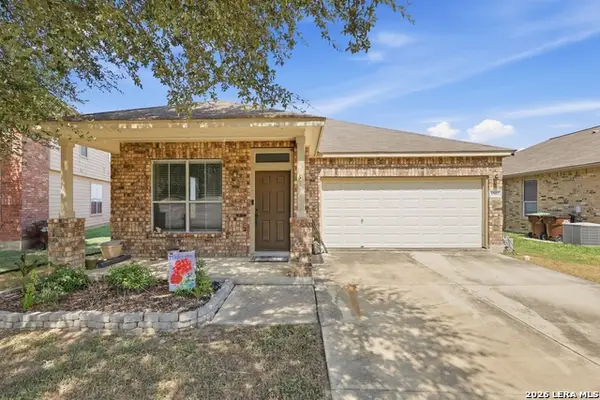 $169,900Pending3 beds 2 baths1,354 sq. ft.
5307 Caraway Bnd, Leon Valley, TX 78238
MLS# 2016472Listed by: KELLER WILLIAMS LEGACY- New
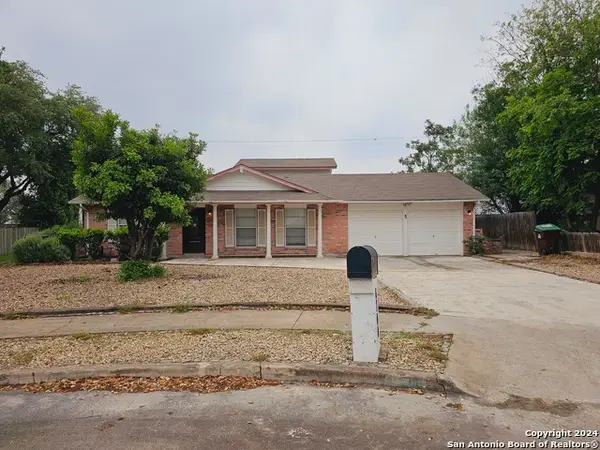 $265,000Active5 beds 2 baths2,100 sq. ft.
6700 Yellow Rose St, San Antonio, TX 78238
MLS# 2016272Listed by: TEXAS SIGNATURE REALTY 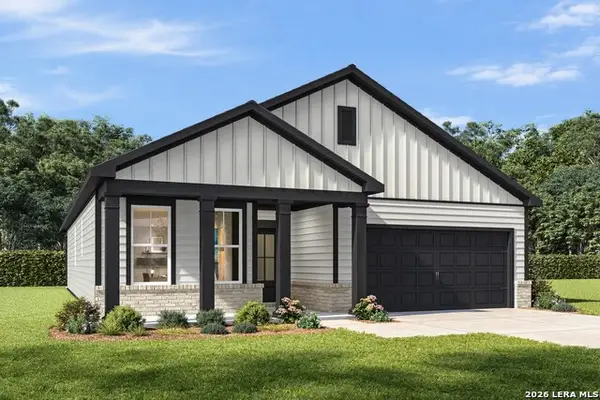 $397,885Active3 beds 3 baths2,072 sq. ft.
6421 Scrappy St, San Antonio, TX 78253
MLS# 2015832Listed by: EXP REALTY


Protect your home and budget from life's surprises with an Assurant Home Warranty, backed by a partner that supports you through every step of homeownership. Explore Plans.
© 2026 Better Homes and Gardens Real Estate LLC. An Anywhere Real Estate company. All rights reserved. Better Homes and Gardens® Real Estate is a registered trademark owned by Meredith Operations Corporation, licensed to Better Homes and Gardens Real Estate LLC and used with permission. Better Homes and Gardens Real Estate LLC fully supports the principles of the Fair Housing Act and the Equal Opportunity Act. Listing information is deemed reliable but is not guaranteed accurate.
Each office is independently owned and operated.
Any services or products provided by third parties are not provided by, affiliated with or related to Better Homes and Gardens Real Estate LLC, or its affiliated companies.