
6426 Handsome Lake Dr, Leon Valley, TX 78238
Local realty services provided by:Better Homes and Gardens Real Estate Winans
Upcoming open houses
- Sat, Sep 2611:00 am - 02:00 pm
Listed by: dezmon metze
Office: exp realty
MLS#:2018608
Source:LERA
Price summary
- Price:$369,990
- Price per sq. ft.:$188.48
About this home
***OPEN HOUSE 9/26 11AM-2PM*** POOL. RENOVATED. MOVE-IN READY. What more could you ask for? Welcome to this beautifully renovated Leon Valley home featuring your very own in-ground swimming pool making it the perfect backyard retreat for Texas summers, weekend gatherings, and relaxing evenings at home. Offering 4 bedrooms, 2 bathrooms, and 1,963 square feet, this home combines modern upgrades, generous living space, and plenty of character. Step inside to bright, inviting interiors filled with natural light, crisp modern tones, and upgraded flooring throughout. The show-stopping kitchen features white shaker-style cabinetry, sleek countertops, a classic subway tile backsplash, and bold black fixtures and hardware for a clean, contemporary finish. Need room to spread out? You've got it. Multiple living and dining areas provide plenty of flexibility for entertaining, hosting family and friends, or simply relaxing at home. The spacious family room makes a statement with soaring vaulted ceilings, exposed beams, and a beautiful brick fireplace that adds warmth and character. The updated bathrooms continue the modern feel with stylish finishes, including a spacious double vanity. And that backyard? Say less. Step outside to your own private retreat centered around the in-ground swimming pool with plenty of space for entertaining, relaxing, and enjoying those Texas summers. Conveniently located near shopping, dining, schools, parks, and major roadways, this home checks all the boxes. Fully renovated, THIS IS IT, Come see it before it's gone!...
Contact an agent
Home facts
- Year built:1972
- Subdivision & Development:SENECA ESTATES
- Listing ID #:2018608
- Added:1 day(s) ago
- Updated:September 24, 2026 at 01:48 PM
Rooms and interior
- Bedrooms:3
- Total bathrooms:2
- Full bathrooms:2
- Flooring:Carpeting, Vinyl
- Dining Description:Separate Dining Room
- Bathrooms Description:Double Vanity, Shower Only
- Kitchen Description:Built-In Oven, Custom Cabinets, Dishwasher, Disposal, Eat-In Kitchen, Microwave Oven, Self-Cleaning Oven, Smooth Cooktop, Solid Counter Tops, Stove/Range
- Bedroom Description:All Bedrooms Downstairs, Ceiling Fan, Walk-In Closet, Walk-In Closets
- Living area:1,963 sq. ft.
Heating and cooling
- Cooling:One Central
- Heating:Central, Electric
Structure and exterior
- Roof:Composition
- Year built:1972
- Building area:1,963 sq. ft.
- Lot area:0.22 Acres
- Lot Features:Cul-de-Sac/Dead End
- Architectural Style:One Story
- Construction Materials:Brick, Stone/Rock
- Exterior Features:Covered Patio, Gazebo, Has Gutters, Mature Trees, Patio Slab, Privacy Fence
- Foundation Description:Slab
- Levels:1 Story
Schools
- High school:Marshall
- Middle school:Neff Pat
- Elementary school:Oak Hills Terrace
Utilities
- Water:Water System
- Sewer:Sewer System
Finances and disclosures
- Price:$369,990
- Price per sq. ft.:$188.48
- Tax amount:$7,287 (2026)
Features and amenities
- Laundry features:Dryer Connection, Laundry Main Level, Laundry Room, Washer Connection
- Amenities:Built-In Oven, Ceiling Fans, High Speed Internet
- Pool features:In Ground Pool, Pool
Parking
- Parking description:Two Car Garage
 IDX information is provided exclusively for consumers’ personal, non-commercial use, that it may not be used for any purpose other than to identify prospective properties consumers may be interested in purchasing, and that the data is deemed reliable but is not guaranteed accurate by LERA MLS (Local Expertise Regional Access). The MLS may, at its discretion, require use of other disclaimers as necessary to protect participants and/or the MLS from liability.
 New listings near 6426 Handsome Lake Dr
- New
 $379,990Active3 beds 3 baths1,681 sq. ft.
7370 Teal Trace, Leon Valley, TX 78240
MLS# 2018815Listed by: EXP REALTY - New
 $389,990Active3 beds 3 baths1,802 sq. ft.
7366 Teal Trace, Leon Valley, TX 78240
MLS# 2018813Listed by: EXP REALTY - New
 $245,000Active3 beds 2 baths1,635 sq. ft.
7331 Crownpiece, San Antonio, TX 78240
MLS# 2018252Listed by: VORTEX REALTY 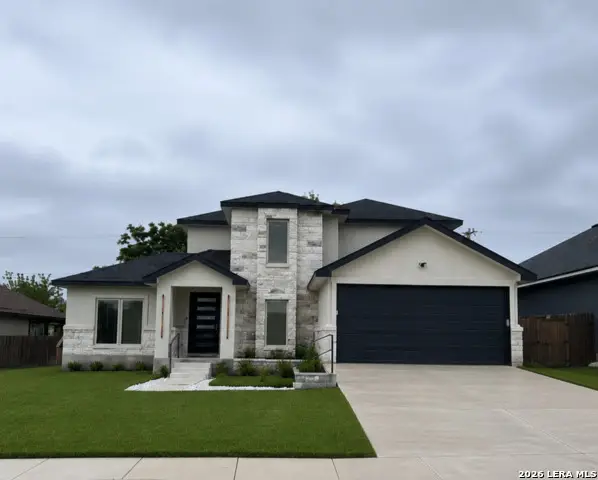 $430,000Pending4 beds 3 baths2,510 sq. ft.
5322 Brisa Est, Leon Valley, TX 78238
MLS# 1966423Listed by: EXP REALTY- New
 $299,900Active4 beds 3 baths2,317 sq. ft.
6502 Fontana Pt, San Antonio, TX 78240
MLS# 2017674Listed by: RE/MAX NORTH-SAN ANTONIO - New
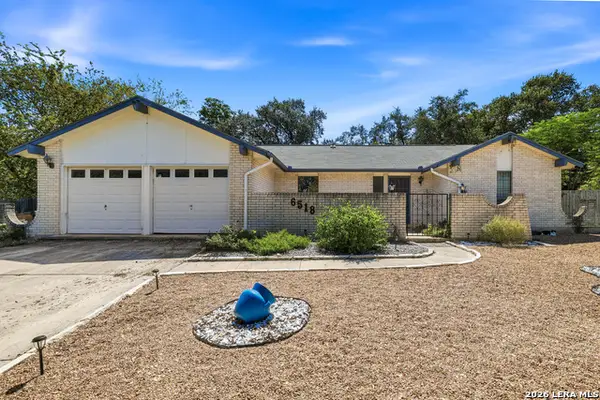 $284,900Active3 beds 2 baths1,564 sq. ft.
6518 Seneca Dr, Leon Valley, TX 78238
MLS# 2017479Listed by: HOME TEAM OF AMERICA 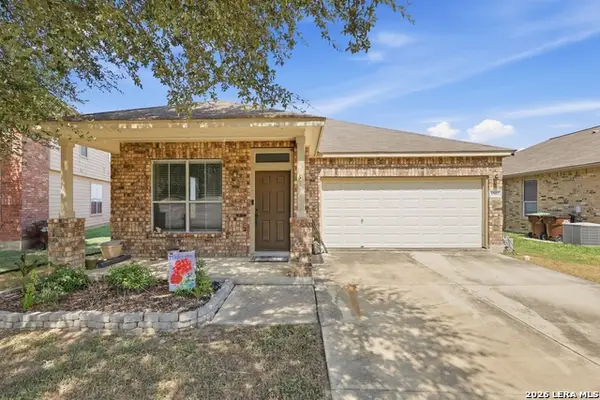 $169,900Pending3 beds 2 baths1,354 sq. ft.
5307 Caraway Bnd, Leon Valley, TX 78238
MLS# 2016472Listed by: KELLER WILLIAMS LEGACY- New
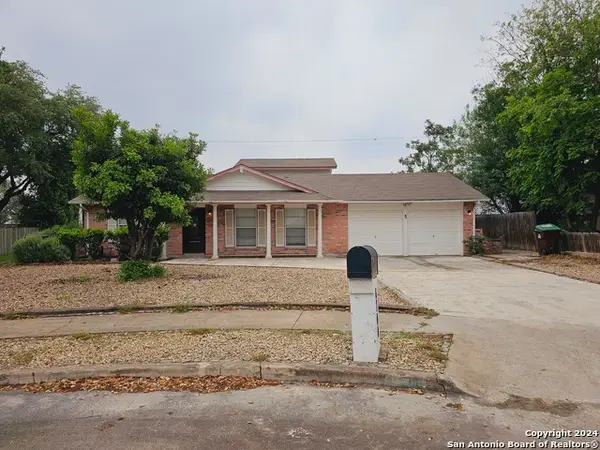 $265,000Active5 beds 2 baths2,100 sq. ft.
6700 Yellow Rose St, San Antonio, TX 78238
MLS# 2016272Listed by: TEXAS SIGNATURE REALTY 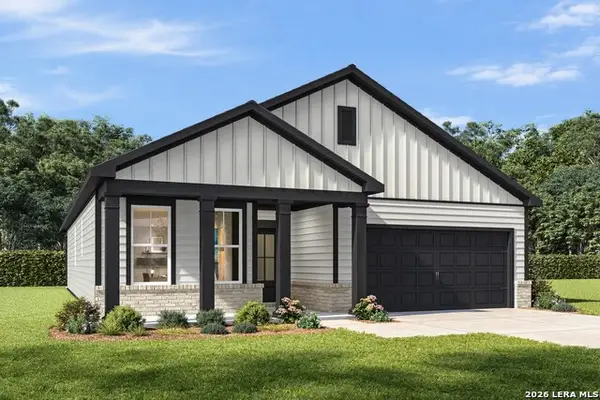 $397,885Active3 beds 3 baths2,072 sq. ft.
6421 Scrappy St, San Antonio, TX 78253
MLS# 2015832Listed by: EXP REALTY


Protect your home and budget from life's surprises with an Assurant Home Warranty, backed by a partner that supports you through every step of homeownership. Explore Plans.
© 2026 Better Homes and Gardens Real Estate LLC. An Anywhere Real Estate company. All rights reserved. Better Homes and Gardens® Real Estate is a registered trademark owned by Meredith Operations Corporation, licensed to Better Homes and Gardens Real Estate LLC and used with permission. Better Homes and Gardens Real Estate LLC fully supports the principles of the Fair Housing Act and the Equal Opportunity Act. Listing information is deemed reliable but is not guaranteed accurate.
Each office is independently owned and operated.
Any services or products provided by third parties are not provided by, affiliated with or related to Better Homes and Gardens Real Estate LLC, or its affiliated companies.