
6516 Adair Dr, Leon Valley, TX 78238
Local realty services provided by:Better Homes and Gardens Real Estate Winans
6516 Adair Dr,Leon Valley, TX 78238
$420,000
- 5 Beds
- 3 Baths
- 3,111 sq. ft.
- Single family
- Pending
Listed by: bizzy darling
Office: coldwell banker d'ann harper
MLS#:1991424
Source:LERA
Price summary
- Price:$420,000
- Price per sq. ft.:$135
About this home
Situated on a quiet cul-de-sac in the heart of Leon Valley, this spacious five bedroom, three bath home sitting on a half-acre lot offers exceptional flexibility, whether you're hosting family gatherings, accommodating multiple generations with two bedrooms downstairs, working from home, or simply needing room to spread out. This home's thoughtful floor plan delivers with generous living spaces and abundant storage, including two oversized walk-in attic areas and a generous outside storage corridor, as well as the benefit of updated windows and gas water heater. The detached three-car garage and an adjoining office/work space with its own exterior entrance offer endless possibilities. Enjoy the outdoors on the large patio and take advantage of an expansive backyard perfect for gardening, play, entertaining, or quiet relaxing evenings. Located just minutes from Raymond Rimkus Park, the Leon Valley Trail System, Sea World, Six Flags Fiesta Texas, premier shopping, dining, and major highways. This home combines generous space, remarkable flexibility, and an unbeatable location. Come discover the possibilities and imagine making this Leon Valley home your own!...
Contact an agent
Home facts
- Year built:1969
- Subdivision & Development:SENECA ESTATES
- Listing ID #:1991424
- Added:46 day(s) ago
- Updated:August 24, 2026 at 07:49 AM
Rooms and interior
- Bedrooms:5
- Total bathrooms:3
- Full bathrooms:3
- Flooring:Carpeting, Ceramic Tile
- Dining Description:Separate Dining Room, Two Eating Areas
- Bathrooms Description:Shower Only
- Kitchen Description:Dishwasher, Disposal, Eat-In Kitchen, Microwave Oven, Stove/Range
- Bedroom Description:Ceiling Fan, Full Bath, Master Bedroom Downstairs, Secondary Bedroom Downstairs, Walk-In Closets
- Living area:3,111 sq. ft.
Heating and cooling
- Cooling:One Central
- Heating:Central, Natural Gas
Structure and exterior
- Roof:Composition
- Year built:1969
- Building area:3,111 sq. ft.
- Lot area:0.57 Acres
- Lot Features:Cul-de-Sac/Dead End
- Architectural Style:Two Story
- Construction Materials:Brick, Siding
- Exterior Features:Chain Link Fence, Deck/Balcony, Patio Slab, Privacy Fence, Storage Building/Shed
- Foundation Description:Slab
- Levels:2 Story
Schools
- High school:Marshall
- Middle school:Neff Pat
- Elementary school:Oak Hills Terrace
Utilities
- Water:Water System
- Sewer:Sewer System
Finances and disclosures
- Price:$420,000
- Price per sq. ft.:$135
- Tax amount:$9,219 (2026)
Features and amenities
- Laundry features:Dryer Connection, Laundry Main Level, Washer Connection
- Amenities:Attic - Partially Finished, Ceiling Fans, Utility Room Inside
Parking
- Parking description:Detached Garage, Three Car Garage
 IDX information is provided exclusively for consumers’ personal, non-commercial use, that it may not be used for any purpose other than to identify prospective properties consumers may be interested in purchasing, and that the data is deemed reliable but is not guaranteed accurate by LERA MLS (Local Expertise Regional Access). The MLS may, at its discretion, require use of other disclaimers as necessary to protect participants and/or the MLS from liability.
 New listings near 6516 Adair Dr
- New
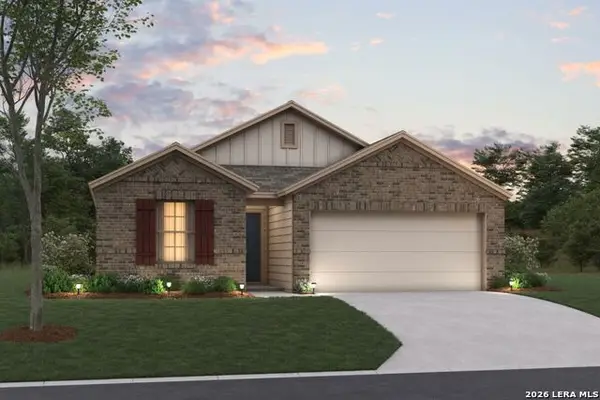 $357,540Active4 beds 2 baths1,725 sq. ft.
6231 Desert Aloe, San Antonio, TX 78252
MLS# 2009477Listed by: ESCAPE REALTY - New
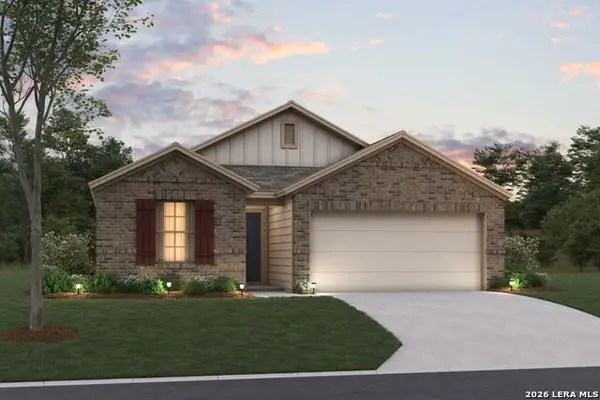 $369,000Active3 beds 2 baths1,725 sq. ft.
6242 Desert Aloe, San Antonio, TX 78252
MLS# 2009478Listed by: ESCAPE REALTY - New
 $174,549Active3 beds 3 baths1,360 sq. ft.
6310 Dali Bend, San Antonio, TX 78263
MLS# 2008949Listed by: KELLER WILLIAMS CITY-VIEW - New
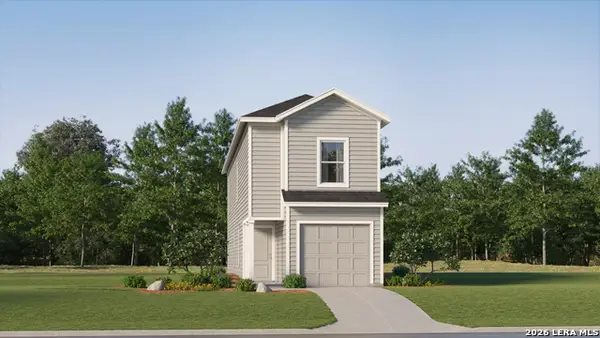 $159,549Active4 beds 3 baths1,535 sq. ft.
6326 Dali Bend, San Antonio, TX 78263
MLS# 2008953Listed by: KELLER WILLIAMS CITY-VIEW 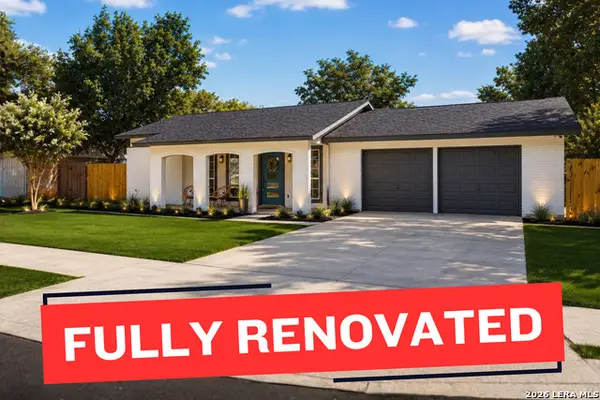 $315,000Active4 beds 2 baths1,883 sq. ft.
6738 Timberhill, Leon Valley, TX 78238
MLS# 2008389Listed by: EXP REALTY $259,000Active3 beds 2 baths1,615 sq. ft.
7050 Forest Meadow St, San Antonio, TX 78240
MLS# 2008155Listed by: BRININSTOOL PROPERTIES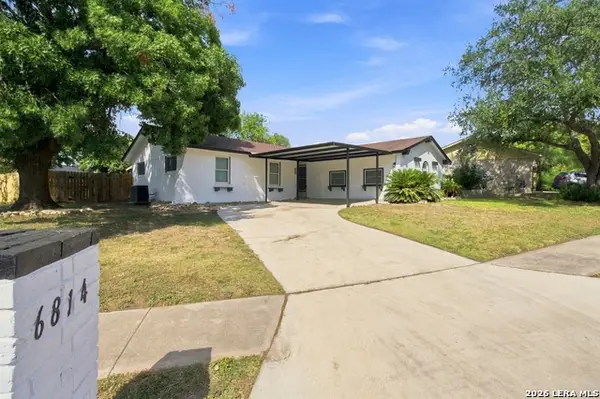 $255,000Active4 beds 2 baths1,500 sq. ft.
6814 Sunlight Dr, Leon Valley, TX 78238
MLS# 2008157Listed by: EXP REALTY $209,998Active3 beds 3 baths1,734 sq. ft.
27 Messenger Crk, Leon Valley, TX 78238
MLS# 2007472Listed by: TEXAS SIGNATURE REALTY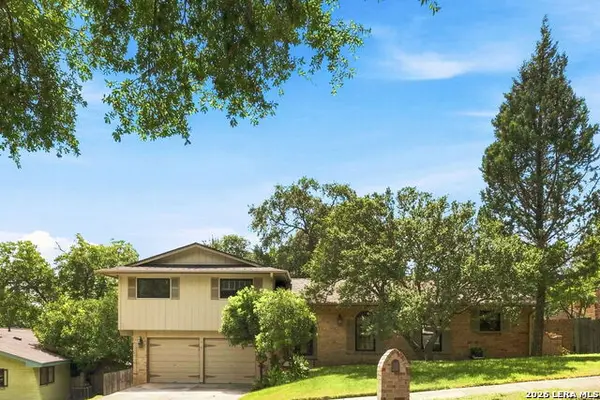 $335,000Active4 beds 2 baths1,931 sq. ft.
6107 Forest Bnd, San Antonio, TX 78240
MLS# 2007000Listed by: SIMPLE REAL ESTATE VENTURES $289,999Active4 beds 3 baths2,299 sq. ft.
6807 Timberhill, Leon Valley, TX 78238
MLS# 2006454Listed by: REDBIRD REALTY LLC


Protect your home and budget from life's surprises with an Assurant Home Warranty, backed by a partner that supports you through every step of homeownership. Explore Plans.
© 2026 Better Homes and Gardens Real Estate LLC. An Anywhere Real Estate company. All rights reserved. Better Homes and Gardens® Real Estate is a registered trademark owned by Meredith Operations Corporation, licensed to Better Homes and Gardens Real Estate LLC and used with permission. Better Homes and Gardens Real Estate LLC fully supports the principles of the Fair Housing Act and the Equal Opportunity Act. Listing information is deemed reliable but is not guaranteed accurate.
Each office is independently owned and operated.
Any services or products provided by third parties are not provided by, affiliated with or related to Better Homes and Gardens Real Estate LLC, or its affiliated companies.