
304 Cactus Drive, Levelland, TX 79336
Local realty services provided by:Better Homes and Gardens Real Estate Blu Realty
304 Cactus Drive,Levelland, TX 79336
$270,000
- 3 Beds
- 3 Baths
- 3,236 sq. ft.
- Single family
- Pending
Listed by: travis torres
Office: coldwell banker trusted adviso
MLS#:202605972
Source:TX_LAR
Price summary
- Price:$270,000
- Price per sq. ft.:$83.44
About this home
Big two-story home with just over 3200 SqFt on a large 3/4 acre corner lot equipped with city water and a separate 1-bed/1-bath apartment--great for guests or rental income. The downstairs primary master suite includes its own private sitting area/office, while upstairs offers two more bedrooms, a full bath, and a large landing with a walk-in closet--perfect for storage or a flex space. Gorgeous hardwood floors flow through the entry, dining, and living areas. The kitchen offers tons of cabinet space, stainless steel appliances, and room for an island. A cozy family room with a fireplace and acoffee-bar nook with sink and wine fridge make this space perfect for relaxing or entertaining. This lot has room for an RV/Boat storage and the huge backyard has a covered patio and secure cinder-block fencing for extra privacy. The property also includes a detached garage and storage building.. Homes like this don't come around often--Let's Go See It!!
Contact an agent
Home facts
- Year built:1972
- Listing ID #:202605972
- Added:64 day(s) ago
- Updated:July 09, 2026 at 08:05 AM
Rooms and interior
- Bedrooms:3
- Total bathrooms:3
- Full bathrooms:2
- Rooms Total:9
- Flooring:Ceramic Tile, Combination, HardWood, carpet, vinyl
- Bathrooms Description:Soaking Tub
- Kitchen Description:Dishwasher, Microwave, Oven, Pantry, Stainless Steel Appliance(s), Wet Bar, Wine Refrigerator
- Living area:3,236 sq. ft.
Heating and cooling
- Cooling:Central Air, Electric
- Heating:Central, Natural gas
- Central air:Yes
Structure and exterior
- Roof:Composition
- Year built:1972
- Building area:3,236 sq. ft.
- Lot area:0.83 Acres
- Lot Features:Corner Lot, Front Yard
- Architectural Style:Traditional
- Construction Materials:Brick, Brick Veneer, Glass, Wood siding
- Exterior Features:Covered, Patio
- Foundation Description:Slab
Schools
- High school:Levelland
- Middle school:Levelland
- Elementary school:Capitol
Utilities
- Water:PUBLIC
- Sewer:Public Sewer
Finances and disclosures
- Price:$270,000
- Price per sq. ft.:$83.44
Features and amenities
- Appliances:Dishwasher, Electric Oven, Microwave, Oven, Stainless Steel Appliance(s), Wine Refrigerator
- Amenities:Double Pane Windows
Parking
- Parking description:Alley Access, Attached, Carport, Covered, Driveway, Garage, Garage Door Opener, Garage Faces Front, Gravel, Oversized, Rv Access/Parking
- Garage:Yes
- Garage spaces:4
- Carport spaces:1
New listings near 304 Cactus Drive
- New
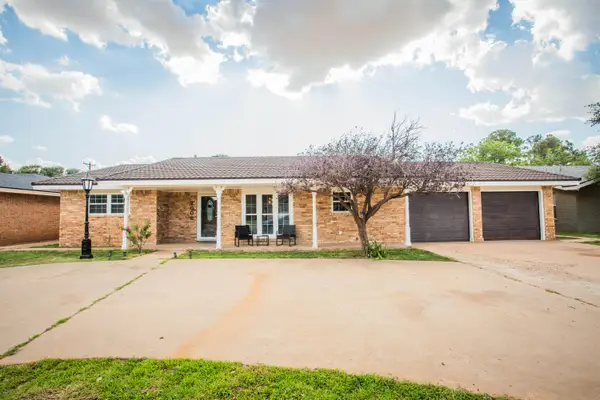 $259,900Active3 beds 2 baths3,165 sq. ft.
2006 Tech Drive, Levelland, TX 79336
MLS# 202609311Listed by: CEBU REALTY SERVICES, LLC - New
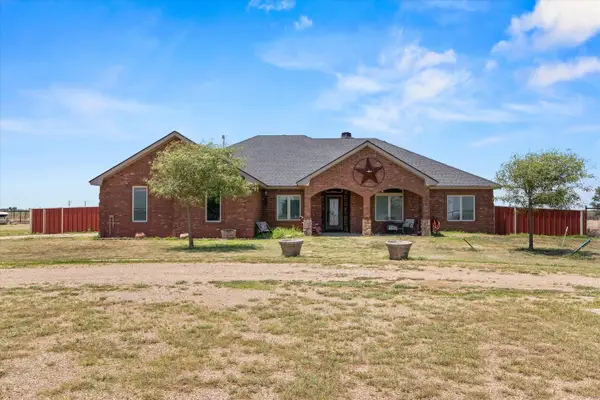 $525,000Active4 beds 3 baths2,442 sq. ft.
3165 County Road, Levelland, TX 79336
MLS# 202609110Listed by: RED DIRT REALTY & LAND - New
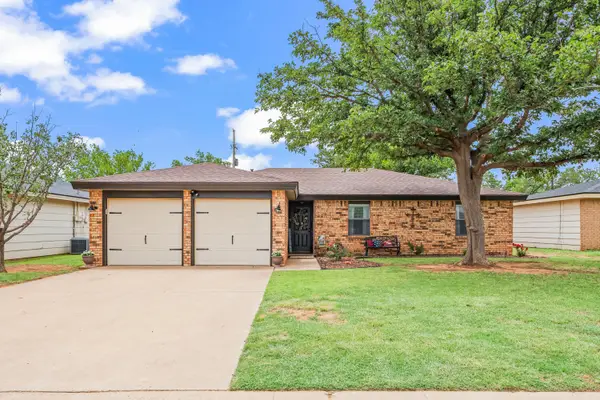 Listed by BHGRE$189,000Active3 beds 2 baths1,314 sq. ft.
318 Walnut Street, Levelland, TX 79336
MLS# 202609073Listed by: BETTER HOMES AND GARDENS - New
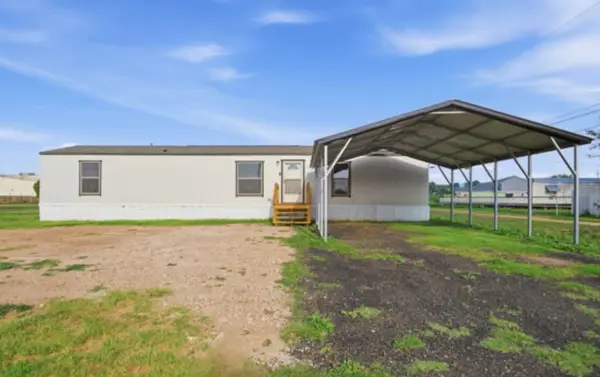 $125,000Active3 beds 2 baths960 sq. ft.
125 Pecan Street, Levelland, TX 79336
MLS# 202609062Listed by: RESOLUTE REALTY COMPANY - New
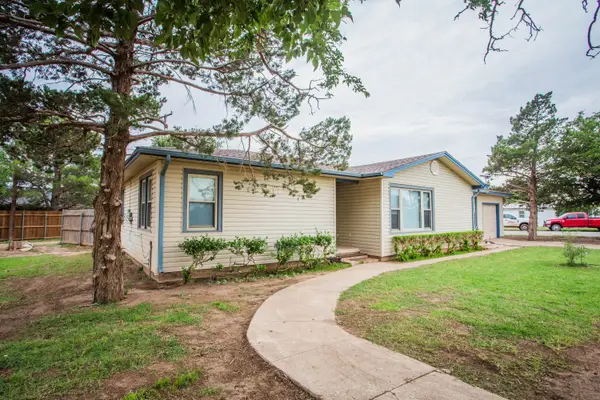 $210,000Active3 beds 2 baths1,903 sq. ft.
402 17th Street, Levelland, TX 79336
MLS# 202609056Listed by: OUR TEXAS REAL ESTATE GROUP - New
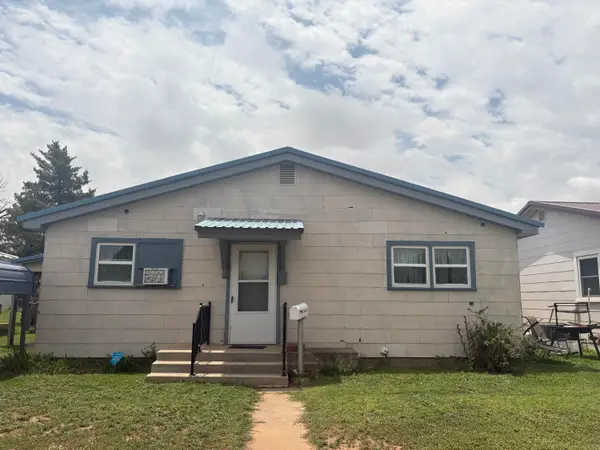 $65,000Active3 beds 2 baths1,216 sq. ft.
1614 Lee Street, Levelland, TX 79336
MLS# 202609017Listed by: KELLER WILLIAMS REALTY - New
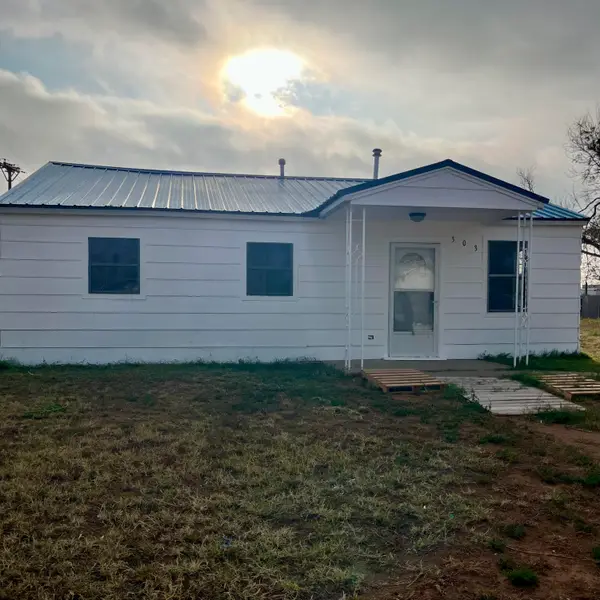 $74,500Active2 beds 1 baths992 sq. ft.
303 Avenue F, Levelland, TX 79336
MLS# 202609002Listed by: RED DIRT REALTY & LAND - New
 $475,000Active4 beds 5 baths4,370 sq. ft.
1614 Cactus Drive, Levelland, TX 79336
MLS# 202608995Listed by: BROWN REALTY  $169,000Active3 beds 2 baths1,778 sq. ft.
211 11th Street, Levelland, TX 79336
MLS# 202608723Listed by: COLDWELL BANKER TRUSTED ADVISO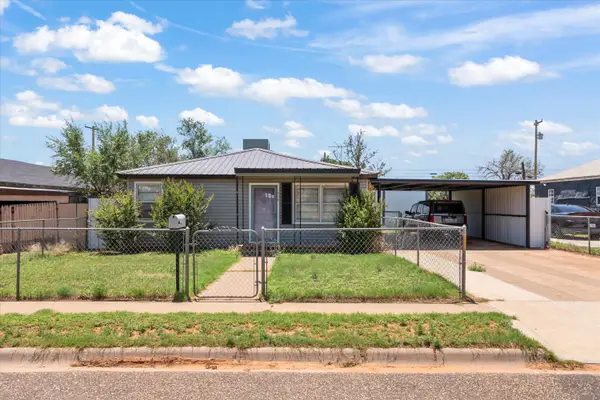 $105,000Active3 beds 1 baths840 sq. ft.
1838 8th Street, Levelland, TX 79336
MLS# 202608595Listed by: EXIT REALTY OF LUBBOCK


Protect your home and budget from life's surprises with an Assurant Home Warranty, backed by a partner that supports you through every step of homeownership. Explore Plans.
© 2026 Better Homes and Gardens Real Estate LLC. An Anywhere Real Estate company. All rights reserved. Better Homes and Gardens® Real Estate is a registered trademark owned by Meredith Operations Corporation, licensed to Better Homes and Gardens Real Estate LLC and used with permission. Better Homes and Gardens Real Estate LLC fully supports the principles of the Fair Housing Act and the Equal Opportunity Act. Listing information is deemed reliable but is not guaranteed accurate.
Each office is independently owned and operated.
Any services or products provided by third parties are not provided by, affiliated with or related to Better Homes and Gardens Real Estate LLC, or its affiliated companies.