
1019 Woodmere Drive, Lewisville, TX 75067
Local realty services provided by:Better Homes and Gardens Real Estate Rhodes Realty
Listed by: sarah bailey
Office: taylor realty associates - dfw
MLS#:21350668
Source:GDAR
Price summary
- Price:$315,000
- Price per sq. ft.:$245.52
About this home
Welcome home to this MOVE IN READY and well maintained for home! This home has ALL NEW PAINT throughout on all walls, doors, and trim, BOTH Bathrooms are NEWLY REMODELED! New microwave (2025), Roof (2025), Water heater in 2023, and HVAC in 2022! Move in and just relax knowing these systems of the house are well cared for if not still new! Enjoy cooking this updated kitchen with ample storage and large pantry and full size appliances. The Open Plan from the family room and kitchen allow for more family or entertaining fun. Enjoy the second living space as overflow or dedicated work space. The secondary bedrooms feature nice size closets, loads of natural light and ceiling fans and steps away from the newly updated bathroom. The primary is located in the back of the house and has extra space for a sitting area and includes an newly updated ensuite bathroom with full shower. The backyard is oversized and ready for the pool, garden, or even the workshop you have been dreaming about.
Contact an agent
Home facts
- Year built:1970
- Subdivision & Development:Westwood Estate 4
- Listing ID #:21350668
- Added:46 day(s) ago
- Updated:September 29, 2026 at 12:24 PM
Rooms and interior
- Bedrooms:3
- Total bathrooms:2
- Full bathrooms:2
- Flooring:Carpet, Ceramic Tile, Laminate, Tile
- Kitchen Description:Dishwasher, Disposal, Electric Range, Microwave
- Living area:1,283 sq. ft.
Heating and cooling
- Cooling:Central Air, Electric
- Heating:Central, Electric
- Central air:Yes
Structure and exterior
- Roof:Composition
- Year built:1970
- Building area:1,283 sq. ft.
- Lot area:0.16 Acres
- Lot Features:Few Trees, Interior Lot, Landscaped, Subdivision
- Architectural Style:Traditional
- Construction Materials:Brick
- Foundation Description:Slab
- Levels:1 Story
Schools
- High school:Lewisville
- Middle school:Hedrick
- Elementary school:Parkway
Finances and disclosures
- Price:$315,000
- Price per sq. ft.:$245.52
- Tax amount:$4,348
Features and amenities
- Appliances:Dishwasher, Disposal, Electric Range, Electric Water Heater, Microwave
- Amenities:Smoke Detectors, Window Coverings
Parking
- Garage:Yes
- Garage spaces:1
 Information provided, in part, by North Texas Real Estate Information Systems, Inc. Last Updated September 29, 2026 Listings with the NTREIS logo are listed by brokerages other than Better Homes and Gardens Real Estate Rhodes Realty.
New listings near 1019 Woodmere Drive
- New
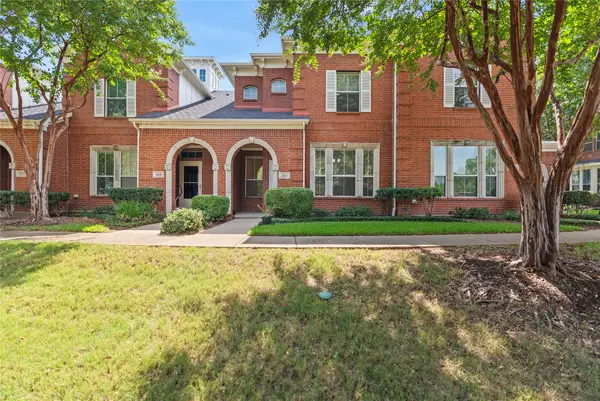 $315,000Active3 beds 3 baths1,552 sq. ft.
565 Legends Drive, Lewisville, TX 75057
MLS# 21397289Listed by: REALTY OF AMERICA, LLC - New
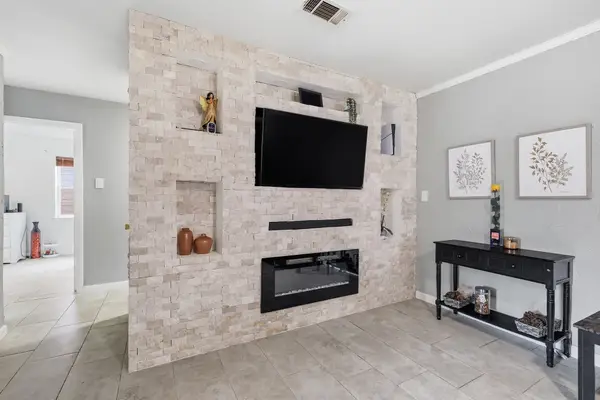 $309,000Active4 beds 2 baths1,366 sq. ft.
450 Price Drive, Lewisville, TX 75067
MLS# 21396821Listed by: REGAL, REALTORS - New
 $324,999Active3 beds 3 baths1,849 sq. ft.
2657 Jacobson Drive, Lewisville, TX 75067
MLS# 21395811Listed by: AGENCY DALLAS PARK CITIES, LLC - New
 $680,000Active3 beds 4 baths3,696 sq. ft.
2624 Grail Maiden Court, Lewisville, TX 75056
MLS# 21394772Listed by: EXP REALTY LLC - New
 $375,000Active3 beds 4 baths2,565 sq. ft.
2544 Jacobson Drive, Lewisville, TX 75067
MLS# 21395592Listed by: TEXAS URBAN LIVING REALTY - New
 $325,000Active3 beds 2 baths1,520 sq. ft.
1444 Applegate Drive, Lewisville, TX 75067
MLS# 21395058Listed by: TEN TWENTY REALTY LLC - New
 $349,500Active3 beds 3 baths1,849 sq. ft.
2656 Jacobson Drive, Lewisville, TX 75067
MLS# 21373432Listed by: REAL BROKER, LLC - New
 $485,000Active3 beds 3 baths2,252 sq. ft.
1009 Olivia Drive, Lewisville, TX 75067
MLS# 21394638Listed by: RE/MAX DFW ASSOCIATES - New
 $330,000Active4 beds 2 baths1,499 sq. ft.
701 Sweetbriar, Lewisville, TX 75067
MLS# 21394437Listed by: KELLER WILLIAMS ROCKWALL - Open Sat, 1 to 3pmNew
 $515,000Active5 beds 3 baths3,358 sq. ft.
1021 Dartmouth Drive, Lewisville, TX 75067
MLS# 21391078Listed by: EBBY HALLIDAY, REALTORS


Protect your home and budget from life's surprises with an Assurant Home Warranty, backed by a partner that supports you through every step of homeownership. Explore Plans.
© 2026 Better Homes and Gardens Real Estate LLC. An Anywhere Real Estate company. All rights reserved. Better Homes and Gardens® Real Estate is a registered trademark owned by Meredith Operations Corporation, licensed to Better Homes and Gardens Real Estate LLC and used with permission. Better Homes and Gardens Real Estate LLC fully supports the principles of the Fair Housing Act and the Equal Opportunity Act. Listing information is deemed reliable but is not guaranteed accurate.
Each office is independently owned and operated.
Any services or products provided by third parties are not provided by, affiliated with or related to Better Homes and Gardens Real Estate LLC, or its affiliated companies.