
1225 Sam Dennis Drive, Lewisville, TX 75077
Local realty services provided by:Better Homes and Gardens Real Estate Rhodes Realty
Listed by: steven robertson
Office: real estate diplomats
MLS#:21357699
Source:GDAR
Price summary
- Price:$415,000
- Price per sq. ft.:$156.37
About this home
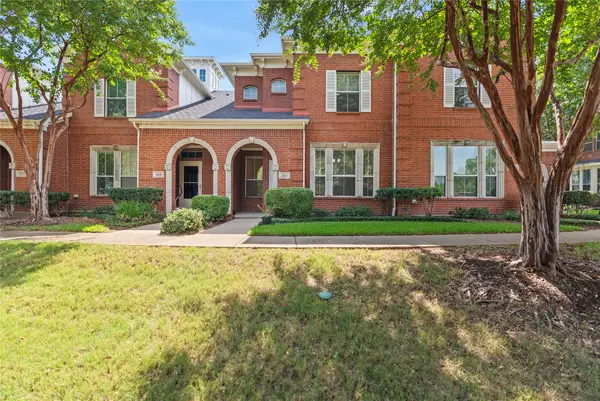
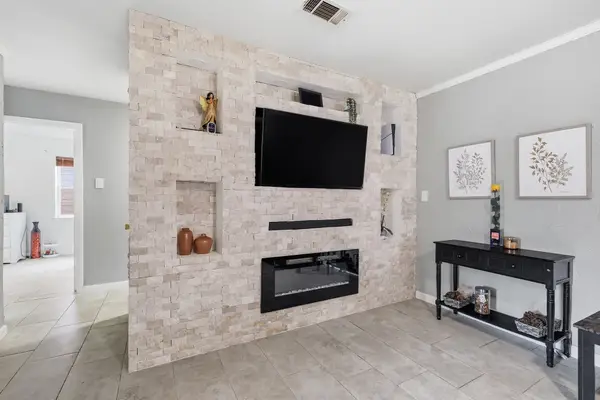
Exceptional opportunity awaits in Orchard Valley Estates, ideally located in North Lewisville! This spacious two-story home offers over 2,600 square feet of living space, featuring 4 bedrooms, 3 full bathrooms, and three versatile living areas designed for comfortable everyday living and entertaining. The flexible floor plan includes two living areas downstairs and an additional living area upstairs, providing plenty of room to spread out. A first-floor fourth bedroom with an adjacent full bath offers the perfect setup for a private guest suite, home office, or multi-generational living. Conveniently located with easy access to I-35E and Highway 121, and just minutes from Lake Lewisville, parks, shopping, dining, and entertainment. Offering an excellent combination of space, flexibility, and location, this Orchard Valley Estates home is ready for its next chapter!
Contact an agent
Home facts
- Year built:1995
- Subdivision & Development:Orchard Valley Estates Ph II
- Listing ID #:21357699
- Added:44 day(s) ago
- Updated:September 29, 2026 at 07:43 AM
Rooms and interior
- Bedrooms:4
- Total bathrooms:3
- Full bathrooms:3
- Flooring:Carpet, Ceramic Tile
- Kitchen Description:Dishwasher, Disposal, Electric Oven, Gas Cooktop, Microwave
- Living area:2,654 sq. ft.
Heating and cooling
- Cooling:Ceiling Fans, Central Air, Electric, Zoned
- Heating:Central, Natural Gas, Zoned
- Central air:Yes
Structure and exterior
- Roof:Composition
- Year built:1995
- Building area:2,654 sq. ft.
- Lot area:0.13 Acres
- Lot Features:Interior Lot, Lawn, Subdivision
- Architectural Style:Traditional
- Construction Materials:Brick
- Foundation Description:Slab
- Levels:2 Story
Schools
- High school:Lewisville
- Middle school:Huffines
- Elementary school:Degan
Finances and disclosures
- Price:$415,000
- Price per sq. ft.:$156.37
- Tax amount:$8,248
Features and amenities
- Appliances:Dishwasher, Disposal, Electric Oven, Gas Cooktop, Gas Water Heater, Microwave
- Amenities:Satellite Dish, Security System, Security System Owned, Smoke Detectors
Parking
- Garage:Yes
- Garage spaces:2
 Information provided, in part, by North Texas Real Estate Information Systems, Inc. Last Updated September 29, 2026 Listings with the NTREIS logo are listed by brokerages other than Better Homes and Gardens Real Estate Rhodes Realty.
New listings near 1225 Sam Dennis Drive
- New
 $315,000Active3 beds 3 baths1,552 sq. ft.
565 Legends Drive, Lewisville, TX 75057
MLS# 21397289Listed by: REALTY OF AMERICA, LLC - New
 $309,000Active4 beds 2 baths1,366 sq. ft.
450 Price Drive, Lewisville, TX 75067
MLS# 21396821Listed by: REGAL, REALTORS - New
 $324,999Active3 beds 3 baths1,849 sq. ft.
2657 Jacobson Drive, Lewisville, TX 75067
MLS# 21395811Listed by: AGENCY DALLAS PARK CITIES, LLC - New
 $680,000Active3 beds 4 baths3,696 sq. ft.
2624 Grail Maiden Court, Lewisville, TX 75056
MLS# 21394772Listed by: EXP REALTY LLC - New
 $375,000Active3 beds 4 baths2,565 sq. ft.
2544 Jacobson Drive, Lewisville, TX 75067
MLS# 21395592Listed by: TEXAS URBAN LIVING REALTY - New
 $325,000Active3 beds 2 baths1,520 sq. ft.
1444 Applegate Drive, Lewisville, TX 75067
MLS# 21395058Listed by: TEN TWENTY REALTY LLC - New
 $349,500Active3 beds 3 baths1,849 sq. ft.
2656 Jacobson Drive, Lewisville, TX 75067
MLS# 21373432Listed by: REAL BROKER, LLC - New
 $485,000Active3 beds 3 baths2,252 sq. ft.
1009 Olivia Drive, Lewisville, TX 75067
MLS# 21394638Listed by: RE/MAX DFW ASSOCIATES - New
 $330,000Active4 beds 2 baths1,499 sq. ft.
701 Sweetbriar, Lewisville, TX 75067
MLS# 21394437Listed by: KELLER WILLIAMS ROCKWALL - Open Sat, 1 to 3pmNew
 $515,000Active5 beds 3 baths3,358 sq. ft.
1021 Dartmouth Drive, Lewisville, TX 75067
MLS# 21391078Listed by: EBBY HALLIDAY, REALTORS


Protect your home and budget from life's surprises with an Assurant Home Warranty, backed by a partner that supports you through every step of homeownership. Explore Plans.
© 2026 Better Homes and Gardens Real Estate LLC. An Anywhere Real Estate company. All rights reserved. Better Homes and Gardens® Real Estate is a registered trademark owned by Meredith Operations Corporation, licensed to Better Homes and Gardens Real Estate LLC and used with permission. Better Homes and Gardens Real Estate LLC fully supports the principles of the Fair Housing Act and the Equal Opportunity Act. Listing information is deemed reliable but is not guaranteed accurate.
Each office is independently owned and operated.
Any services or products provided by third parties are not provided by, affiliated with or related to Better Homes and Gardens Real Estate LLC, or its affiliated companies.