
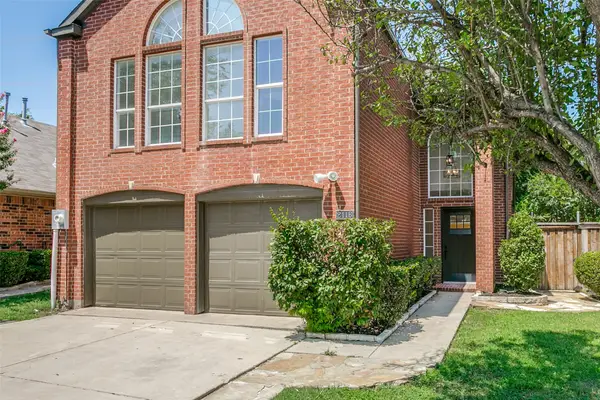
1229 Sam Dennis Drive, Lewisville, TX 75077
Local realty services provided by:Better Homes and Gardens Real Estate Senter, REALTORS(R)
Upcoming open houses
- Sun, Aug 0201:00 pm - 03:00 pm
Listed by: kevin andrews
Office: local pro realty llc.
MLS#:21336296
Source:GDAR
Price summary
- Price:$395,000
- Price per sq. ft.:$203.4
About this home
Conveniently located in the heart of Lewisville, this 3-bedroom, 2-bath home offers just under 2,000 square feet of opportunity in a well-established neighborhood. Ready for your personal touches, the home features designated living and dining areas upon entry, creating flexible spaces for entertaining or everyday living. The heart of the home opens to an inviting kitchen, breakfast area, and family room, all overlooking the private backyard. The oversized primary suite is thoughtfully tucked away from the secondary bedrooms and offers an ensuite bath with a separate shower, deep soaking tub, and walk-in closet. Two additional bedrooms share a full bath, providing a functional layout for family or guests. Step outside to enjoy the backyard, where the rear alleyway means no shared fence with back neighbors, creating an added sense of privacy that's hard to find. This home combines a desirable location with a spacious floor plan and endless potential to make it your own.
Contact an agent
Home facts
- Year built:1995
- Subdivision & Development:Orchard Valley Estates Ph II
- Listing ID #:21336296
- Added:1 day(s) ago
- Updated:July 30, 2026 at 06:55 PM
Rooms and interior
- Bedrooms:3
- Total bathrooms:2
- Full bathrooms:2
- Flooring:Carpet, Ceramic Tile
- Kitchen Description:Dishwasher, Disposal, Electric Oven, Gas Cooktop, Microwave, Vented Exhaust Fan
- Living area:1,942 sq. ft.
Heating and cooling
- Cooling:Ceiling Fans, Central Air, Electric
- Heating:Central, Natural Gas
- Central air:Yes
Structure and exterior
- Roof:Composition
- Year built:1995
- Building area:1,942 sq. ft.
- Lot area:0.14 Acres
- Lot Features:Few Trees, Interior Lot, Landscaped, Sprinkler System, Subdivision
- Architectural Style:Traditional
- Construction Materials:Brick
- Foundation Description:Slab
- Levels:1 Story
Schools
- High school:Lewisville-Killough
- Middle school:Huffines
- Elementary school:Degan
Finances and disclosures
- Price:$395,000
- Price per sq. ft.:$203.4
- Tax amount:$6,822
Features and amenities
- Appliances:Dishwasher, Disposal, Electric Oven, Gas Cooktop, Microwave, Plumbed For Gas, Some Gas Appliances, Vented Exhaust Fan
- Amenities:Smoke Detectors, Window Coverings
Parking
- Garage:Yes
- Garage spaces:2
 Information provided, in part, by North Texas Real Estate Information Systems, Inc. Last Updated July 30, 2026 Listings with the NTREIS logo are listed by brokerages other than Better Homes and Gardens Real Estate Senter, REALTORS(R).
New listings near 1229 Sam Dennis Drive
- Open Sun, 1 to 3pmNew
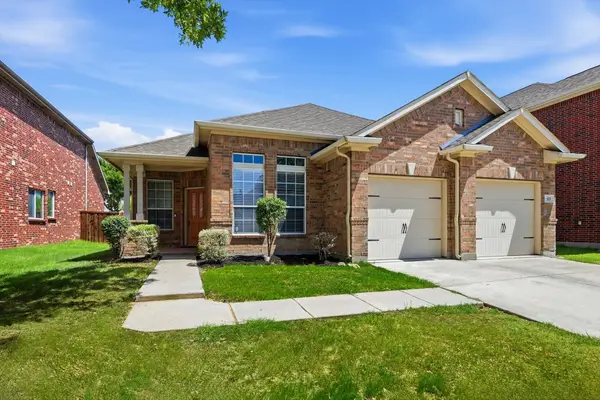 $480,000Active3 beds 2 baths1,874 sq. ft.
629 Lake City Drive, Lewisville, TX 75056
MLS# 21344522Listed by: KELLER WILLIAMS REALTY DPR - New
 $865,000Active5 beds 4 baths3,974 sq. ft.
501 Winehart Street, Lewisville, TX 75056
MLS# 21345629Listed by: EXP REALTY - Open Sat, 12 to 2pmNew
 $375,000Active4 beds 3 baths2,199 sq. ft.
676 S Charles Street, Lewisville, TX 75057
MLS# 21332111Listed by: KELLER WILLIAMS REALTY - New
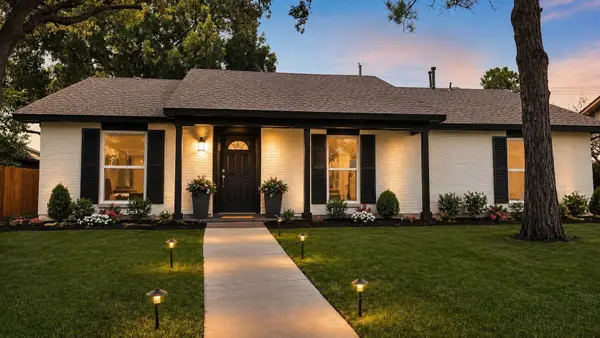 $359,000Active3 beds 2 baths1,528 sq. ft.
1314 Applegate Drive, Lewisville, TX 75067
MLS# 21344905Listed by: CAPSTONE COMMERCIAL - Open Sat, 12 to 3pmNew
 $370,000Active3 beds 2 baths1,935 sq. ft.
978 Downey Drive, Lewisville, TX 75067
MLS# 21339739Listed by: REAL BROKER, LLC - New
 $500,000Active3 beds 2 baths1,829 sq. ft.
1003 Cassion Drive, Lewisville, TX 75067
MLS# 21343698Listed by: NEWFOUND REAL ESTATE - New
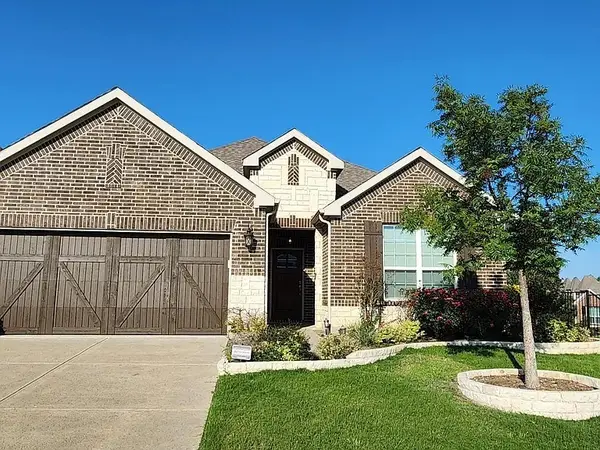 $649,000Active4 beds 3 baths2,961 sq. ft.
2713 Red Sage Road, Lewisville, TX 75067
MLS# 21339403Listed by: MAJOR LEAGUE REALTY, INC. - New
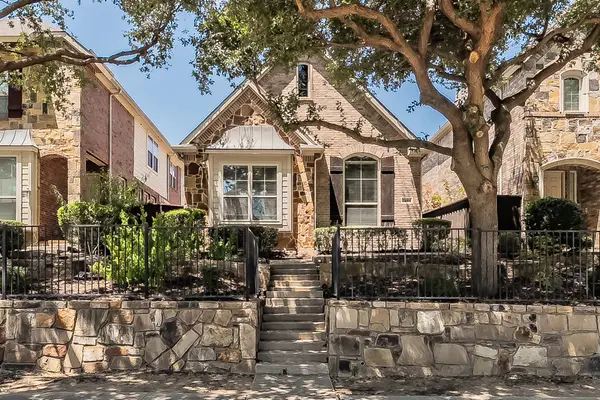 $400,000Active3 beds 3 baths2,268 sq. ft.
2444 Sunderland Lane, Lewisville, TX 75067
MLS# 21344165Listed by: CENTURY 21 MIKE BOWMAN, INC. - New
 $434,900Active2 beds 3 baths2,107 sq. ft.
2116 Montclair Lane, Lewisville, TX 75067
MLS# 21323073Listed by: LKV REALTY, LLC


Protect your home and budget from life's surprises with an Assurant Home Warranty, backed by a partner that supports you through every step of homeownership. Explore Plans.
© 2026 Better Homes and Gardens Real Estate LLC. An Anywhere Real Estate company. All rights reserved. Better Homes and Gardens® Real Estate is a registered trademark owned by Meredith Operations Corporation, licensed to Better Homes and Gardens Real Estate LLC and used with permission. Better Homes and Gardens Real Estate LLC fully supports the principles of the Fair Housing Act and the Equal Opportunity Act. Listing information is deemed reliable but is not guaranteed accurate.
Each office is independently owned and operated.
Any services or products provided by third parties are not provided by, affiliated with or related to Better Homes and Gardens Real Estate LLC, or its affiliated companies.