
1264 Michael Avenue, Lewisville, TX 75077
Local realty services provided by:Better Homes and Gardens Real Estate Lindsey Realty
Listed by: renee beaver
Office: exp realty
MLS#:21419170
Source:GDAR
Price summary
- Price:$365,000
- Price per sq. ft.:$198.05
About this home
Nestled on a desirable corner lot backing to Orchard Valley Park, this charming single-story residence offers an inviting blend of comfort, timeless appeal & everyday convenience. A thoughtfully designed floor plan features two spacious living areas & two dining spaces, offering wonderful flexibility for entertaining & everyday living. The main living area is anchored by a cozy gas-log fireplace, creating a warm & welcoming atmosphere. The kitchen features an abundance of cabinetry, a center island, pantry & adjoining breakfast nook. The generously sized primary suite offers a peaceful retreat with an en-suite bathroom featuring dual vanities, a garden tub, separate shower & spacious walk-in closet. Step outside to a charming backyard with a patio that’s ideal for morning coffee, outdoor dining or simply relaxing while enjoying the peaceful park-side setting. Situated directly behind the property, Orchard Valley Park offers beautiful green space, walking paths, a playground, pavilion & picnic area. Additional highlights include a rear-entry two-car garage, detached covered carport providing extra parking, sprinkler system & valuable improvements including a 2024 roof, 2015 HVAC, foundation adjustments completed in 2013 & 2017 with warranty, plus a root barrier installed along the west side in 2021. Ideally located within Lewisville ISD, just minutes from Lewisville Lake, shopping, dining, everyday conveniences & easy access to I-35. With its desirable corner lot, beautiful greenbelt backdrop, flexible living spaces & exceptional location, this home offers an appealing combination of comfort & convenience. Plus no HOA! Bring your design ideas and make this home your own. It’s an incredible opportunity. Search property address on YouTube to see a video tour of the home....
Contact an agent
Home facts
- Year built:1996
- Subdivision & Development:Orchard Valley Estates Ph III
- Listing ID #:21419170
- Added:1 day(s) ago
- Updated:October 30, 2026 at 02:48 AM
Rooms and interior
- Bedrooms:3
- Total bathrooms:2
- Full bathrooms:2
- Flooring:Carpet, Ceramic Tile, Linoleum
- Kitchen Description:Dishwasher, Disposal, Electric Range
- Living area:1,843 sq. ft.
Heating and cooling
- Cooling:Ceiling Fans, Central Air, Electric
- Heating:Central, Natural Gas
- Central air:Yes
Structure and exterior
- Roof:Composition
- Year built:1996
- Building area:1,843 sq. ft.
- Lot area:0.18 Acres
- Lot Features:Corner Lot, Greenbelt, Interior Lot, Sprinkler System, Subdivision
- Architectural Style:Traditional
- Construction Materials:Brick
- Foundation Description:Slab
- Levels:1 Story
Schools
- High school:Lewisville
- Middle school:Huffines
- Elementary school:Degan
Finances and disclosures
- Price:$365,000
- Price per sq. ft.:$198.05
- Tax amount:$7,275
Features and amenities
- Appliances:Dishwasher, Disposal, Electric Range, Gas Water Heater
- Amenities:Skylights, Window Coverings
Parking
- Garage:Yes
- Garage spaces:2
- Carport spaces:2
 Information provided, in part, by North Texas Real Estate Information Systems, Inc. Last Updated October 30, 2026 Listings with the NTREIS logo are listed by brokerages other than Better Homes and Gardens Real Estate Lindsey Realty.
New listings near 1264 Michael Avenue
- New
 $365,000Active3 beds 2 baths1,789 sq. ft.
614 Reno Street, Lewisville, TX 75077
MLS# 21421437Listed by: KELLER WILLIAMS REALTY-FM - New
 $599,900Active3 beds 3 baths2,622 sq. ft.
2328 Sir Belin Drive, Lewisville, TX 75056
MLS# 21423332Listed by: SOLVENT REALTY GROUP  $711,210Pending4 beds 4 baths2,704 sq. ft.
600 Damsel June Street, Lewisville, TX 75056
MLS# 21423703Listed by: AMERICAN LEGEND HOMES- New
 $939,000Active5 beds 4 baths3,347 sq. ft.
913 Essex Boulevard, Lewisville, TX 75056
MLS# 21419375Listed by: TYCOON REALTY GROUP, LLC - Open Sat, 12 to 2pmNew
 $420,000Active4 beds 3 baths2,343 sq. ft.
2200 N Mill Street, Lewisville, TX 75057
MLS# 21421964Listed by: REPEAT REALTY, LLC - New
 $579,900Active4 beds 3 baths2,612 sq. ft.
2026 San Marino Lane, Lewisville, TX 75077
MLS# 21422733Listed by: COMPETITIVE EDGE REALTY LLC - New
 $595,000Active3 beds 4 baths2,892 sq. ft.
251 S Mill Street #280, Lewisville, TX 75057
MLS# 21423072Listed by: REAL BROKER, LLC - New
 $350,000Active1 beds 1 baths1,602 sq. ft.
753 S Railroad #101, Lewisville, TX 75057
MLS# 21411484Listed by: CHRISTIE'S LONE STAR - New
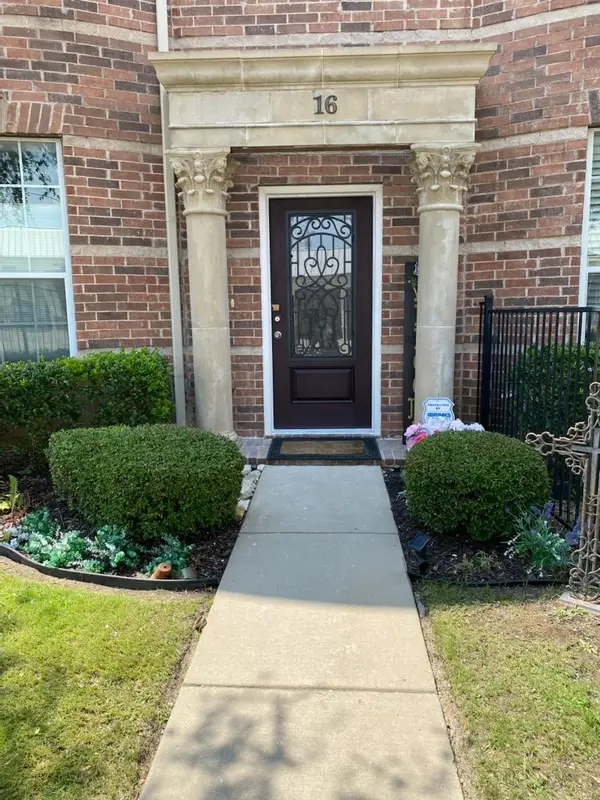 $324,000Active3 beds 3 baths1,802 sq. ft.
2500 Rockbrook Drive #2A-16, Lewisville, TX 75067
MLS# 21414740Listed by: WILLIAM DAVIS REALTY


Protect your home and budget from life's surprises with an Assurant Home Warranty, backed by a partner that supports you through every step of homeownership. Explore Plans.
© 2026 Better Homes and Gardens Real Estate LLC. An Anywhere Real Estate company. All rights reserved. Better Homes and Gardens® Real Estate is a registered trademark owned by Meredith Operations Corporation, licensed to Better Homes and Gardens Real Estate LLC and used with permission. Better Homes and Gardens Real Estate LLC fully supports the principles of the Fair Housing Act and the Equal Opportunity Act. Listing information is deemed reliable but is not guaranteed accurate.
Each office is independently owned and operated.
Any services or products provided by third parties are not provided by, affiliated with or related to Better Homes and Gardens Real Estate LLC, or its affiliated companies.