
1614 Crested Butte Drive, Lewisville, TX 75077
Local realty services provided by:Better Homes and Gardens Real Estate Rhodes Realty
Listed by: mikel porter
Office: compass re texas, llc.
MLS#:21338173
Source:GDAR
Price summary
- Price:$475,000
- Price per sq. ft.:$185.98
About this home
This beautifully maintained 4-bedroom, 3-bathroom single-story home nestled in the highly desirable Highlands neighborhood of Lewisville. This spacious home offers an ideal blend of comfort, style, and functionality. The thoughtfully designed floor plan features generous living spaces, a well-appointed kitchen with stainless steel appliances and shaker cabinets. A separate guest bedroom with its own full bathroom offers the perfect retreat for visitors, multigenerational living, or a private home office, while two additional bedrooms provide flexibility for family and everyday living. This home has been thoughtfully updated with a new roof and an energy-efficient tankless water heater, providing added value and peace of mind. Abundant natural light, ample storage, and versatile living spaces make this home ideal for both relaxing and entertaining. Step outside to a private backyard perfect for outdoor dining, gatherings, or simply unwinding after a long day. Located in the heart of the Highlands, you'll enjoy convenient access to top-rated Marcus feeder schools, shopping, dining, parks, and major commuter routes while experiencing the charm of an established neighborhood. Offering the ease of one-story living, desirable updates, and a flexible floor plan, this exceptional home is ready to welcome its next owners....
Contact an agent
Home facts
- Year built:1980
- Subdivision & Development:The Highlands Ph 2
- Listing ID #:21338173
- Added:39 day(s) ago
- Updated:September 01, 2026 at 12:22 PM
Rooms and interior
- Bedrooms:4
- Total bathrooms:3
- Full bathrooms:3
- Flooring:Luxury Vinyl Plank
- Kitchen Description:Dishwasher, Disposal, Electric Cooktop, Electric Oven
- Living area:2,554 sq. ft.
Heating and cooling
- Cooling:Ceiling Fans, Electric
- Heating:Fireplaces, Natural Gas
Structure and exterior
- Roof:Composition
- Year built:1980
- Building area:2,554 sq. ft.
- Lot area:0.25 Acres
- Architectural Style:Traditional
- Construction Materials:Brick
- Foundation Description:Slab
- Levels:1 Story
Schools
- High school:Marcus
- Middle school:Briarhill
- Elementary school:Mcauliffe
Finances and disclosures
- Price:$475,000
- Price per sq. ft.:$185.98
Features and amenities
- Appliances:Dishwasher, Disposal, Electric Cooktop, Electric Oven
- Amenities:Smoke Detectors, Window Coverings
Parking
- Garage:Yes
- Garage spaces:2
 Information provided, in part, by North Texas Real Estate Information Systems, Inc. Last Updated September 1, 2026 Listings with the NTREIS logo are listed by brokerages other than Better Homes and Gardens Real Estate Rhodes Realty.
New listings near 1614 Crested Butte Drive
- Open Sat, 12 to 3pmNew
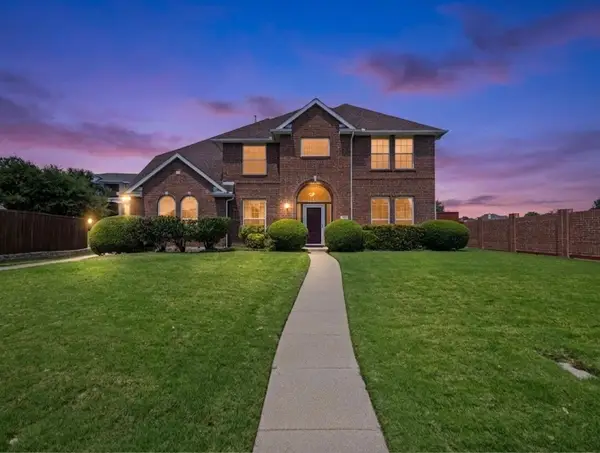 $599,500Active4 beds 3 baths3,617 sq. ft.
1368 Winnipeg Drive, Lewisville, TX 75077
MLS# 21367449Listed by: KELLER WILLIAMS REALTY - Open Sun, 1 to 3pmNew
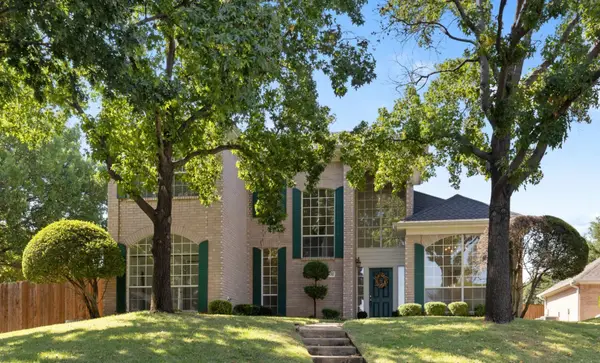 $399,999Active3 beds 3 baths1,940 sq. ft.
1432 Swan Court, Lewisville, TX 75077
MLS# 21373038Listed by: REAL BROKER, LLC - New
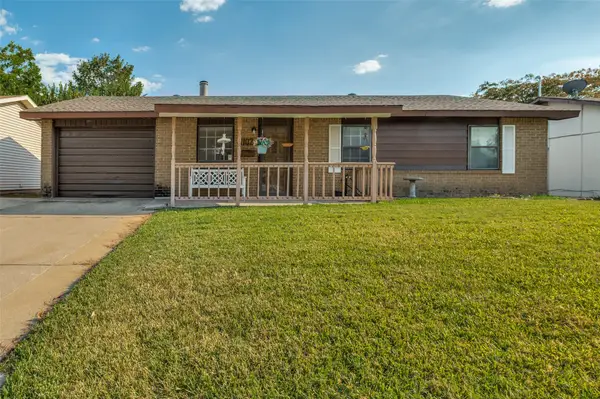 $239,900Active2 beds 2 baths1,279 sq. ft.
1102 Springwood Drive, Lewisville, TX 75067
MLS# 21372940Listed by: TEXAS REALTY EXCHANGE - New
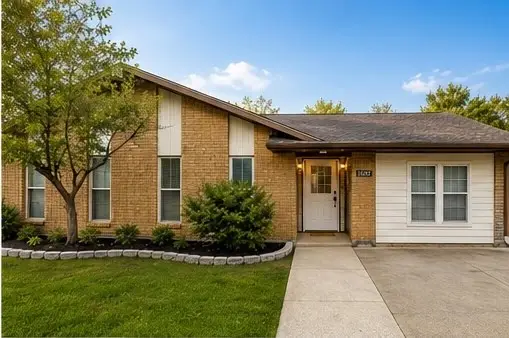 $275,000Active3 beds 2 baths1,463 sq. ft.
1602 Cedar Keys Drive, Lewisville, TX 75067
MLS# 21372026Listed by: MONUMENT REALTY - New
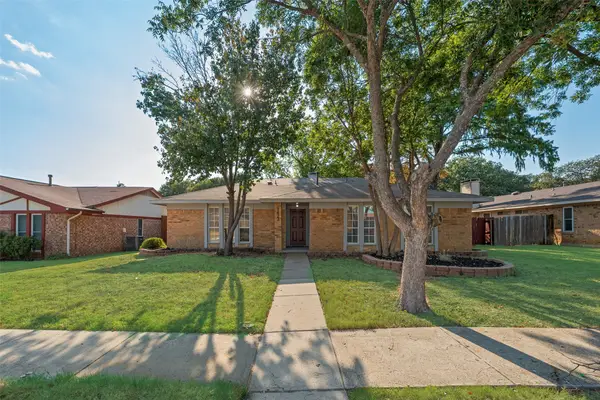 $319,900Active4 beds 2 baths1,509 sq. ft.
1422 Westwood Drive, Lewisville, TX 75067
MLS# 21372622Listed by: BEAM REAL ESTATE, LLC - New
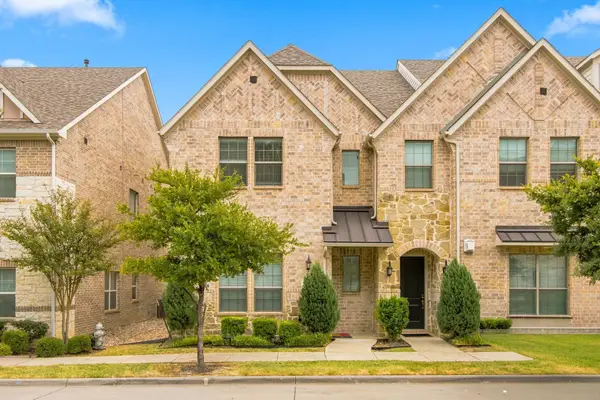 $398,000Active4 beds 4 baths1,945 sq. ft.
303 Ferndale Street, Lewisville, TX 75056
MLS# 21372716Listed by: STARPRO REALTY INC. - New
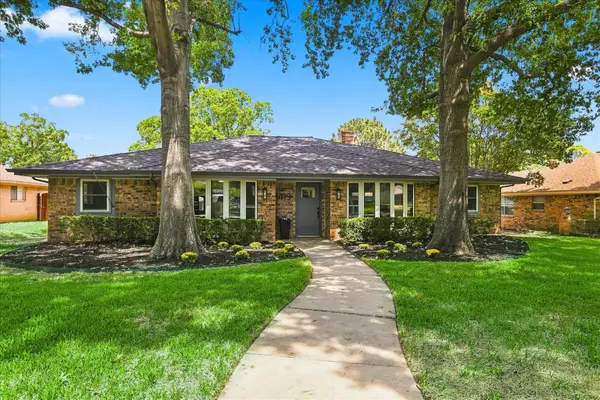 $419,000Active4 beds 2 baths2,072 sq. ft.
1419 San Antone Lane, Lewisville, TX 75077
MLS# 21370814Listed by: COMPASS RE TEXAS, LLC - New
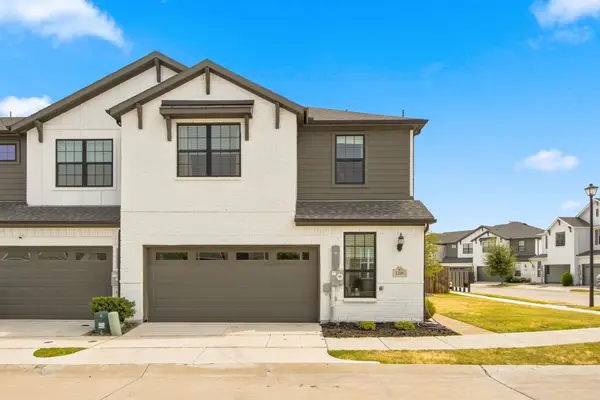 $420,000Active4 beds 3 baths2,347 sq. ft.
1206 Goliad Drive, Lewisville, TX 75077
MLS# 21372350Listed by: RE/MAX DFW ASSOCIATES IV - New
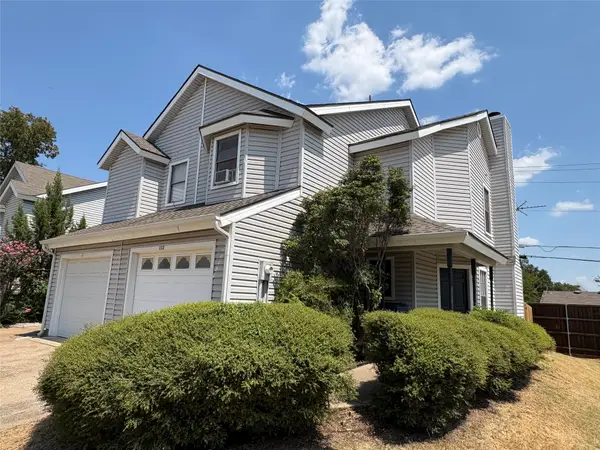 $185,000Active2 beds 3 baths1,104 sq. ft.
625 Manco Road #112, Lewisville, TX 75067
MLS# 21372542Listed by: KELLER WILLIAMS REALTY - New
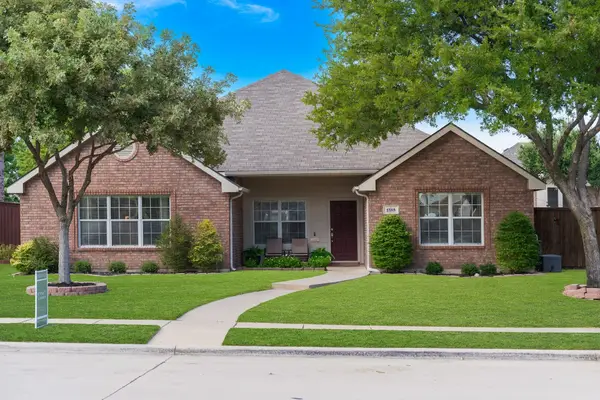 $515,000Active3 beds 2 baths2,115 sq. ft.
1513 Snow Trail, Lewisville, TX 75077
MLS# 21367111Listed by: SELECT REALTY GROUP


Protect your home and budget from life's surprises with an Assurant Home Warranty, backed by a partner that supports you through every step of homeownership. Explore Plans.
© 2026 Better Homes and Gardens Real Estate LLC. An Anywhere Real Estate company. All rights reserved. Better Homes and Gardens® Real Estate is a registered trademark owned by Meredith Operations Corporation, licensed to Better Homes and Gardens Real Estate LLC and used with permission. Better Homes and Gardens Real Estate LLC fully supports the principles of the Fair Housing Act and the Equal Opportunity Act. Listing information is deemed reliable but is not guaranteed accurate.
Each office is independently owned and operated.
Any services or products provided by third parties are not provided by, affiliated with or related to Better Homes and Gardens Real Estate LLC, or its affiliated companies.