
1636 Yellowstone Avenue, Lewisville, TX 75077
Local realty services provided by:Better Homes and Gardens Real Estate Rhodes Realty
1636 Yellowstone Avenue,Lewisville, TX 75077
$369,900
- 4 Beds
- 3 Baths
- 2,105 sq. ft.
- Single family
- Active
Upcoming open houses
- Sat, Nov 1403:00 pm - 05:00 pm
Listed by: audra allen
Office: loves realty
MLS#:21435501
Source:GDAR
Price summary
- Price:$369,900
- Price per sq. ft.:$175.72
About this home
Meticulously maintained and ready for its next chapter, this home offers a wonderful opportunity to add your own design touches! Natural light fills the thoughtfully arranged floorplan, creating an inviting atmosphere throughout. The spacious living room features a centrally positioned fireplace and views of the backyard. The kitchen offers a functional layout with a gas cooktop, refrigerator, and pantry, flowing seamlessly into the breakfast area with its charming window seat. Adjacent to the kitchen, the dining room features a large window and provides convenient space for gatherings and everyday dining. Upstairs, a centrally located loft offers built-in desk space and access to two closets, including an oversized storage closet. The generously sized secondary bedroom offers flexible use options, with potential for a bedroom, home office, media room, hobby space, or additional living area. Notable updates include recent exterior paint and zoned HVAC with one condenser recently replaced. Situated on a corner lot with an expansive side yard, this property offers plenty of outdoor potential. Enjoy the covered patio, mature trees, and raised garden bed, which conveys with the property. Conveniently located near Garden Ridge Trail, with easy access to major highways and zoned to Valley Ridge Elementary, this property combines a versatile floorplan, outdoor space, and a convenient location with an opportunity to make it your own!...
Contact an agent
Home facts
- Year built:1996
- Subdivision & Development:Garden Oak Estates Ph 4
- Listing ID #:21435501
- Added:1 day(s) ago
- Updated:November 13, 2026 at 11:47 PM
Rooms and interior
- Bedrooms:4
- Total bathrooms:3
- Full bathrooms:2
- Half bathrooms:1
- Flooring:Carpet, Ceramic Tile
- Kitchen Description:Dishwasher, Gas Cooktop, Refrigerator
- Living area:2,105 sq. ft.
Heating and cooling
- Cooling:Ceiling Fans, Central Air
- Heating:Central
- Central air:Yes
Structure and exterior
- Roof:Composition
- Year built:1996
- Building area:2,105 sq. ft.
- Lot area:0.15 Acres
- Lot Features:Corner Lot, Few Trees, Subdivision
- Architectural Style:Traditional
- Construction Materials:Brick
- Levels:2 Story
Schools
- High school:Lewisville-Killough
- Middle school:Huffines
- Elementary school:Valley Ridge
Finances and disclosures
- Price:$369,900
- Price per sq. ft.:$175.72
- Tax amount:$6,650
Features and amenities
- Appliances:Dishwasher, Gas Cooktop, Refrigerator
- Amenities:Window Coverings
Parking
- Garage:Yes
- Garage spaces:2
- Carport spaces:2
 Information provided, in part, by North Texas Real Estate Information Systems, Inc. Last Updated November 13, 2026 Listings with the NTREIS logo are listed by brokerages other than Better Homes and Gardens Real Estate Rhodes Realty.
New listings near 1636 Yellowstone Avenue
- New
 $593,500Active3 beds 2 baths2,117 sq. ft.
425 Adventurous Shield Drive, Lewisville, TX 75056
MLS# 21436176Listed by: ENGEL & VOELKERS DALLAS-FLMND - New
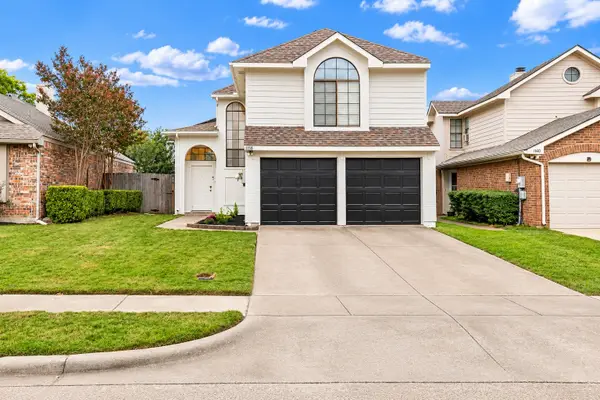 $415,000Active3 beds 3 baths1,678 sq. ft.
1158 Settlers Way, Lewisville, TX 75067
MLS# 21434699Listed by: COLDWELL BANKER REALTY FRISCO - Open Sat, 1 to 3pmNew
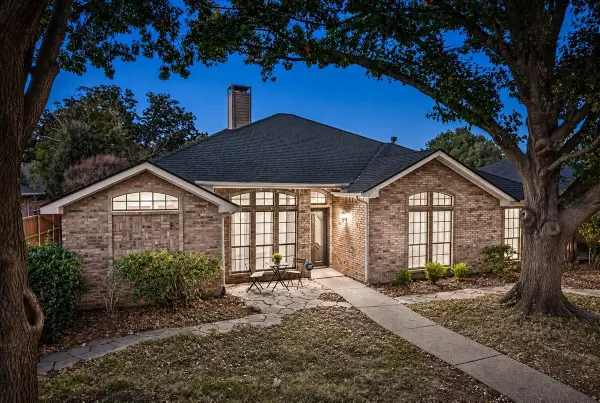 $400,000Active4 beds 2 baths2,004 sq. ft.
1203 Cloudy Sky Lane, Lewisville, TX 75067
MLS# 21434713Listed by: HAUGEN PROPERTIES - New
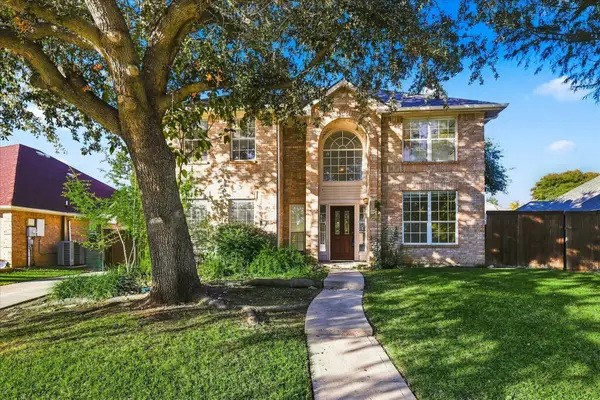 $489,000Active4 beds 4 baths2,650 sq. ft.
1433 Berne Lane, Lewisville, TX 75067
MLS# 21434465Listed by: INC REALTY, PLLC - New
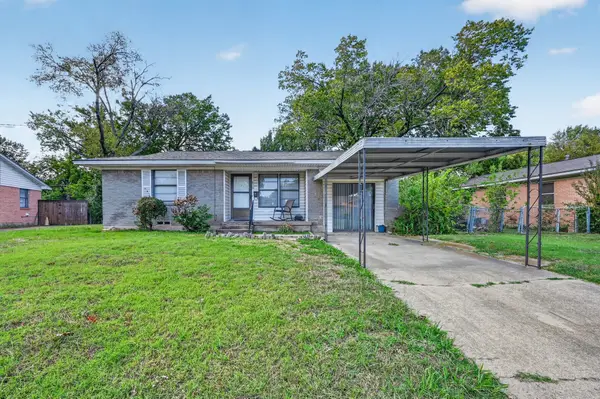 $185,000Active4 beds 2 baths1,838 sq. ft.
819 Yale Avenue, Lewisville, TX 75057
MLS# 21435271Listed by: REPEAT REALTY, LLC - New
 $259,900Active1 beds 1 baths924 sq. ft.
3517 Windhaven Parkway #1208, The Colony, TX 75056
MLS# 21433612Listed by: EXP REALTY - New
 $1,599,000Active4 beds 5 baths4,685 sq. ft.
2619 Dame Brisen Drive, Lewisville, TX 75056
MLS# 21417131Listed by: MARK SPAIN REAL ESTATE - New
 $799,900Active3 beds 3 baths3,450 sq. ft.
2271 Sir Amant Drive, Lewisville, TX 75056
MLS# 21433459Listed by: EBBY HALLIDAY REALTORS - Open Sun, 1 to 3pmNew
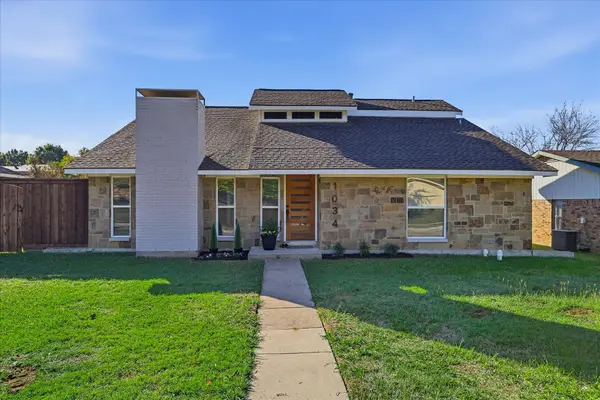 $370,000Active4 beds 3 baths1,808 sq. ft.
1034 Kingston Drive, Lewisville, TX 75067
MLS# 21434300Listed by: KELLER WILLIAMS REALTY-FM


Protect your home and budget from life's surprises with an Assurant Home Warranty, backed by a partner that supports you through every step of homeownership. Explore Plans.
© 2026 Better Homes and Gardens Real Estate LLC. An Anywhere Real Estate company. All rights reserved. Better Homes and Gardens® Real Estate is a registered trademark owned by Meredith Operations Corporation, licensed to Better Homes and Gardens Real Estate LLC and used with permission. Better Homes and Gardens Real Estate LLC fully supports the principles of the Fair Housing Act and the Equal Opportunity Act. Listing information is deemed reliable but is not guaranteed accurate.
Each office is independently owned and operated.
Any services or products provided by third parties are not provided by, affiliated with or related to Better Homes and Gardens Real Estate LLC, or its affiliated companies.