
2459 Embleton Drive, Lewisville, TX 75067
Local realty services provided by:Better Homes and Gardens Real Estate Rhodes Realty
Listed by: edith durm
Office: keller williams realty-fm
MLS#:21284563
Source:GDAR
Price summary
- Price:$425,000
- Price per sq. ft.:$188.22
- Monthly HOA dues:$115.67
About this home
Discover the perfect blend of comfort, convenience, and low-maintenance living in this beautifully maintained 3-bedroom, 2.5-bath home offering 2,258 square feet of thoughtfully designed living space. From the moment you walk in, you'll love the soaring ceilings, abundant natural light, and open floor plan that creates an inviting atmosphere for both everyday living and entertaining. The spacious kitchen flows effortlessly into the main living area, making it easy to gather with family and friends. Throughout the home you'll find exceptional storage, giving everything its place while keeping your living spaces organized and clutter-free. Upstairs, a generous flex room provides endless possibilities. Use it as a game room, media room, home office, workout space, playroom, or easily convert it into a fourth bedroom to fit your lifestyle. Step outside to enjoy a private, low-maintenance backyard that's perfect for relaxing after work, enjoying your morning coffee, or spending weekends doing what you love instead of yard work. This home is ideal for buyers seeking a true lock-and-leave lifestyle with minimal exterior upkeep. Conveniently located in the heart of Lewisville, you'll be just minutes from premier shopping, restaurants, parks, and entertainment, with quick access to I-35E, Highway 121, and President George Bush Turnpike. DFW International Airport is only about 15 minutes away, and Downtown Dallas is approximately 30 minutes away, making commuting or travel incredibly convenient. If you're searching for a move-in ready home with spacious living areas, flexible spaces, modern convenience, and a low-maintenance lifestyle in one of the most desirable locations in the DFW Metroplex, this home is one you won't want to miss....
Contact an agent
Home facts
- Year built:2013
- Subdivision & Development:Carrington Village Ph II
- Listing ID #:21284563
- Added:68 day(s) ago
- Updated:August 07, 2026 at 11:53 AM
Rooms and interior
- Bedrooms:3
- Total bathrooms:3
- Full bathrooms:2
- Half bathrooms:1
- Kitchen Description:Dishwasher, Electric Oven, Gas Cooktop
- Living area:2,258 sq. ft.
Structure and exterior
- Year built:2013
- Building area:2,258 sq. ft.
- Lot area:0.09 Acres
- Architectural Style:Traditional
- Levels:2 Story
Schools
- High school:Lewisville
- Middle school:Marshall Durham
- Elementary school:Southridge
Finances and disclosures
- Price:$425,000
- Price per sq. ft.:$188.22
- Tax amount:$8,125
Features and amenities
- Appliances:Dishwasher, Electric Oven, Gas Cooktop
Parking
- Garage:Yes
- Garage spaces:2
 Information provided, in part, by North Texas Real Estate Information Systems, Inc. Last Updated August 7, 2026 Listings with the NTREIS logo are listed by brokerages other than Better Homes and Gardens Real Estate Rhodes Realty.
New listings near 2459 Embleton Drive
- Open Sat, 11am to 2pmNew
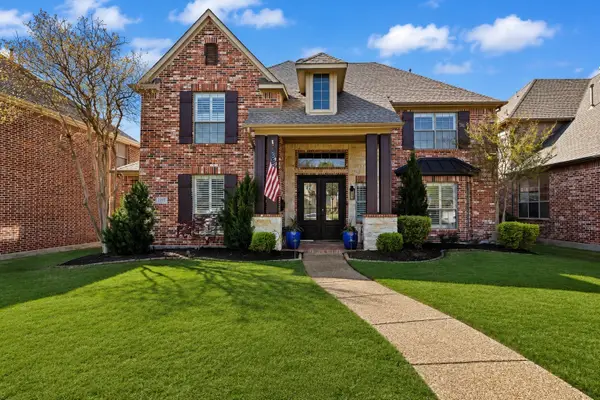 $978,900Active5 beds 4 baths4,080 sq. ft.
2217 Landoine Lane, Lewisville, TX 75056
MLS# 21345435Listed by: LOCAL PRO REALTY LLC - New
 $1,195,000Active5 beds 5 baths4,655 sq. ft.
1137 King Mark Drive, Lewisville, TX 75056
MLS# 21350673Listed by: EBBY HALLIDAY REALTORS - New
 $515,000Active3 beds 2 baths2,126 sq. ft.
2700 Red Sage Road, Lewisville, TX 75067
MLS# 21350861Listed by: TK REALTY - New
 $439,000Active4 beds 3 baths2,550 sq. ft.
1133 Kelly Lane, Lewisville, TX 75077
MLS# 21324078Listed by: SOPHIE TEL DIAZ REAL ESTATE - New
 $340,000Active3 beds 2 baths1,401 sq. ft.
911 Azalia Drive, Lewisville, TX 75067
MLS# 21352342Listed by: YOUR HOME FREE LLC - New
 $319,900Active3 beds 3 baths1,453 sq. ft.
902 Brose Drive, Lewisville, TX 75067
MLS# 21352124Listed by: BEACON REAL ESTATE - New
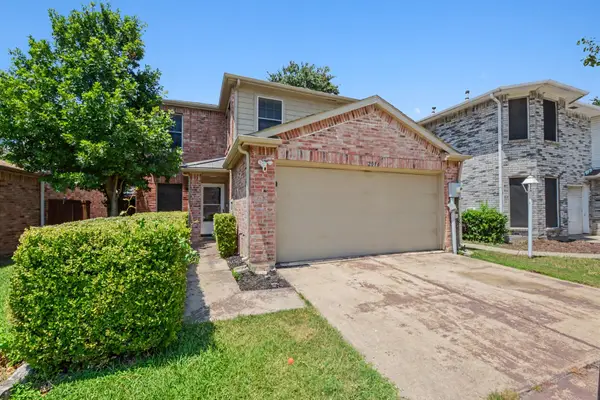 $417,000Active4 beds 3 baths2,229 sq. ft.
2016 Cardinal Lane, Lewisville, TX 75077
MLS# 21351170Listed by: MARK SPAIN REAL ESTATE - New
 Listed by BHGRE$334,900Active2 beds 3 baths1,895 sq. ft.
397 Hamilton Street, Lewisville, TX 75067
MLS# 21343645Listed by: BETTER HOMES & GARDENS, WINANS - New
 $300,000Active3 beds 2 baths1,469 sq. ft.
569 Hunters Glen Street, Lewisville, TX 75067
MLS# 21350859Listed by: EBBY HALLIDAY REALTORS - Open Sat, 2 to 4pmNew
 $799,900Active5 beds 4 baths3,864 sq. ft.
2275 Dame Laurel Lane, Lewisville, TX 75056
MLS# 21336399Listed by: EBBY HALLIDAY REALTORS


Protect your home and budget from life's surprises with an Assurant Home Warranty, backed by a partner that supports you through every step of homeownership. Explore Plans.
© 2026 Better Homes and Gardens Real Estate LLC. An Anywhere Real Estate company. All rights reserved. Better Homes and Gardens® Real Estate is a registered trademark owned by Meredith Operations Corporation, licensed to Better Homes and Gardens Real Estate LLC and used with permission. Better Homes and Gardens Real Estate LLC fully supports the principles of the Fair Housing Act and the Equal Opportunity Act. Listing information is deemed reliable but is not guaranteed accurate.
Each office is independently owned and operated.
Any services or products provided by third parties are not provided by, affiliated with or related to Better Homes and Gardens Real Estate LLC, or its affiliated companies.