
340 Oakbend Drive, Lewisville, TX 75067
Local realty services provided by:Better Homes and Gardens Real Estate Edwards & Associates
Listed by: jeanna stone stone
Office: real broker, llc.
MLS#:21327072
Source:GDAR
Price summary
- Price:$399,900
- Price per sq. ft.:$216.87
- Monthly HOA dues:$190
About this home
Modern design meets low-maintenance living in this beautifully maintained home in the desirable Oakbend community. Built in 2021, this contemporary residence offers the perfect blend of style, functionality, and convenience with an open-concept layout, abundant natural light, and a lock-and-leave lifestyle. Situated on one of the largest lots in the community, the home features a private gated front yard with wrought iron fencing, creating a welcoming outdoor space that’s perfect for relaxing or pets.
Inside, you’ll find luxury vinyl plank flooring, soaring ceilings, and walls of windows that fill the home with natural light. The chef-inspired kitchen showcases crisp white cabinetry, striking black-and-white granite countertops, stainless steel appliances, a large center island with seating, and ample storage, making it ideal for both everyday living and entertaining.
Upstairs, the spacious primary suite offers peaceful treetop views, creating a treehouse-like retreat. The luxurious ensuite bath features dual vanities, a soaking tub, a separate shower, and a generous walk-in closet. Two additional bedrooms and a versatile loft provide flexible space for a home office, media room, playroom, or guest accommodations.
Additional highlights include an oversized two-car garage with alley access, energy-efficient construction, contemporary lighting and ceiling fans, and plentiful guest parking. The HOA maintains the yard and includes water service, allowing for truly low-maintenance living. Conveniently located just minutes from Highway 121, I-35E, shopping, dining, and DFW Airport, this home offers modern comfort in an unbeatable location....
Contact an agent
Home facts
- Year built:2021
- Subdivision & Development:The Oakbend Estates
- Listing ID #:21327072
- Added:98 day(s) ago
- Updated:October 20, 2026 at 12:20 PM
Rooms and interior
- Bedrooms:3
- Total bathrooms:2
- Full bathrooms:2
- Flooring:Carpet, Tile
- Kitchen Description:Dishwasher, Disposal, Electric Cooktop, Electric Oven, Microwave, Refrigerator
- Living area:1,844 sq. ft.
Heating and cooling
- Cooling:Central Air, Electric
- Heating:Electric
- Central air:Yes
Structure and exterior
- Roof:Composition
- Year built:2021
- Building area:1,844 sq. ft.
- Lot area:3.69 Acres
- Lot Features:Landscaped, Sprinkler System
- Foundation Description:Slab
- Levels:2 Story
Schools
- High school:Lewisville
- Middle school:Hedrick
- Elementary school:Parkway
Finances and disclosures
- Price:$399,900
- Price per sq. ft.:$216.87
- Tax amount:$7,229
Features and amenities
- Appliances:Dishwasher, Disposal, Electric Cooktop, Electric Oven, Microwave, Refrigerator
- Amenities:Security System, Smoke Detectors
Parking
- Garage:Yes
- Garage spaces:2
 Information provided, in part, by North Texas Real Estate Information Systems, Inc. Last Updated October 20, 2026 Listings with the NTREIS logo are listed by brokerages other than Better Homes and Gardens Real Estate Edwards & Associates.
New listings near 340 Oakbend Drive
- New
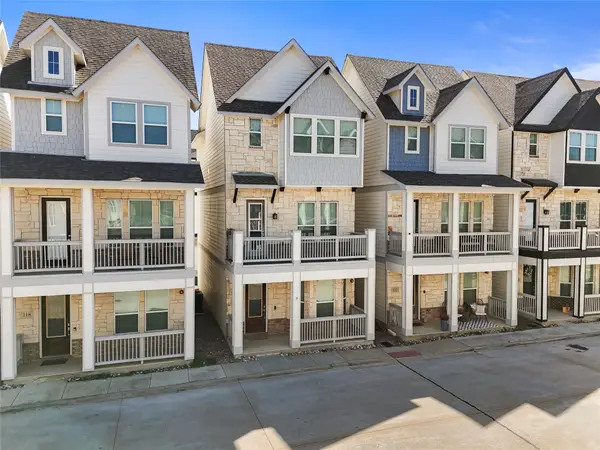 $415,000Active3 beds 4 baths1,822 sq. ft.
220 Lanyard Drive, Lewisville, TX 75057
MLS# 21415629Listed by: ELITE REAL ESTATE TEXAS - New
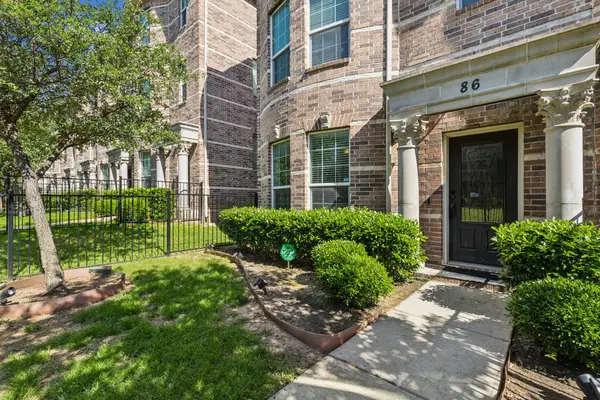 $314,999Active3 beds 3 baths1,802 sq. ft.
2500 Rockbrook Drive #6C-86, Lewisville, TX 75067
MLS# 21402906Listed by: GLOBAL REALTY - New
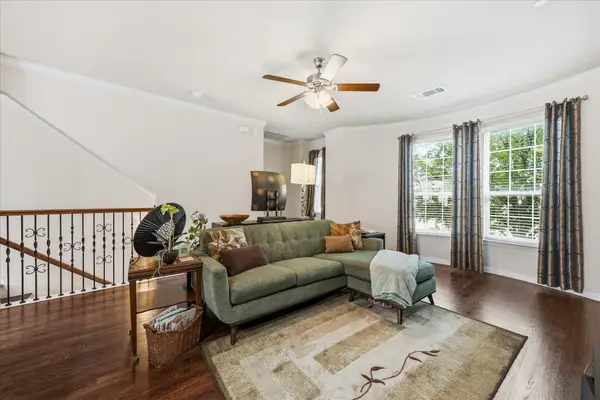 $310,000Active3 beds 3 baths1,802 sq. ft.
2500 Rockbrook Drive #C27, Lewisville, TX 75067
MLS# 21413962Listed by: CALL IT CLOSED REALTY - New
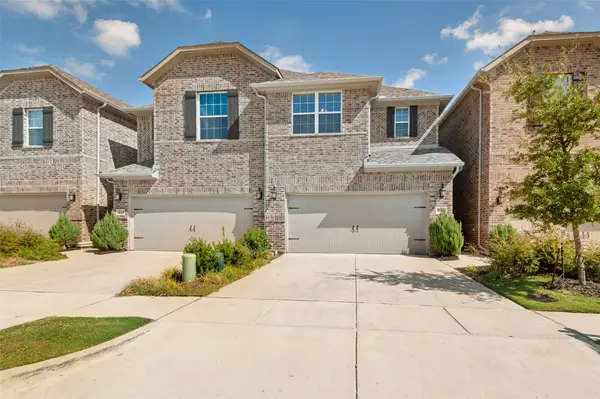 $435,000Active3 beds 3 baths1,936 sq. ft.
533 Hutchinson Lane, Lewisville, TX 75077
MLS# 21412257Listed by: COMPASS RE TEXAS, LLC - New
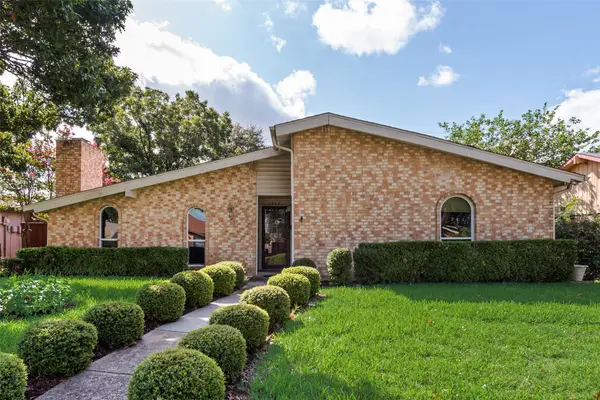 $395,000Active3 beds 2 baths2,059 sq. ft.
1332 Applegate Drive, Lewisville, TX 75067
MLS# 21413773Listed by: COMPETITIVE EDGE REALTY LLC - New
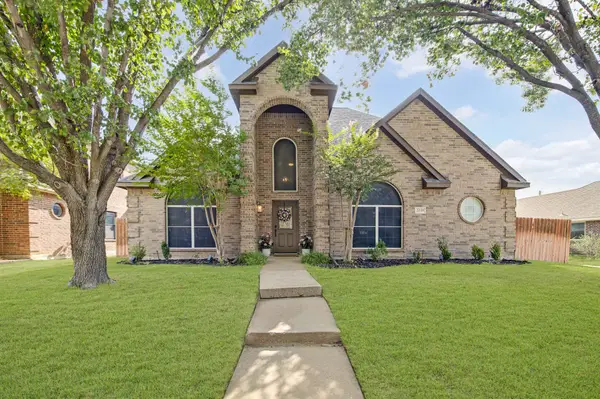 $465,000Active4 beds 3 baths2,687 sq. ft.
2039 Camelot Drive, Lewisville, TX 75067
MLS# 21407678Listed by: 24FIFTEEN REALTY - Open Sun, 2 to 4pmNew
 $429,900Active5 beds 3 baths2,556 sq. ft.
1404 Ashby Drive, Lewisville, TX 75067
MLS# 21413356Listed by: FATHOM REALTY - New
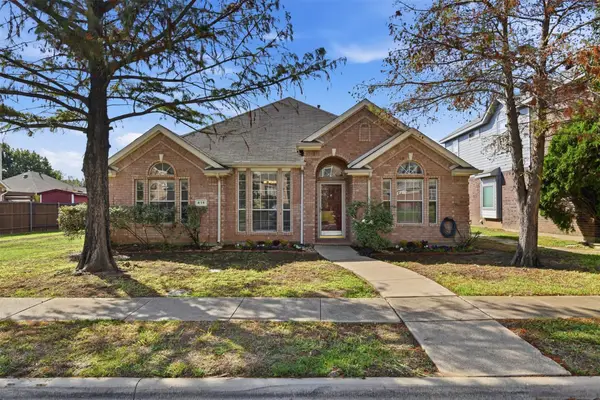 $419,000Active3 beds 2 baths1,931 sq. ft.
416 Kyle Lane, Lewisville, TX 75067
MLS# 21401461Listed by: KELLER WILLIAMS LEGACY - New
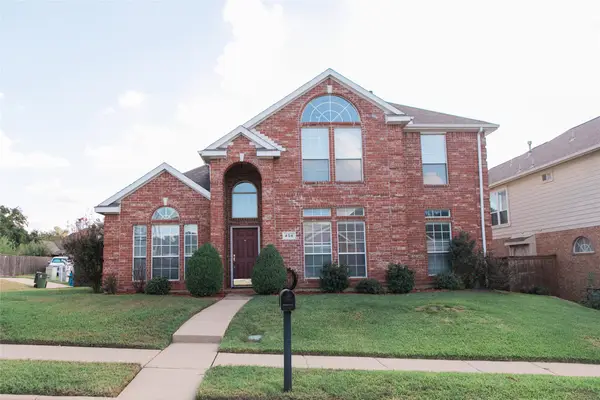 $499,000Active4 beds 3 baths2,550 sq. ft.
404 Belmont Court, Lewisville, TX 75067
MLS# 21412982Listed by: BLESSON ABRAHAM REALTY - New
 $425,000Active5 beds 4 baths2,255 sq. ft.
1846 Tucson Drive, Lewisville, TX 75077
MLS# 21403297Listed by: EXP REALTY, LLC


Protect your home and budget from life's surprises with an Assurant Home Warranty, backed by a partner that supports you through every step of homeownership. Explore Plans.
© 2026 Better Homes and Gardens Real Estate LLC. An Anywhere Real Estate company. All rights reserved. Better Homes and Gardens® Real Estate is a registered trademark owned by Meredith Operations Corporation, licensed to Better Homes and Gardens Real Estate LLC and used with permission. Better Homes and Gardens Real Estate LLC fully supports the principles of the Fair Housing Act and the Equal Opportunity Act. Listing information is deemed reliable but is not guaranteed accurate.
Each office is independently owned and operated.
Any services or products provided by third parties are not provided by, affiliated with or related to Better Homes and Gardens Real Estate LLC, or its affiliated companies.