
400 Ridgewood Drive, Lewisville, TX 75067
Local realty services provided by:Better Homes and Gardens Real Estate Senter, REALTORS(R)
Upcoming open houses
- Sat, Jul 2501:00 pm - 03:00 pm
Listed by: shawna martinez
Office: real broker, llc.
MLS#:21280110
Source:GDAR
Price summary
- Price:$750,000
- Price per sq. ft.:$245.34
- Monthly HOA dues:$100
About this home
NOW OFFERED AT AN IMPROVED PRICE! 400 Ridgewood Dr in Highpoint Oaks Estates offers 5 bedrooms with the primary bedroom and ensuite bathroom downstairs, 4 full bathrooms, an open-concept floorplan, an upstairs game room, and a brand new pool with hot tub surrounded by an 8 foot board on board fence in a sought-after Lewisville location. This property also provides a unique school choice opportunity between Lewisville ISD and Coppell ISD.
Located in Lewisville, TX 75067, this spacious home is designed for both everyday living and entertaining. The open floorplan connects the main living areas, creating a seamless flow between the kitchen, dining, and living spaces. With five bedrooms and four full bathrooms, the layout offers flexibility for a variety of living arrangements, guest accommodations, home office needs, or multi-generational living.
Upstairs, the game room provides additional space for recreation, media, fitness, or work-from-home use. Outside, enjoy a brand new pool and hot tub, creating a private backyard retreat ideal for relaxation and entertaining year-round.
Situated in the Highpoint Oaks Estates community, this Lewisville home combines generous living space, modern outdoor amenities, and convenient access to major employment centers, shopping, dining, and transportation corridors throughout Denton County and the Dallas-Fort Worth Metroplex.
Property Highlights:
- 5 Bedrooms
- 4 Full Bathrooms
- Primary Suite Downstairs
- Open Floorplan
- Upstairs Game Room
- Pool
- Hot Tub
- 8 Foot Board on Board Privacy Fence
- Located in Highpoint Oaks Estates
- Choice of Lewisville ISD or Coppell ISD Schools
For buyers searching for homes with a pool in Lewisville TX, 5-bedroom homes in Lewisville, homes near Coppell, or properties with school choice options in Denton County, 400 Ridgewood Dr presents a compelling opportunity....
Contact an agent
Home facts
- Year built:2015
- Listing ID #:21280110
- Added:56 day(s) ago
- Updated:July 22, 2026 at 11:51 AM
Rooms and interior
- Bedrooms:5
- Total bathrooms:4
- Full bathrooms:4
- Kitchen Description:Dishwasher, Disposal, Electric Oven, Microwave
- Living area:3,057 sq. ft.
Heating and cooling
- Cooling:Ceiling Fans, Central Air, Electric
- Heating:Central, Fireplaces, Natural Gas
- Central air:Yes
Structure and exterior
- Roof:Composition
- Year built:2015
- Building area:3,057 sq. ft.
- Lot area:0.14 Acres
- Lot Features:Few Trees, Greenbelt, Interior Lot, Landscaped
- Architectural Style:Traditional
- Construction Materials:Brick, Stone
- Foundation Description:Slab
- Levels:2 Story
Schools
- High school:Lewisville
- Middle school:Marshall Durham
- Elementary school:Rockbrook
Finances and disclosures
- Price:$750,000
- Price per sq. ft.:$245.34
- Tax amount:$12,232
Features and amenities
- Appliances:Dishwasher, Disposal, Electric Oven, Microwave
- Amenities:Carbon Monoxide Detectors, Fire Alarm, Security System Owned, Smoke Detectors
Parking
- Garage:Yes
- Garage spaces:3
 Information provided, in part, by North Texas Real Estate Information Systems, Inc. Last Updated July 22, 2026 Listings with the NTREIS logo are listed by brokerages other than Better Homes and Gardens Real Estate Senter, REALTORS(R).
New listings near 400 Ridgewood Drive
- New
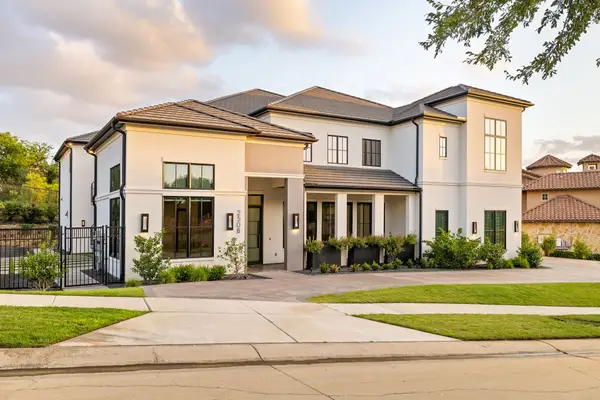 $3,299,000Active5 beds 7 baths6,564 sq. ft.
2508 Silver Table Drive, Lewisville, TX 75056
MLS# 21338049Listed by: MONUMENT REALTY - New
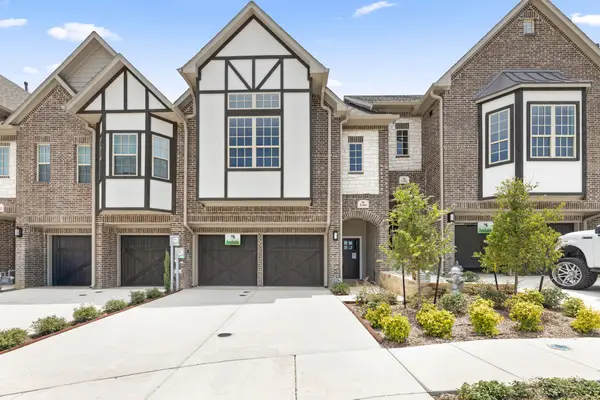 $449,900Active3 beds 3 baths2,026 sq. ft.
2184 Southwick Drive, Lewisville, TX 75067
MLS# 21324959Listed by: FADAL BUCHANAN & ASSOCIATESLLC - New
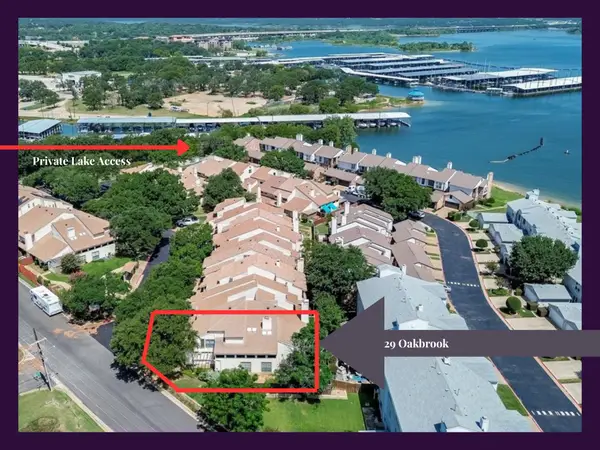 $295,000Active3 beds 3 baths2,253 sq. ft.
29 Oakbrook Drive, Lewisville, TX 75057
MLS# 21328182Listed by: EXP REALTY LLC - New
 $399,900Active4 beds 2 baths1,478 sq. ft.
385 Crockett, Lewisville, TX 75057
MLS# 21336978Listed by: HALL REAL ESTATE - Open Wed, 5 to 7pmNew
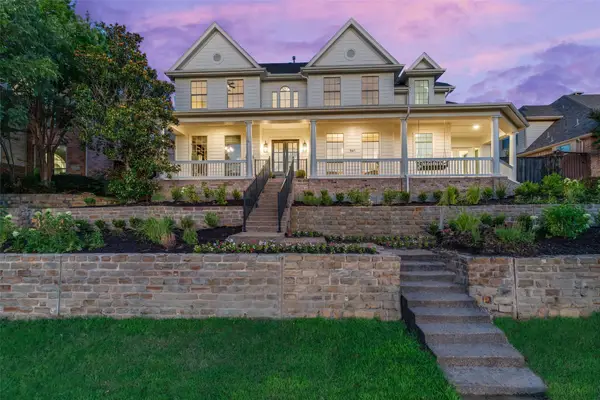 $1,299,000Active5 beds 5 baths4,249 sq. ft.
941 Sir Constantine Drive, Lewisville, TX 75056
MLS# 21322125Listed by: COMPASS RE TEXAS, LLC. - New
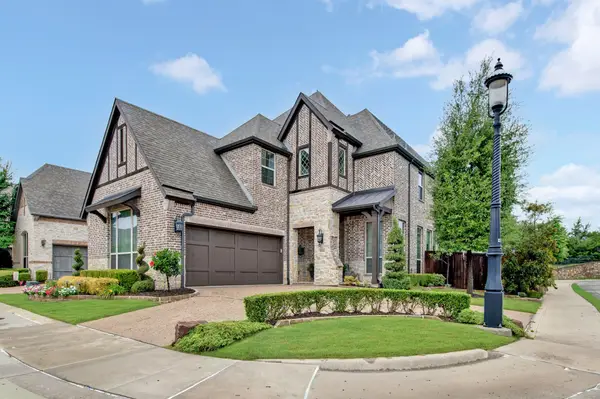 $899,999Active4 beds 4 baths3,187 sq. ft.
904 Royal Minister Boulevard, Lewisville, TX 75056
MLS# 21325548Listed by: COLDWELL BANKER REALTY FRISCO - New
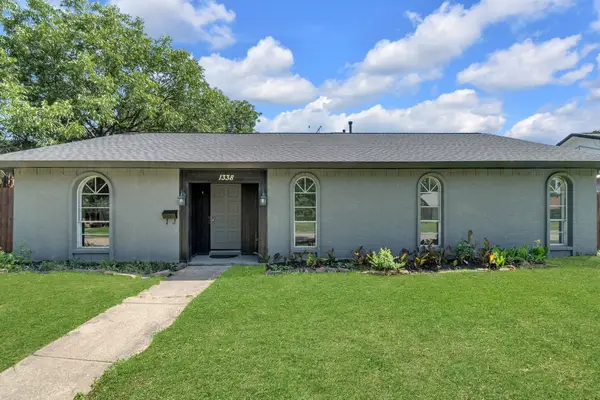 $364,900Active3 beds 2 baths1,832 sq. ft.
1338 Beechwood Drive, Lewisville, TX 75067
MLS# 21333904Listed by: ONLY 1 REALTY GROUP DALLAS - New
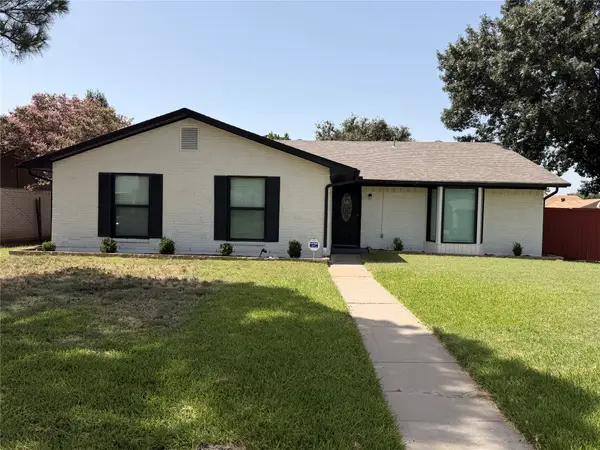 $319,900Active3 beds 2 baths1,472 sq. ft.
1262 Valencia Lane, Lewisville, TX 75067
MLS# 21336322Listed by: PREMIER REALTY GROUP, LLC - New
 $375,000Active3 beds 4 baths1,750 sq. ft.
2700 Club Ridge Drive #8, Lewisville, TX 75067
MLS# 21333328Listed by: ONDEMAND REALTY - New
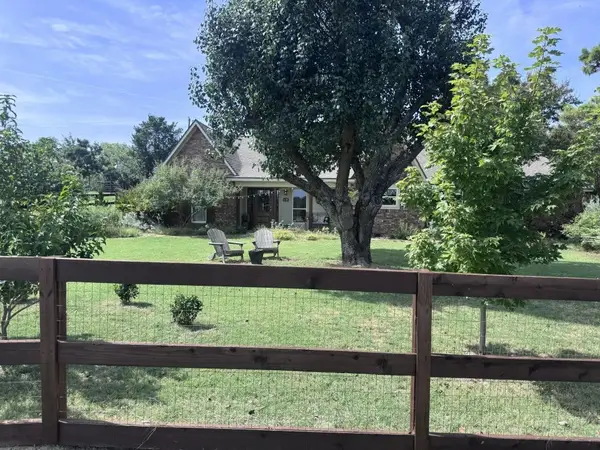 $635,000Active4 beds 3 baths2,041 sq. ft.
630 Dove Trail, Lewisville, TX 75077
MLS# 21336041Listed by: LISTING RESULTS, LLC


Protect your home and budget from life's surprises with an Assurant Home Warranty, backed by a partner that supports you through every step of homeownership. Explore Plans.
© 2026 Better Homes and Gardens Real Estate LLC. An Anywhere Real Estate company. All rights reserved. Better Homes and Gardens® Real Estate is a registered trademark owned by Meredith Operations Corporation, licensed to Better Homes and Gardens Real Estate LLC and used with permission. Better Homes and Gardens Real Estate LLC fully supports the principles of the Fair Housing Act and the Equal Opportunity Act. Listing information is deemed reliable but is not guaranteed accurate.
Each office is independently owned and operated.
Any services or products provided by third parties are not provided by, affiliated with or related to Better Homes and Gardens Real Estate LLC, or its affiliated companies.