
626 Red River Drive, Lewisville, TX 75077
Local realty services provided by:Better Homes and Gardens Real Estate Senter, REALTORS(R)
Listed by: lindsey oldham
Office: ehome pro llc.
MLS#:21402763
Source:GDAR
Price summary
- Price:$335,000
- Price per sq. ft.:$186.42
About this home
Priced to Sell! Fantastic, updated 4 bedroom home with 2 bathrooms in established neighborhood. Kitchen has been updated with new quartz countertops, top of the line range with a double oven. Dine in kitchen is open to the living room. Keep warm with the wood burning fireplace during those cold months. All 4 bedrooms are roomy with walk in closets. Both bathrooms have updated marble tile, sinks, and lighting. Fourth bedroom was turned into a workout room but could easily be turned back into a bedroom with some carpet. Large backyard with covered patio. Great neighborhood within walking distance to school
Contact an agent
Home facts
- Year built:1975
- Subdivision & Development:Lewisville Valley 3
- Listing ID #:21402763
- Added:1 day(s) ago
- Updated:November 03, 2026 at 11:55 PM
Rooms and interior
- Bedrooms:4
- Total bathrooms:2
- Full bathrooms:2
- Flooring:Carpet, Marble, Vinyl
- Kitchen Description:Dishwasher, Disposal
- Living area:1,797 sq. ft.
Heating and cooling
- Cooling:Central Air, Electric
- Heating:Central, Electric
- Central air:Yes
Structure and exterior
- Roof:Composition
- Year built:1975
- Building area:1,797 sq. ft.
- Lot area:0.17 Acres
- Foundation Description:Slab
- Levels:1 Story
Schools
- High school:Lewisville
- Middle school:Huffines
- Elementary school:Degan
Finances and disclosures
- Price:$335,000
- Price per sq. ft.:$186.42
- Tax amount:$5,969
Features and amenities
- Appliances:Dishwasher, Disposal
Parking
- Garage:Yes
- Garage spaces:2
 Information provided, in part, by North Texas Real Estate Information Systems, Inc. Last Updated November 3, 2026 Listings with the NTREIS logo are listed by brokerages other than Better Homes and Gardens Real Estate Senter, REALTORS(R).
New listings near 626 Red River Drive
- Open Sun, 2 to 4pmNew
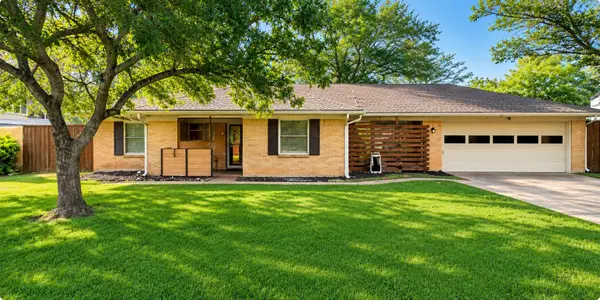 $315,000Active2 beds 2 baths1,292 sq. ft.
140 Oakridge Boulevard, Lewisville, TX 75057
MLS# 21318144Listed by: INC REALTY, PLLC - Open Sat, 1 to 3pmNew
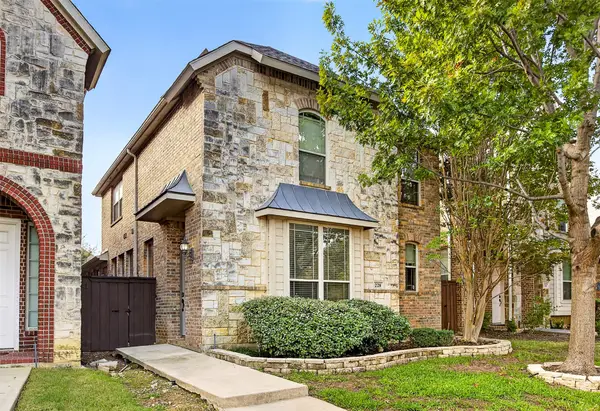 $425,000Active3 beds 3 baths2,473 sq. ft.
228 Wallington Way, Lewisville, TX 75067
MLS# 21424295Listed by: O REALTY GROUP LLC - New
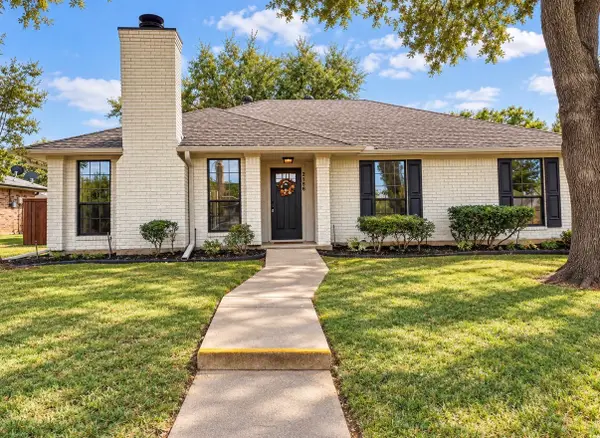 $365,000Active3 beds 2 baths1,619 sq. ft.
2156 Wren Lane, Lewisville, TX 75077
MLS# 21425416Listed by: POST OAK REALTY, LLC - New
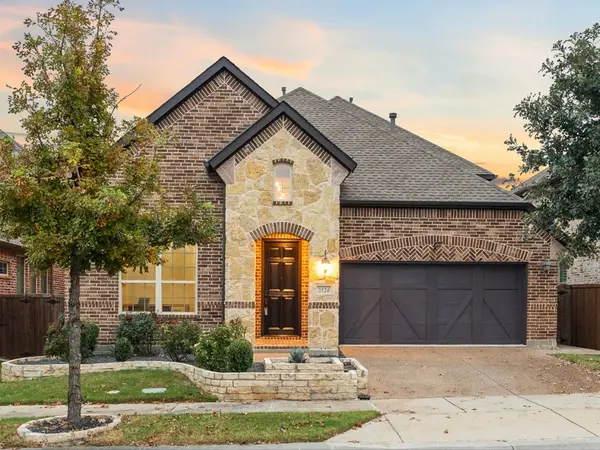 $799,999Active4 beds 4 baths3,244 sq. ft.
2524 Hunters Boulevard, Lewisville, TX 75056
MLS# 21424114Listed by: DOUGLAS ELLIMAN REAL ESTATE - New
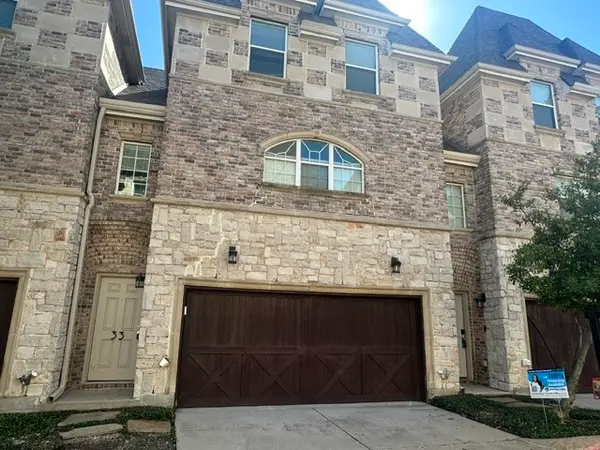 $339,900Active3 beds 4 baths1,750 sq. ft.
2700 Club Ridge Drive #33, Lewisville, TX 75067
MLS# 21374495Listed by: VYLLA HOME - New
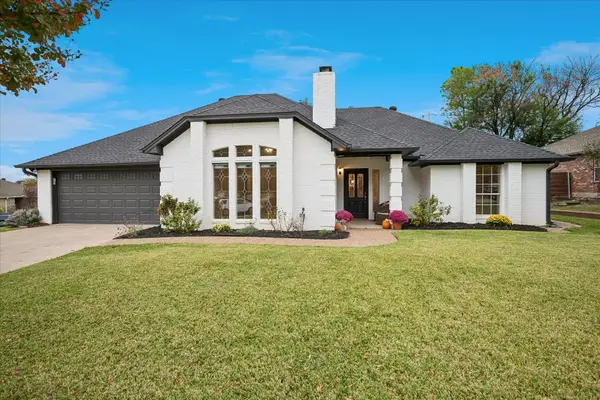 $399,950Active4 beds 2 baths2,231 sq. ft.
533 Sides Court, Lewisville, TX 75057
MLS# 21425033Listed by: HOMESMART - New
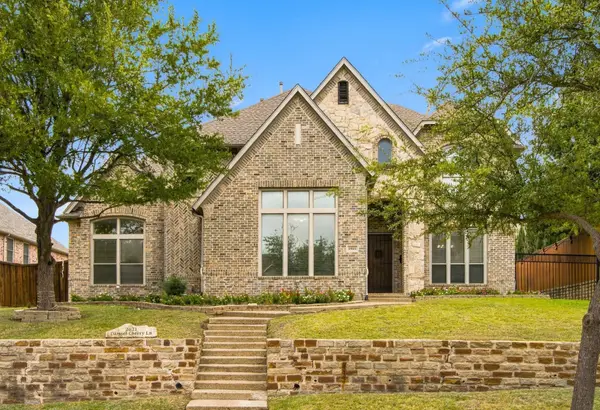 $1,150,000Active5 beds 5 baths4,561 sq. ft.
2621 Damsel Cherry Lane, Lewisville, TX 75056
MLS# 21408777Listed by: KELLER WILLIAMS CENTRAL - New
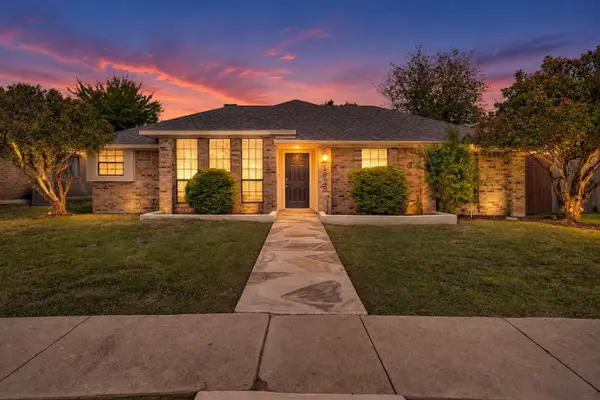 $385,000Active3 beds 2 baths1,815 sq. ft.
1629 Glencairn Lane, Lewisville, TX 75067
MLS# 21416108Listed by: CANCO REAL ESTATE LLC - New
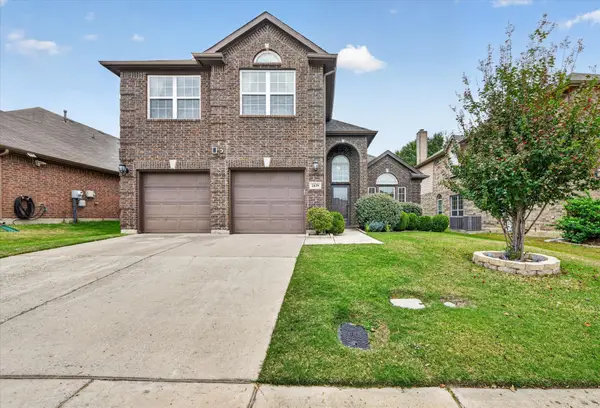 $479,000Active4 beds 3 baths2,418 sq. ft.
1439 Wellesley Drive, Lewisville, TX 75067
MLS# 21424195Listed by: BEAM REAL ESTATE, LLC


Protect your home and budget from life's surprises with an Assurant Home Warranty, backed by a partner that supports you through every step of homeownership. Explore Plans.
© 2026 Better Homes and Gardens Real Estate LLC. An Anywhere Real Estate company. All rights reserved. Better Homes and Gardens® Real Estate is a registered trademark owned by Meredith Operations Corporation, licensed to Better Homes and Gardens Real Estate LLC and used with permission. Better Homes and Gardens Real Estate LLC fully supports the principles of the Fair Housing Act and the Equal Opportunity Act. Listing information is deemed reliable but is not guaranteed accurate.
Each office is independently owned and operated.
Any services or products provided by third parties are not provided by, affiliated with or related to Better Homes and Gardens Real Estate LLC, or its affiliated companies.