
1109 Vernon St, Lexington, TX 78947
Local realty services provided by:Better Homes and Gardens Real Estate Hometown
Listed by: ellen steele
Office: serhant texas, llc.
MLS#:3051020
Source:ACTRIS
1109 Vernon St,Lexington, TX 78947
$375,000
- 3 Beds
- 2 Baths
- 1,774 sq. ft.
- Single family
- Active
Price summary
- Price:$375,000
- Price per sq. ft.:$211.39
About this home
Tucked away on a quiet, private lot in Lexington, this 3-bedroom, 2-bath home gives you space and peace while keeping you within reach of the city. Austin is about an hour west and Houston is a little over two hours east, so you can work in either one and still come home to the country. Inside, the open floor plan keeps the living area and kitchen connected. There’s a breakfast area for everyday meals and a formal dining room for holidays and bigger gatherings. The laundry room is large, with room to fold, sort and store. The backyard is built for cooking and company. A covered BBQ cabana with two smokers sits at the center of it, with plenty of room to gather around. It fits right in, since this is the town that’s home to Snow’s BBQ. There’s also a large air-conditioned outbuilding that would work well as an art studio, home gym, workshop or office. The home is zoned to highly rated Lexington ISD, and the property tax rate is low compared with Austin and Houston. You get a small-town pace, solid schools, and two major cities within reach, with the bonus of having cows as next-door neighbors. Zochnet Fiber internet....
Contact an agent
Home facts
- Year built:2001
- Subdivision & Development:Bradwood
- Listing ID #:3051020
- Updated:November 09, 2026 at 09:49 PM
Rooms and interior
- Bedrooms:3
- Total bathrooms:2
- Full bathrooms:2
- Flooring:Tile, Wood
- Kitchen Description:Dishwasher, Microwave
- Living area:1,774 sq. ft.
Heating and cooling
- Cooling:Central
- Heating:Central
- Central air:Yes
Structure and exterior
- Roof:Composition
- Year built:2001
- Building area:1,774 sq. ft.
- Lot area:0.74 Acres
- Lot Features:Cul-De-Sac, Trees-Large (Over 40 Ft)
- Construction Materials:HardiPlank Type, Masonry Partial
- Exterior Features:Barbecue, Exterior Steps, Gutters Full, Outdoor Grill, Private Entrance, Private Yard
- Foundation Description:Slab
Schools
- High school:Lexington
- Elementary school:Lexington
Utilities
- Water:Public
- Sewer:Septic Tank
Finances and disclosures
- Price:$375,000
- Price per sq. ft.:$211.39
- Tax amount:$3,225 (2026)
Features and amenities
- Appliances:Convection Oven, Dishwasher, Electric Water Heater, Microwave
- Amenities:Bookcases
Parking
- Total parking spaces:6
- Garage:Yes
- Garage spaces:2
New listings near 1109 Vernon St
- New
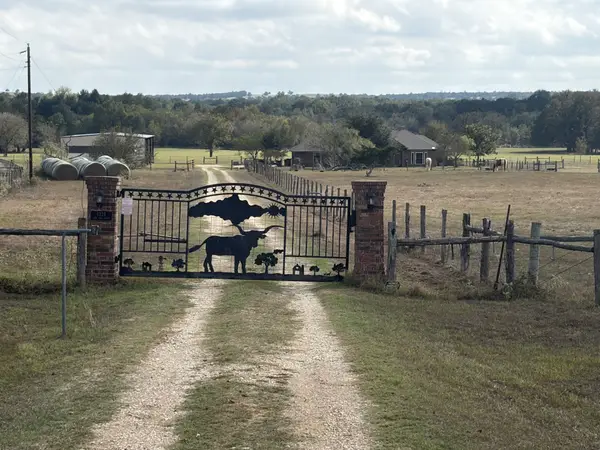 $999,500Active3 beds 2 baths1,911 sq. ft.
1224 Blue Ridge Drive, Lexington, TX 78947
MLS# 64918692Listed by: HITTSS SOLUTIONS, LLC - New
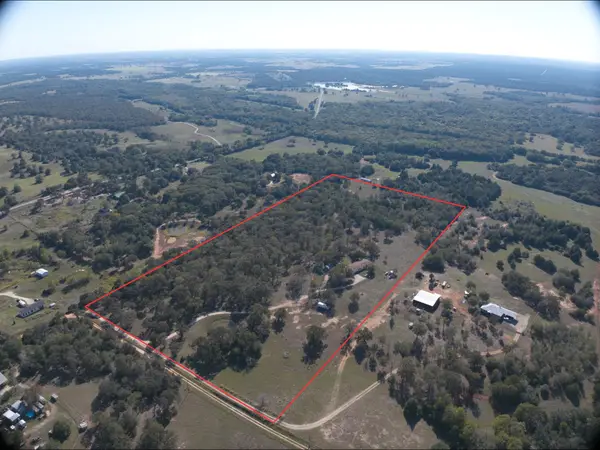 $630,000Active4 beds 3 baths2,134 sq. ft.
1103 Private Road 7015, Lexington, TX 78947
MLS# 7191899Listed by: COMPASS RE TEXAS, LLC 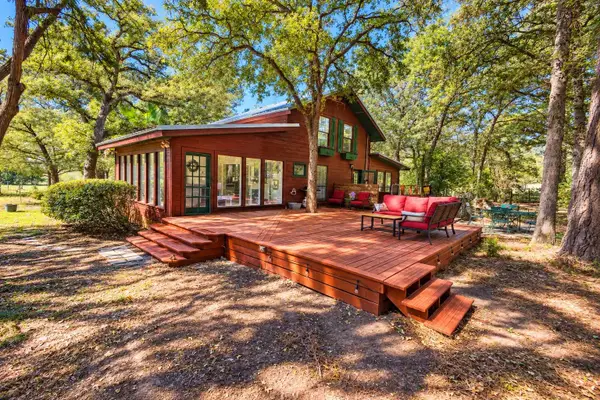 $575,000Active4 beds 3 baths1,900 sq. ft.
1142 Scenic Vw, Lexington, TX 78947
MLS# 7540038Listed by: COMPASS RE TEXAS, LLC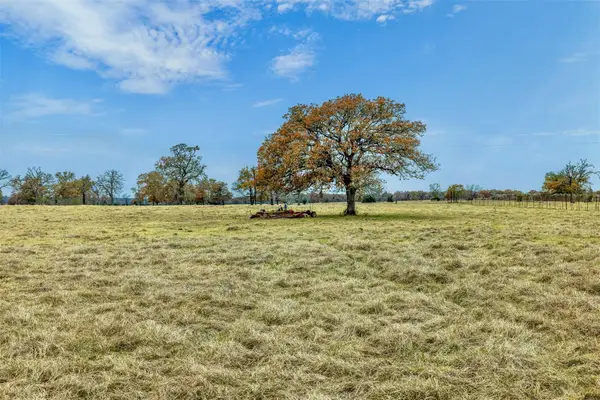 $664,754Active-- beds -- baths
2150 County Road 412, Lexington, TX 78947
MLS# 8376623Listed by: BEXLEY LAND & CATTLE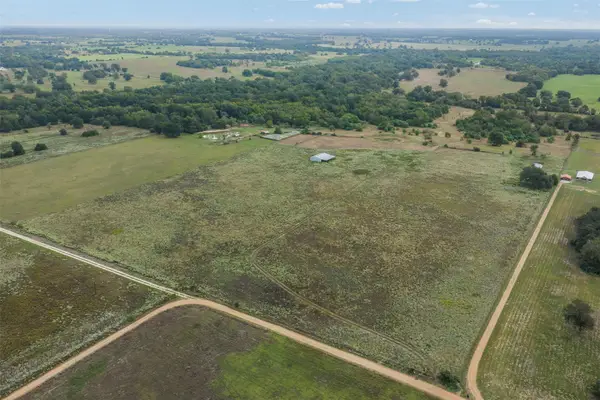 $425,000Active-- beds -- baths
TBD Cr 344, Lexington, TX 78947
MLS# 6455543Listed by: BEXLEY LAND & CATTLE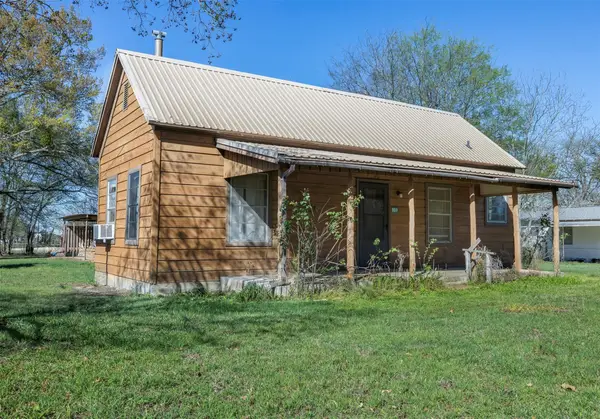 $190,000Active2 beds 2 baths1,412 sq. ft.
809 N Main St, Lexington, TX 78947
MLS# 8586473Listed by: BEXLEY LAND & CATTLE $140,000Active0.69 Acres
749 Caldwell St, Lexington, TX 78947
MLS# 1948331Listed by: GARRY BROWN REAL ESTATE $285,000Active3 beds 2 baths1,725 sq. ft.
913 7th St, Lexington, TX 78947
MLS# 1474731Listed by: COAST TO COAST REALTY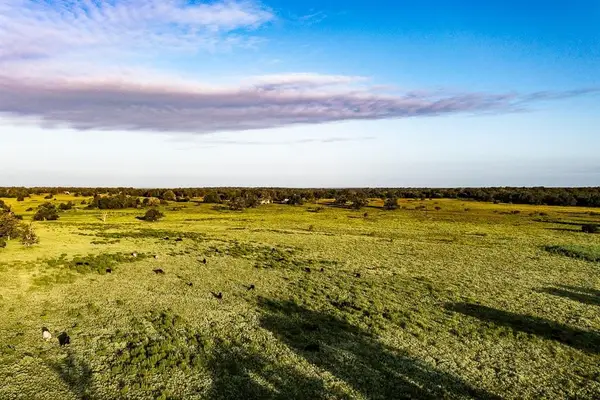 $595,000Active-- beds -- baths
3087 County Road 320, Lexington, TX 78947
MLS# 5385834Listed by: ULTIMA REAL ESTATE


Protect your home and budget from life's surprises with an Assurant Home Warranty, backed by a partner that supports you through every step of homeownership. Explore Plans.
© 2026 Better Homes and Gardens Real Estate LLC. An Anywhere Real Estate company. All rights reserved. Better Homes and Gardens® Real Estate is a registered trademark owned by Meredith Operations Corporation, licensed to Better Homes and Gardens Real Estate LLC and used with permission. Better Homes and Gardens Real Estate LLC fully supports the principles of the Fair Housing Act and the Equal Opportunity Act. Listing information is deemed reliable but is not guaranteed accurate.
Each office is independently owned and operated.
Any services or products provided by third parties are not provided by, affiliated with or related to Better Homes and Gardens Real Estate LLC, or its affiliated companies.