
1215 Private Road 7039, Lexington, TX 78947
Local realty services provided by:Better Homes and Gardens Real Estate Hometown
Listed by: kayla oppermann
Office: garry brown real estate
MLS#:5219899
Source:ACTRIS
1215 Private Road 7039,Lexington, TX 78947
$850,000
- 5 Beds
- 5 Baths
- 4,921 sq. ft.
- Single family
- Active
Price summary
- Price:$850,000
- Price per sq. ft.:$172.73
- Monthly HOA dues:$25
About this home
Every detail of this extraordinary custom home was designed to impress. Situated on a little over 3 private acres in the gated community of Fedor Estates, this stunning one-and-a-half-story residence offers the perfect balance of elegance, comfort, and peaceful country living.
Designed for both everyday living and effortless entertaining, the thoughtfully crafted floor plan features 4 generously sized bedrooms, 4.5 bathrooms, a dedicated home office, a versatile upstairs bonus room with a full bath—ideal as a game room, media room, or guest suite—and an attached two-car garage. Soaring vaulted ceilings with exposed wood beams, a dramatic floor-to-ceiling brick fireplace, abundant natural light, and quality finishes create a warm yet sophisticated atmosphere throughout.
The private primary suite is a true retreat, complete with a spa-inspired bathroom featuring a freestanding soaking tub, oversized walk-in shower, dual vanities, and an impressive walk-in closet.
Step outside to your own backyard oasis, where a sparkling in-ground pool, oversized covered patio, and fenced backyard provide the perfect setting for relaxing, entertaining, and enjoying the beauty of the surrounding property.
Adding even more versatility, the detached guest quarters include a half bath, workshop space with a roll-up garage door, and an unfinished upstairs offering endless possibilities for a guest suite, additional living space, home office, fitness room, or creative studio.
This REO property has undergone numerous updates and improvements, including foundation repairs and other enhancements completed by the seller. Seller's Disclosure Notice is not available.
A rare opportunity to own a luxury property that truly has it all—privacy, space, exceptional craftsmanship, and resort-style amenities. Schedule your private showing today!...
Contact an agent
Home facts
- Year built:2021
- Subdivision & Development:Fedor Estates Sec 3
- Listing ID #:5219899
- Updated:October 08, 2026 at 04:05 PM
Rooms and interior
- Bedrooms:5
- Total bathrooms:5
- Full bathrooms:4
- Half bathrooms:1
- Flooring:Carpet, Concrete, Tile
- Kitchen Description:Built-In Gas Range, Built-In Refrigerator, Cooktop, Dishwasher, Double Oven, Exhaust Fan, Gas Cooktop, Microwave, Oven, Plumbed For Ice Maker, Refrigerator, Stainless Steel Appliance(s)
- Living area:4,921 sq. ft.
Heating and cooling
- Cooling:Central
- Heating:Central
- Central air:Yes
Structure and exterior
- Roof:Metal, Mixed, Shingle
- Year built:2021
- Building area:4,921 sq. ft.
- Lot area:3.66 Acres
- Lot Features:Cul-De-Sac
- Construction Materials:Brick, HardiPlank Type
- Foundation Description:Slab
Schools
- High school:Lexington
- Elementary school:Lexington
Utilities
- Water:Public
- Sewer:Aerobic Septic
Finances and disclosures
- Price:$850,000
- Price per sq. ft.:$172.73
- Tax amount:$19,866 (2025)
Features and amenities
- Appliances:Built-In Gas Range, Built-In Refrigerator, Cooktop, Dishwasher, Double Oven, Dryer, Exhaust Fan, Gas Cooktop, Microwave, Oven, Plumbed For Ice Maker, RNGHD, Refrigerator, Stainless Steel Appliance(s), Washer
- Laundry features:Dryer, Washer
- Amenities:Pantry
Parking
- Total parking spaces:10
- Parking description:Driveway, Garage, Garage Door Opener
- Garage:Yes
- Garage spaces:3
New listings near 1215 Private Road 7039
- New
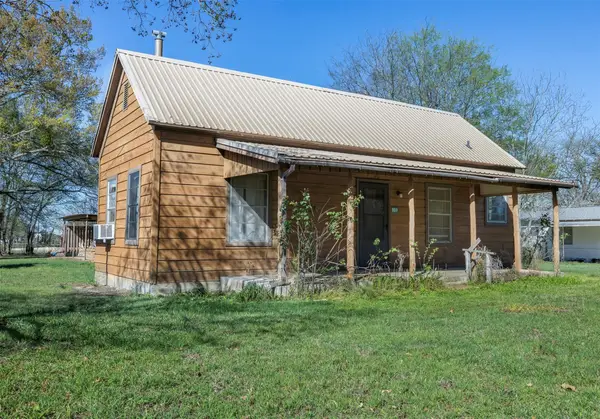 $190,000Active2 beds 2 baths1,412 sq. ft.
809 N Main St, Lexington, TX 78947
MLS# 8586473Listed by: BEXLEY LAND & CATTLE 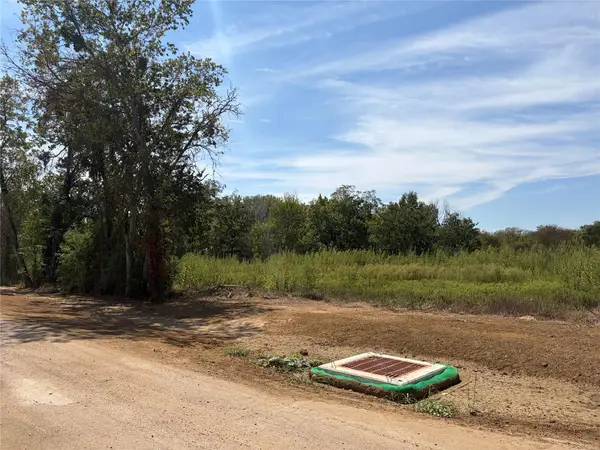 $140,000Active0.69 Acres
749 Caldwell St, Lexington, TX 78947
MLS# 1948331Listed by: GARRY BROWN REAL ESTATE $285,000Active3 beds 2 baths1,725 sq. ft.
913 7th St, Lexington, TX 78947
MLS# 1474731Listed by: COAST TO COAST REALTY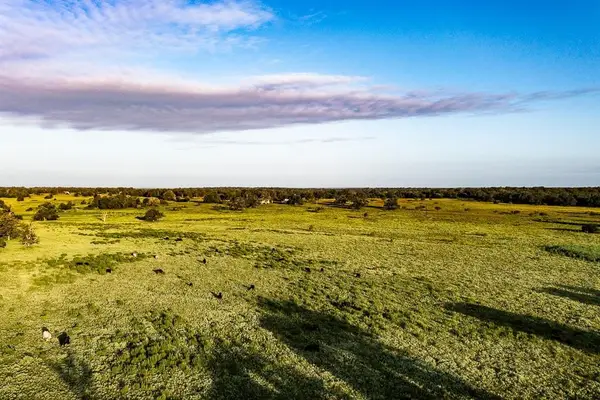 $595,000Active-- beds -- baths
3087 County Road 320, Lexington, TX 78947
MLS# 5385834Listed by: ULTIMA REAL ESTATE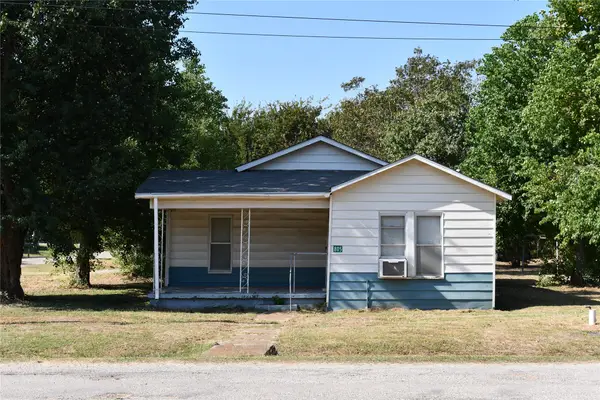 $69,500Pending2 beds 1 baths1,144 sq. ft.
805 Caldwell Street, Lexington, TX 78947
MLS# 10178740Listed by: TEXAS LEGACY PROPERTIES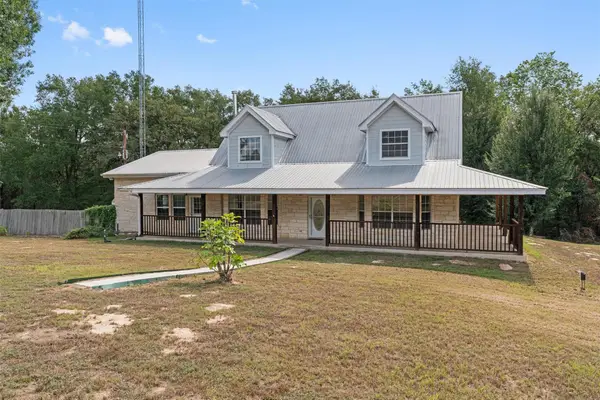 $595,000Active3 beds 3 baths2,900 sq. ft.
10520 N Highway 77, Lexington, TX 78947
MLS# 9318113Listed by: CAROL MATOUS-JIM CURREY REALTY $3,295,800Active4 beds 4 baths3,436 sq. ft.
2690 Cr 306, Lexington, TX 78947
MLS# 9450815Listed by: EXP REALTY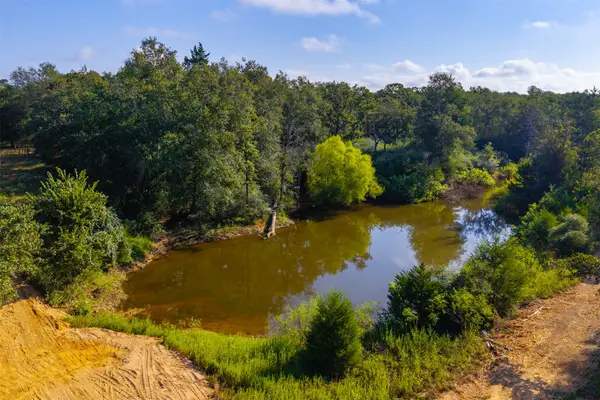 $1,195,000Active2 beds 2 baths768 sq. ft.
1960 County Road 413, Lexington, TX 78947
MLS# 92377919Listed by: CAPITOL RANCH REAL ESTATE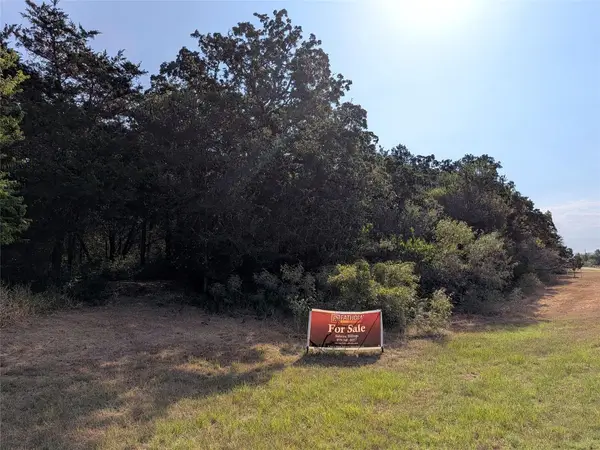 $124,340Active5.25 Acres
TBD Private Road 7039, Lexington, TX 78947
MLS# 7064048Listed by: FATHOM REALTY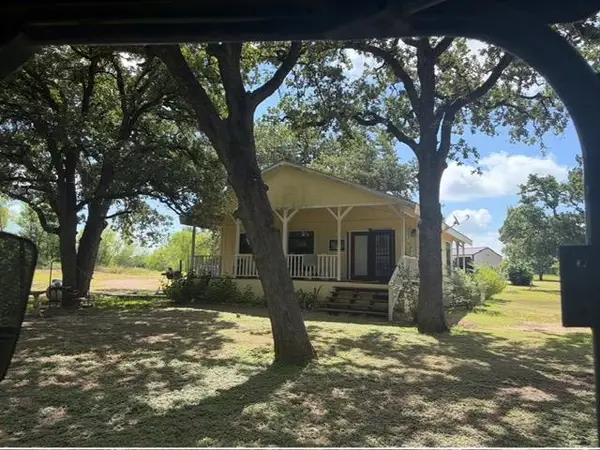 $650,000Active1 beds 1 baths100 sq. ft.
1226 County Road 316, Lexington, TX 78947
MLS# 1691263Listed by: CLINT FRERICH


Protect your home and budget from life's surprises with an Assurant Home Warranty, backed by a partner that supports you through every step of homeownership. Explore Plans.
© 2026 Better Homes and Gardens Real Estate LLC. An Anywhere Real Estate company. All rights reserved. Better Homes and Gardens® Real Estate is a registered trademark owned by Meredith Operations Corporation, licensed to Better Homes and Gardens Real Estate LLC and used with permission. Better Homes and Gardens Real Estate LLC fully supports the principles of the Fair Housing Act and the Equal Opportunity Act. Listing information is deemed reliable but is not guaranteed accurate.
Each office is independently owned and operated.
Any services or products provided by third parties are not provided by, affiliated with or related to Better Homes and Gardens Real Estate LLC, or its affiliated companies.