
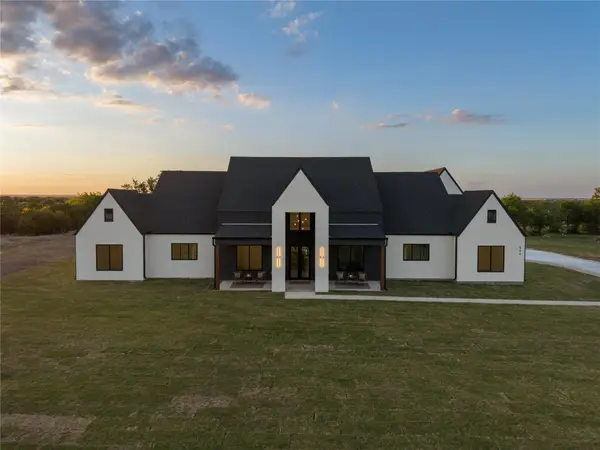
105 Taylor Creek Way, Liberty Hill, TX 78642
Local realty services provided by:Better Homes and Gardens Real Estate Hometown
Listed by: amy gandy
Office: agandy & co.
MLS#:4134114
Source:ACTRIS
Price summary
- Price:$997,000
- Price per sq. ft.:$276.56
- Monthly HOA dues:$32.08
About this home
Welcome to your own private oasis in Liberty Hill, Texas. Set on a full acre in a quiet neighborhood, this 3,605 sq ft home blends country-style peace with true convenience. You get wide-open skies and unforgettable Texas sunsets, yet shopping, dining, recreation, and major roadways are only minutes away. Inside the main home, you’ll find 3 bedrooms, 3 full baths, 1 half bath, and a designated study for working from home.
Step outside and the backyard becomes the main attraction. Swim in the sparkling pool, soak in the spa, or gather on the enlarged covered patio with its full outdoor kitchen, complete with grill, griddle, and sink. Multiple outdoor seating areas make it easy to host a crowd or enjoy a quiet evening, and the private back of the property keeps it all feeling like your own getaway. The standout 336 sq ft pool house, with sliding doors opening directly to the pool area, is ready for whatever you need. Use it as a media room, game room, or second living quarters. It includes a large closet, half bath, wet bar, and beverage fridge. Located in the highly regarded Liberty Hill ISD, this Williamson County home offers room to spread out, resort-style amenities, and a peaceful setting near the Hill Country, all at a standout value in today’s Liberty Hill real estate market....
Contact an agent
Home facts
- Year built:2021
- Subdivision & Development:Hidden Creek Estates
- Listing ID #:4134114
- Updated:November 08, 2026 at 04:20 PM
Rooms and interior
- Bedrooms:3
- Total bathrooms:5
- Full bathrooms:3
- Half bathrooms:2
- Flooring:Tile, Vinyl
- Kitchen Description:Bar Fridge, Built-In Oven(s), Cooktop, Dishwasher, Disposal, Ice Maker, Microwave, Propane Cooktop
- Living area:3,605 sq. ft.
Heating and cooling
- Cooling:Central
- Heating:Central, Fireplace(s)
- Central air:Yes
Structure and exterior
- Roof:Composition, Shingle
- Year built:2021
- Building area:3,605 sq. ft.
- Lot area:1 Acres
- Lot Features:Back Yard, Front Yard, Gentle Sloping, Interior Lot, Landscaped, Native Plants, Sprinkler - Automatic
- Construction Materials:Brick Veneer, Frame, HardiPlank Type, Masonry All Sides
- Exterior Features:Outdoor Grill, Private Yard
- Foundation Description:Slab
Schools
- High school:Liberty Hill
- Elementary school:LariatTrails
Utilities
- Water:Public
- Sewer:Septic Tank
Finances and disclosures
- Price:$997,000
- Price per sq. ft.:$276.56
- Tax amount:$17,272 (2026)
Features and amenities
- Appliances:Bar Fridge, Built-In Oven(s), Cooktop, Dishwasher, Disposal, Ice Maker, Microwave, Propane Cooktop, Tankless Water Heater, Water Purifier Owned, Water Softener
- Amenities:Bookcases, Pantry
Parking
- Total parking spaces:3
- Parking description:Additional Parking, Attached, Door-Multi, Driveway, Garage, Garage Door Opener, Garage Faces Side, Oversized
- Garage:Yes
- Garage spaces:3
New listings near 105 Taylor Creek Way
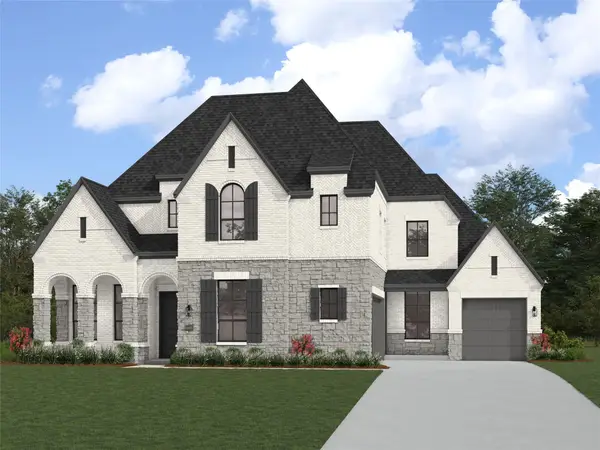 $1,298,982Pending6 beds 9 baths4,767 sq. ft.
503 Clima Ct, Liberty Hill, TX 78642
MLS# 9271891Listed by: HIGHLAND HOMES REALTY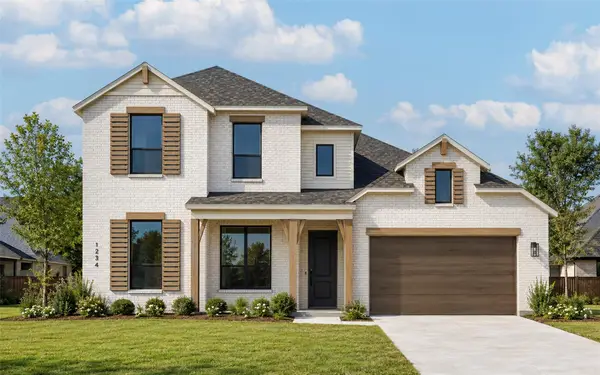 $848,330Pending5 beds 7 baths3,775 sq. ft.
325 Easthaven Bnd, Liberty Hill, TX 78642
MLS# 1264431Listed by: HIGHLAND HOMES REALTY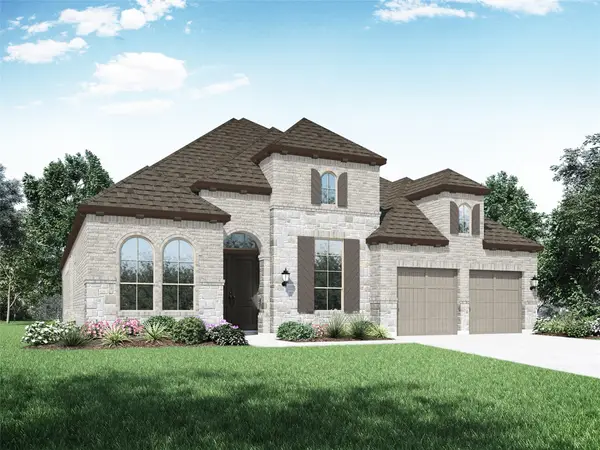 $779,177Pending4 beds 4 baths3,002 sq. ft.
133 Greco Pass, Liberty Hill, TX 78642
MLS# 3674185Listed by: HIGHLAND HOMES REALTY- New
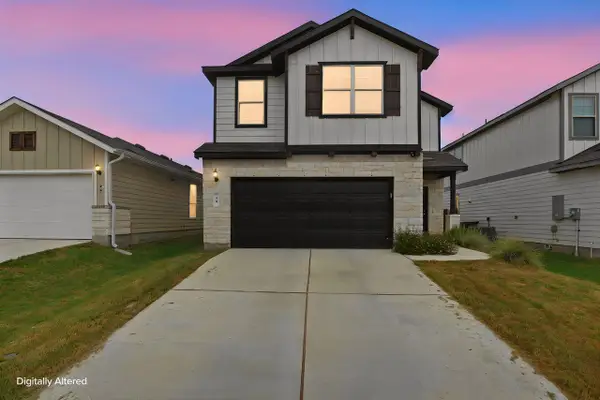 $300,000Active3 beds 3 baths1,667 sq. ft.
39 Pacific Loon St, Leander, TX 78641
MLS# 1218283Listed by: COLDWELL BANKER REALTY - New
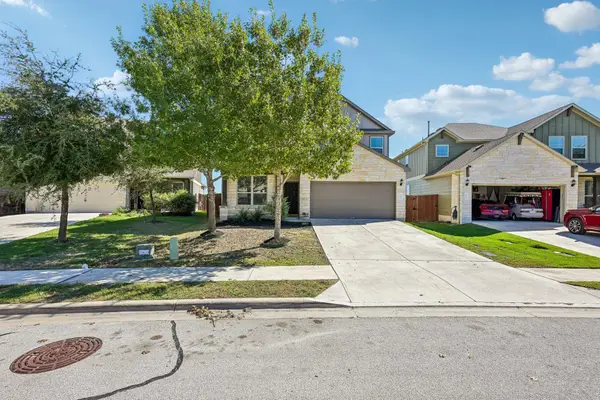 $309,900Active3 beds 3 baths2,112 sq. ft.
145 Carlina Loop, Liberty Hill, TX 78642
MLS# 7624304Listed by: LPT REALTY, LLC - New
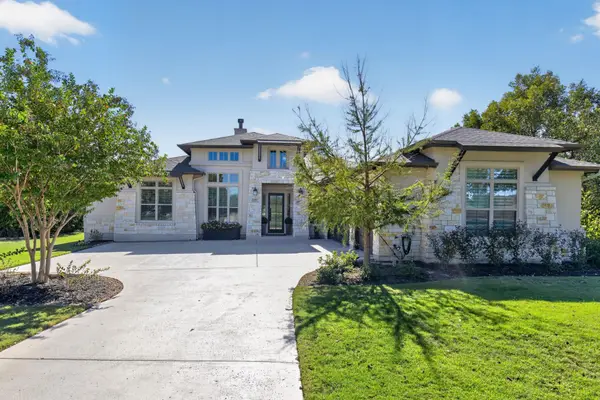 $965,000Active4 beds 4 baths3,113 sq. ft.
309 Trick Pony, Liberty Hill, TX 78642
MLS# 6865893Listed by: KELLER WILLIAMS REALTY - New
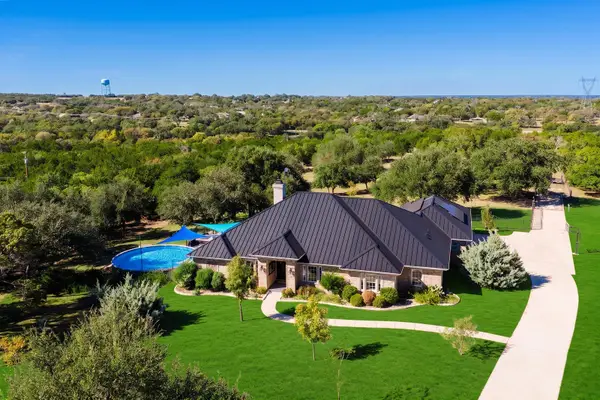 $1,200,000Active4 beds 3 baths3,171 sq. ft.
136 Overlook Dr, Liberty Hill, TX 78642
MLS# 3718678Listed by: EXP REALTY, LLC - New
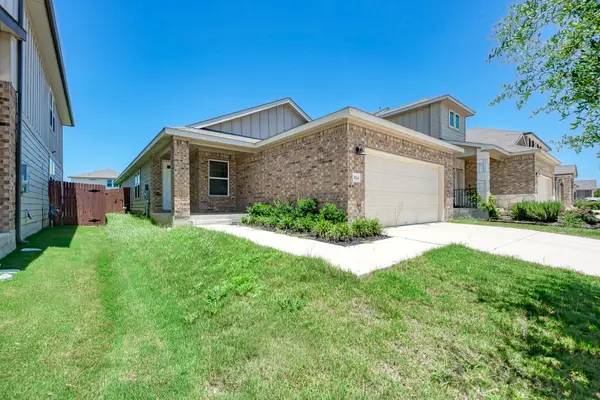 $277,500Active3 beds 2 baths1,509 sq. ft.
524 Longmount Cv, Liberty Hill, TX 78642
MLS# 2714976Listed by: WAYPOINT PROPERTY ADVISORS - New
 $1,349,000Active5 beds 4 baths3,877 sq. ft.
509 Purple Salvia Cv, Liberty Hill, TX 78642
MLS# 5769038Listed by: REALTY OF AMERICA, LLC


Protect your home and budget from life's surprises with an Assurant Home Warranty, backed by a partner that supports you through every step of homeownership. Explore Plans.
© 2026 Better Homes and Gardens Real Estate LLC. An Anywhere Real Estate company. All rights reserved. Better Homes and Gardens® Real Estate is a registered trademark owned by Meredith Operations Corporation, licensed to Better Homes and Gardens Real Estate LLC and used with permission. Better Homes and Gardens Real Estate LLC fully supports the principles of the Fair Housing Act and the Equal Opportunity Act. Listing information is deemed reliable but is not guaranteed accurate.
Each office is independently owned and operated.
Any services or products provided by third parties are not provided by, affiliated with or related to Better Homes and Gardens Real Estate LLC, or its affiliated companies.