
107 Draper Lane, Liberty Hill, TX 78642
Local realty services provided by:Better Homes and Gardens Real Estate Gary Greene
107 Draper Lane,Liberty Hill, TX 78642
$500,000
- 3 Beds
- 2 Baths
- 2,344 sq. ft.
- Single family
- Pending
Listed by: deb ambrosi, avril maddux
Office: ambrosi realty, inc713-730-8763
MLS#:81176093
Source:HARMLS
Price summary
- Price:$500,000
- Price per sq. ft.:$213.31
About this home
Discover peaceful country living in this custom-built three-bedroom, two-bath home situated on approximately 1.4 wooded acres. The inviting open floor plan features a soaring cedar ceiling with exposed beams, a floor-to-ceiling stone wood-burning fireplace, spacious dining and living areas, and a well-appointed kitchen with abundant cabinetry, stainless steel appliances, a five-burner gas range, double oven, and center island. Enjoy tranquil views from the private balcony or expansive covered back porch, with plenty of outdoor space for gatherings, animals, recreation, and storage in the included shed. Conveniently located near everyday amenities while offering exceptional privacy and room to breathe. NEW ROOF DECEMBER 2025, NEW WATER HEATER 2026, NEW HVAC 2023.
Contact an agent
Home facts
- Year built:2001
- Subdivision & Development:N/A
- Listing ID #:81176093
- Updated:October 09, 2026 at 08:00 AM
Rooms and interior
- Bedrooms:3
- Total bathrooms:2
- Full bathrooms:2
- Rooms Total:8
- Flooring:Carpet, Concrete, Tile
- Dining Description:Kitchen Dining Combo
- Bathrooms Description:Separate Shower, Soaking Tub, Tub Shower
- Kitchen Description:Breakfast Bar, Dishwasher, Disposal, Electric Oven, Gas Range, Kitchen Dining Combo, Kitchen Family Room Combo, Kitchen Island, Laminate Counters, Pantry
- Living area:2,344 sq. ft.
Heating and cooling
- Cooling:Central Air, Electric
- Heating:Propane
- Central air:Yes
Structure and exterior
- Roof:Composition
- Year built:2001
- Building area:2,344 sq. ft.
- Lot area:1.42 Acres
- Lot Features:Wooded
- Architectural Style:Traditional
- Construction Materials:Wood Siding
- Exterior Features:Balcony, Patio, Porch, Private Yard, Storage
- Foundation Description:Slab
- Levels:2 Stories
Schools
- High school:GLENN HIGH SCHOOL
- Middle school:DANIELSON MIDDLE SCHOOL
- Elementary school:LARKSPUR ELEMENTARY (LEANDER)
Utilities
- Sewer:Septic Tank
Finances and disclosures
- Price:$500,000
- Price per sq. ft.:$213.31
- Tax amount:$7,695 (2026)
Features and amenities
- Appliances:Dishwasher, Disposal, Electric Oven, Gas Range, Water Softener Owned
- Amenities:Balcony, Ceiling Fans, Entrance Foyer, High Ceilings, Smoke Detectors, Vaulted Ceilings, Water Softner - Owned
New listings near 107 Draper Lane
- New
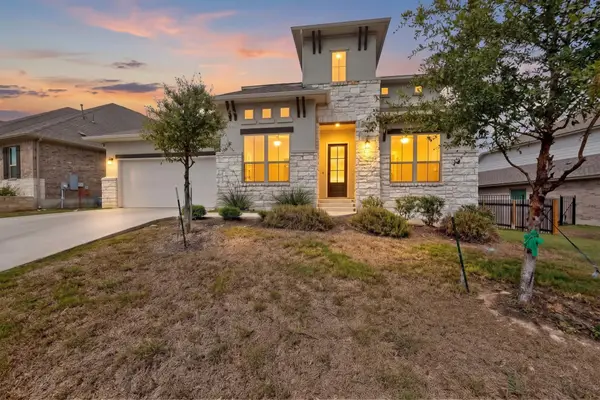 $660,000Active4 beds 3 baths3,496 sq. ft.
305 Palatino Bnd, Liberty Hill, TX 78642
MLS# 2662922Listed by: ALL CITY REAL ESTATE LTD. CO - New
 $458,990Active5 beds 3 baths3,016 sq. ft.
507 Lavender Crest Cv, Liberty Hill, TX 78642
MLS# 1363339Listed by: MERITAGE HOMES REALTY - New
 $297,990Active3 beds 2 baths1,440 sq. ft.
243 Prairie Song Ln, Liberty Hill, TX 78642
MLS# 9430246Listed by: MERITAGE HOMES REALTY - New
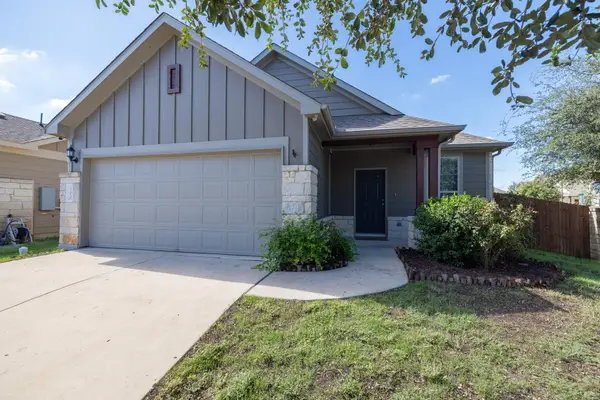 $315,000Active3 beds 2 baths1,465 sq. ft.
100 Normal School Way, Liberty Hill, TX 78642
MLS# 3285978Listed by: KELLER WILLIAMS REALTY LONE ST - New
 $430,000Active4.99 Acres
124 Sea Smoke Cv, Liberty Hill, TX 78642
MLS# 1667381Listed by: CURREY REAL ESTATE - New
 $840,000Active4 beds 5 baths3,453 sq. ft.
539 Great Lawn Bnd, Liberty Hill, TX 78642
MLS# 2831721Listed by: ELITE LIVING REALTY - New
 $783,900Active4 beds 4 baths3,112 sq. ft.
918 Sheepdog Cv, Liberty Hill, TX 78642
MLS# 3623777Listed by: PERRY HOMES REALTY, LLC - New
 $2,499,800Active30 Acres
101 Scotty Ln, Liberty Hill, TX 78642
MLS# 6958173Listed by: BEYCOME BROKERAGE REALTY LLC - New
 $389,500Active3 beds 3 baths2,400 sq. ft.
204 Travis Ln, Liberty Hill, TX 78642
MLS# 9370558Listed by: AUSTIN AREA HOMES - New
 $269,000Active1 Acres
148 W Rio Ranch Rd, Liberty Hill, TX 78642
MLS# 5930130Listed by: TAREK BOULBOL, BROKER


Protect your home and budget from life's surprises with an Assurant Home Warranty, backed by a partner that supports you through every step of homeownership. Explore Plans.
© 2026 Better Homes and Gardens Real Estate LLC. An Anywhere Real Estate company. All rights reserved. Better Homes and Gardens® Real Estate is a registered trademark owned by Meredith Operations Corporation, licensed to Better Homes and Gardens Real Estate LLC and used with permission. Better Homes and Gardens Real Estate LLC fully supports the principles of the Fair Housing Act and the Equal Opportunity Act. Listing information is deemed reliable but is not guaranteed accurate.
Each office is independently owned and operated.
Any services or products provided by third parties are not provided by, affiliated with or related to Better Homes and Gardens Real Estate LLC, or its affiliated companies.