
109 Datewood Dr, Liberty Hill, TX 78642
Local realty services provided by:Better Homes and Gardens Real Estate Winans
Listed by: lee jones
Office: perry homes realty, llc.
MLS#:2404207
Source:ACTRIS
109 Datewood Dr,Liberty Hill, TX 78642
$569,900
- 4 Beds
- 4 Baths
- 2,392 sq. ft.
- Single family
- Active
Price summary
- Price:$569,900
- Price per sq. ft.:$238.25
- Monthly HOA dues:$116
About this home
An entry lined with windows highlights a 13-foot ceiling and leads past a half bath to the open living areas. At the heart of the home, the two-story family room with a wall of windows flows into the inviting kitchen, which offers a generous island with seating space, a 5-burner gas cooktop, and a corner walk-in pantry. The adjoining dining area opens to a extended covered backyard patio. A secluded primary suite at the rear of the home highlights a wall of windows in the bedroom and offers double-door entry to the primary bath with dual vanities, a glass-enclosed shower, and two walk-in closets. Upstairs, a game room overlooks the family room below. Two secondary bedrooms, a full bath, and an additional secondary bedroom with a private bath complete the second level. Landscape features a 5-zone sprinkler system. A mud room off the two-car garage leads to the laundry room.
Contact an agent
Home facts
- Year built:2026
- Subdivision & Development:Santa Rita Ranch
- Listing ID #:2404207
- Updated:October 29, 2026 at 10:48 PM
Rooms and interior
- Bedrooms:4
- Total bathrooms:4
- Full bathrooms:3
- Half bathrooms:1
- Flooring:Carpet, Tile
- Kitchen Description:Built-In Gas Oven, Cooktop, Dishwasher, Disposal, ENERGY STAR Qualified Appliances, Gas Cooktop, Gas Oven, Microwave
- Living area:2,392 sq. ft.
Heating and cooling
- Heating:Natural Gas
- Central air:Yes
Structure and exterior
- Roof:Composition
- Year built:2026
- Building area:2,392 sq. ft.
- Lot area:5200 Acres
- Lot Features:Interior Lot
- Construction Materials:Brick
- Foundation Description:Slab
Schools
- High school:Legacy Ranch
- Elementary school:Tierra Rosa
Utilities
- Water:Public
- Sewer:Public Sewer
Finances and disclosures
- Price:$569,900
- Price per sq. ft.:$238.25
Features and amenities
- Appliances:Built-In Gas Oven, Cooktop, Dishwasher, Disposal, ENERGY STAR Qualified Appliances, Gas Cooktop, Gas Oven, Microwave, Tankless Water Heater, Water Heater
- Amenities:Pantry
Parking
- Total parking spaces:2
- Parking description:Attached, Garage Faces Front
- Garage:Yes
- Garage spaces:2
New listings near 109 Datewood Dr
- New
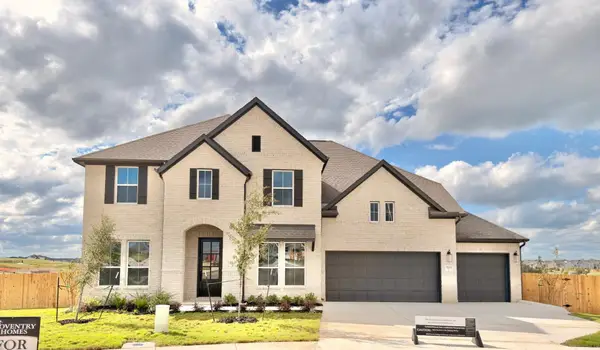 $799,990Active5 beds 5 baths3,854 sq. ft.
515 Uphill Ct, Liberty Hill, TX 78642
MLS# 3249397Listed by: NEW HOME NOW - New
 $370,950Active3 beds 2 baths2,059 sq. ft.
145 Arena Dr, Liberty Hill, TX 78642
MLS# 6482107Listed by: EXP REALTY, LLC - Open Sat, 4 to 7pmNew
 $1,049,000Active5 beds 5 baths4,255 sq. ft.
120 Rancho Deluxe, Liberty Hill, TX 78642
MLS# 2573616Listed by: IRON CREEK REALTY - New
 $474,950Active5 beds 4 baths2,814 sq. ft.
141 Arena Dr, Liberty Hill, TX 78642
MLS# 8519435Listed by: EXP REALTY, LLC - New
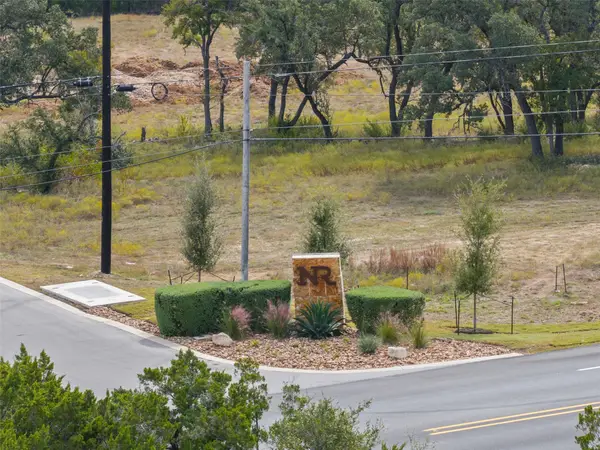 $350,000Active3.6 Acres
100 Spence Ln, Liberty Hill, TX 78642
MLS# 3838353Listed by: MAGNOLIA REALTY ROUND ROCK - New
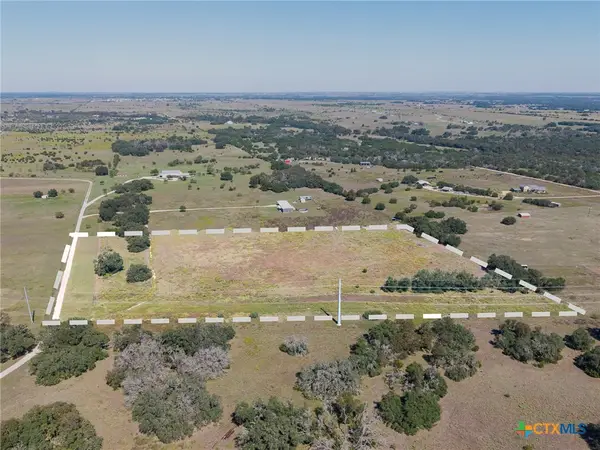 $500,000Active12.88 Acres
1604 County Road 204, Liberty Hill, TX 78642
MLS# 628888Listed by: COMPASS RE TEXAS, LLC - New
 $742,410Active5 beds 5 baths3,400 sq. ft.
209 Las Posas Dr, Liberty Hill, TX 78642
MLS# 6165978Listed by: ALEXANDER PROPERTIES - New
 $255,000Active1.05 Acres
344 Joya Drive Dr, Liberty Hill, TX 78642
MLS# 2912799Listed by: TRAMMELL & ASSOCIATES LLC - Open Fri, 10am to 5pmNew
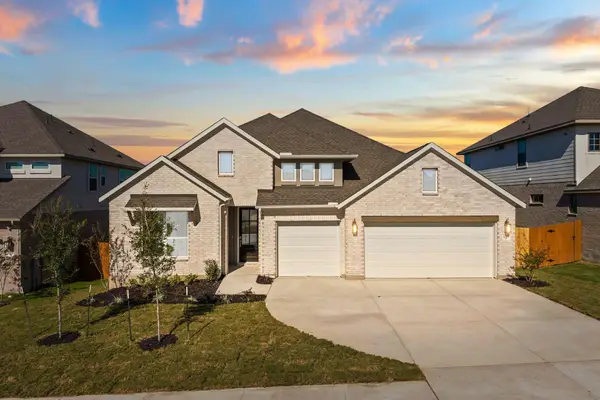 $569,900Active4 beds 3 baths32,756 sq. ft.
116 Gibbs Dr, Liberty Hill, TX 78642
MLS# 5376673Listed by: NEW HOME NOW


Protect your home and budget from life's surprises with an Assurant Home Warranty, backed by a partner that supports you through every step of homeownership. Explore Plans.
© 2026 Better Homes and Gardens Real Estate LLC. An Anywhere Real Estate company. All rights reserved. Better Homes and Gardens® Real Estate is a registered trademark owned by Meredith Operations Corporation, licensed to Better Homes and Gardens Real Estate LLC and used with permission. Better Homes and Gardens Real Estate LLC fully supports the principles of the Fair Housing Act and the Equal Opportunity Act. Listing information is deemed reliable but is not guaranteed accurate.
Each office is independently owned and operated.
Any services or products provided by third parties are not provided by, affiliated with or related to Better Homes and Gardens Real Estate LLC, or its affiliated companies.