
120 Berean Ln, Liberty Hill, TX 78642
Local realty services provided by:Better Homes and Gardens Real Estate Hometown
Listed by: tracee washington
Office: horizon realty
MLS#:2892913
Source:ACTRIS
120 Berean Ln,Liberty Hill, TX 78642
$529,900
- 4 Beds
- 3 Baths
- 2,541 sq. ft.
- Single family
- Active
Price summary
- Price:$529,900
- Price per sq. ft.:$208.54
- Monthly HOA dues:$92
About this home
Just Reduced to $529,900 | Seller Motivated | Bring Your Offer
Enjoy the best of Liberty Hill living—style, space, and award-winning amenities—without the wait for new construction. Welcome to 120 Berean Lane, a beautifully maintained, move-in-ready home in the highly desirable Santa Rita Ranch community.
Designed for everyday living and entertaining, this like-new home features a bright, open-concept layout filled with natural light. The spacious living and dining areas flow seamlessly into a chef-inspired kitchen with a large center island, quartz countertops, stainless steel appliances, gas cooking, abundant cabinetry, and generous prep space.
The private primary suite offers a spa-inspired bath with dual vanities, an oversized walk-in shower, and a spacious walk-in closet. Secondary bedrooms provide flexibility for family, guests, or a home office.
Step outside to a covered patio and fenced backyard—perfect for relaxing, entertaining, or play.
Highlights
Like-new construction without the builder wait
Open-concept floor plan
Gourmet kitchen with quartz countertops, stainless steel appliances, gas range, and oversized island
Spacious primary suite with spa-inspired bath and walk-in closet
Flexible secondary bedrooms
Covered patio and private backyard
Energy-efficient construction and smart-home features (where equipped)
Award-Winning Santa Rita Ranch Amenities
Resort-style pools, splash parks, water slides, fitness center, miles of trails, parks, playgrounds, sports courts, year-round community events, shopping and dining nearby, and highly acclaimed Liberty Hill ISD.
Recently reduced to $529,900, this home offers exceptional value in one of Central Texas' premier master-planned communities. Seller is motivated and welcomes all reasonable offers. Schedule your private tour today!...
Contact an agent
Home facts
- Year built:2022
- Subdivision & Development:Santa Rita Ranch Ph 3 Sec 2
- Listing ID #:2892913
- Updated:October 09, 2026 at 03:52 PM
Rooms and interior
- Bedrooms:4
- Total bathrooms:3
- Full bathrooms:3
- Flooring:Carpet, Concrete, Tile, Wood
- Kitchen Description:Built-In Electric Range, Dishwasher, Microwave, Oven, Refrigerator, Stainless Steel Appliance(s)
- Living area:2,541 sq. ft.
Heating and cooling
- Cooling:ENERGY STAR Qualified Equipment
Structure and exterior
- Roof:Shingle
- Year built:2022
- Building area:2,541 sq. ft.
- Lot area:0.15 Acres
- Lot Features:Front Yard, Gentle Sloping
- Construction Materials:Brick, Stone
- Exterior Features:Private Yard
- Foundation Description:Slab
Schools
- High school:Legacy Ranch
- Elementary school:Santa Rita
Utilities
- Water:Public
- Sewer:Public Sewer
Finances and disclosures
- Price:$529,900
- Price per sq. ft.:$208.54
- Tax amount:$14,627 (2026)
Features and amenities
- Appliances:Built-In Electric Range, Dishwasher, Dryer, Microwave, Oven, RNGHD, Refrigerator, Stainless Steel Appliance(s), Washer
- Laundry features:Dryer, Washer
- Smart home:Yes
Parking
- Total parking spaces:2
- Parking description:Attached, Driveway, Garage, Garage Door Opener
- Garage:Yes
- Garage spaces:2
New listings near 120 Berean Ln
- New
 $429,000Active2 beds 2 baths1,764 sq. ft.
100 Arborosa Pass, Liberty Hill, TX 78642
MLS# 3908579Listed by: COLDWELL BANKER APEX - New
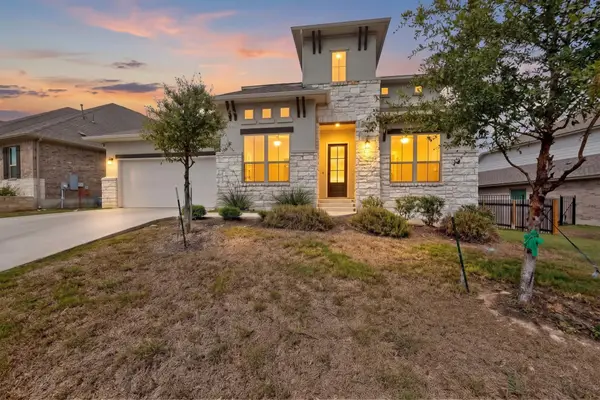 $660,000Active4 beds 3 baths3,496 sq. ft.
305 Palatino Bnd, Liberty Hill, TX 78642
MLS# 2662922Listed by: ALL CITY REAL ESTATE LTD. CO - New
 $458,990Active5 beds 3 baths3,016 sq. ft.
507 Lavender Crest Cv, Liberty Hill, TX 78642
MLS# 1363339Listed by: MERITAGE HOMES REALTY - New
 $297,990Active3 beds 2 baths1,440 sq. ft.
243 Prairie Song Ln, Liberty Hill, TX 78642
MLS# 9430246Listed by: MERITAGE HOMES REALTY - New
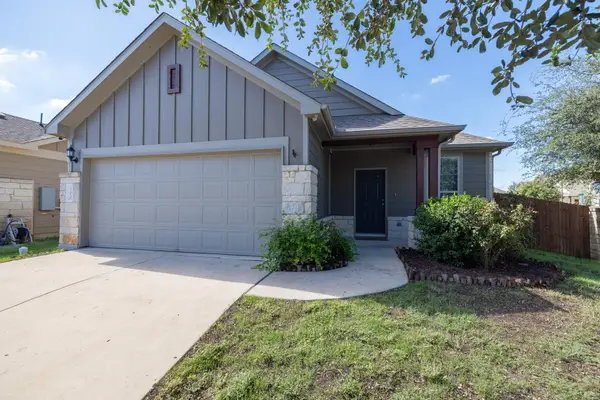 $315,000Active3 beds 2 baths1,465 sq. ft.
100 Normal School Way, Liberty Hill, TX 78642
MLS# 3285978Listed by: KELLER WILLIAMS REALTY LONE ST - New
 $430,000Active4.99 Acres
124 Sea Smoke Cv, Liberty Hill, TX 78642
MLS# 1667381Listed by: CURREY REAL ESTATE - New
 $840,000Active4 beds 5 baths3,453 sq. ft.
539 Great Lawn Bnd, Liberty Hill, TX 78642
MLS# 2831721Listed by: ELITE LIVING REALTY - New
 $783,900Active4 beds 4 baths3,112 sq. ft.
918 Sheepdog Cv, Liberty Hill, TX 78642
MLS# 3623777Listed by: PERRY HOMES REALTY, LLC - New
 $2,499,800Active30 Acres
101 Scotty Ln, Liberty Hill, TX 78642
MLS# 6958173Listed by: BEYCOME BROKERAGE REALTY LLC - New
 $389,500Active3 beds 3 baths2,400 sq. ft.
204 Travis Ln, Liberty Hill, TX 78642
MLS# 9370558Listed by: AUSTIN AREA HOMES


Protect your home and budget from life's surprises with an Assurant Home Warranty, backed by a partner that supports you through every step of homeownership. Explore Plans.
© 2026 Better Homes and Gardens Real Estate LLC. An Anywhere Real Estate company. All rights reserved. Better Homes and Gardens® Real Estate is a registered trademark owned by Meredith Operations Corporation, licensed to Better Homes and Gardens Real Estate LLC and used with permission. Better Homes and Gardens Real Estate LLC fully supports the principles of the Fair Housing Act and the Equal Opportunity Act. Listing information is deemed reliable but is not guaranteed accurate.
Each office is independently owned and operated.
Any services or products provided by third parties are not provided by, affiliated with or related to Better Homes and Gardens Real Estate LLC, or its affiliated companies.